Skip to content
989 Ireland Dr. – Longs, SC

989 Ireland Dr. – Longs, SC

989 Ireland Dr.
$434,990
MLS# 2617568 Pending
4 Bedrooms
3 Bathrooms
2,671 Home Sq Ft
0.23 acres Lot Size

Ask Sarah about this home

Online now · she checks live data, so give her 30–60 seconds

Description

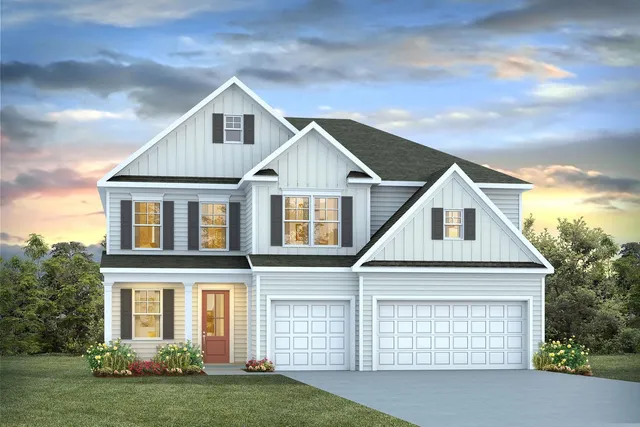
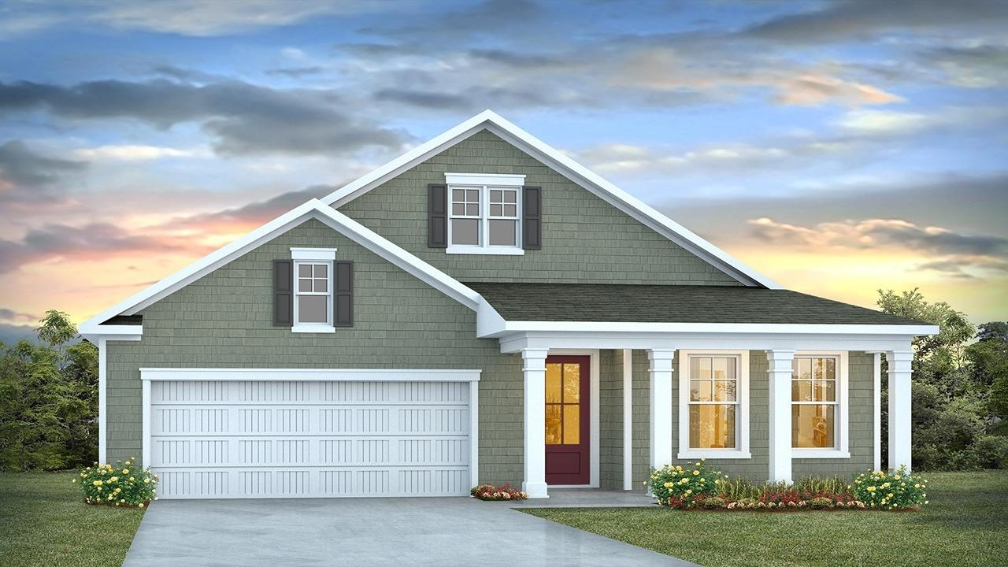
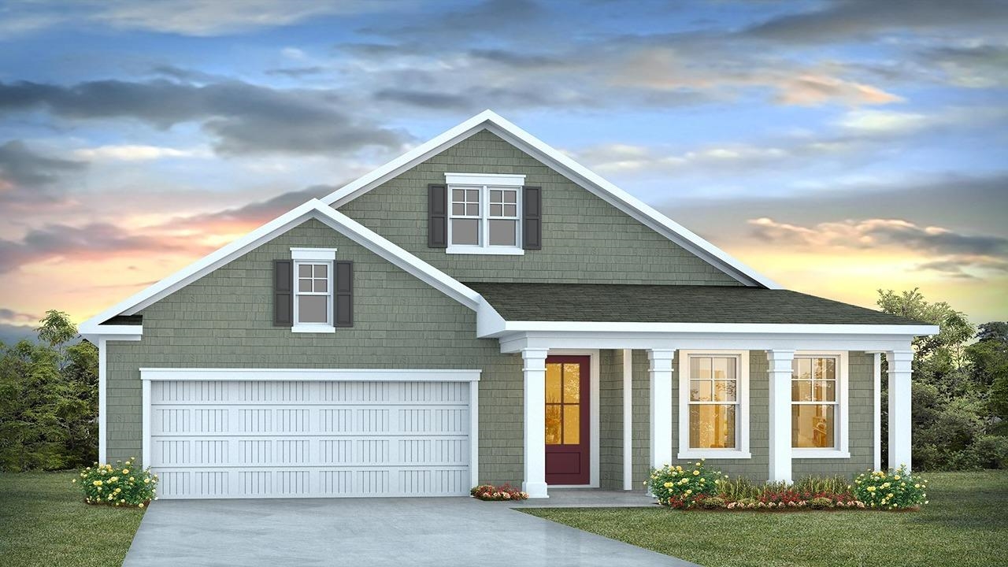
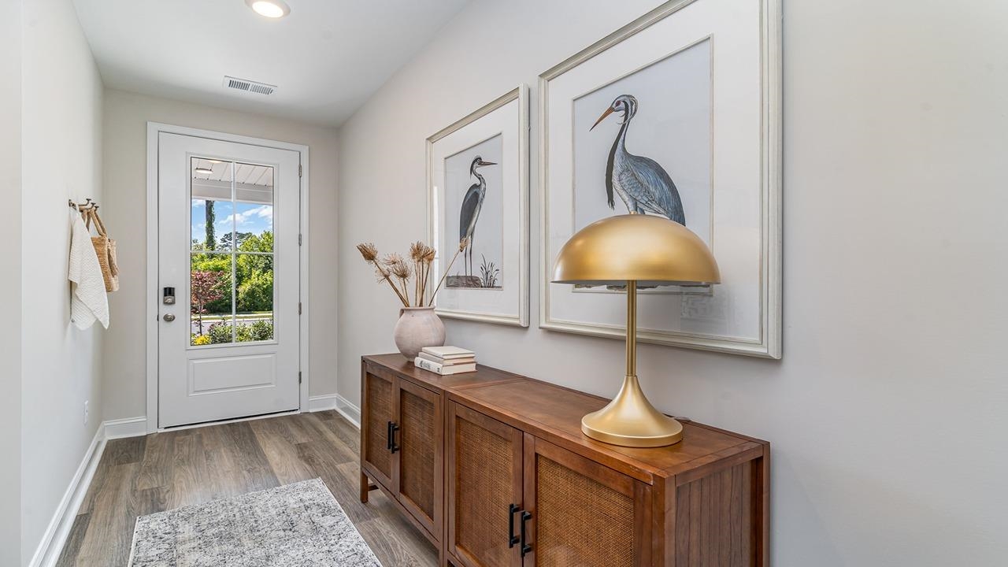
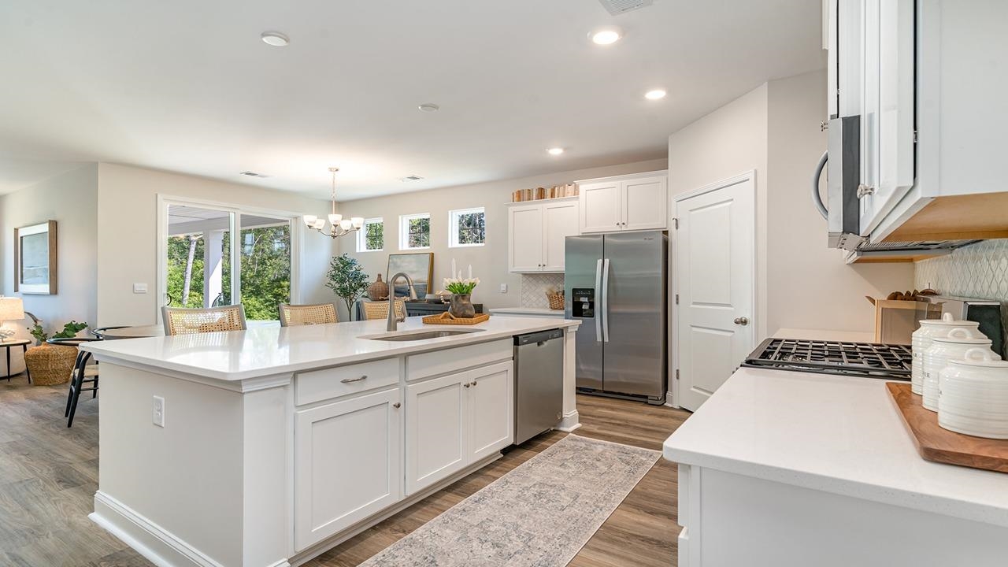
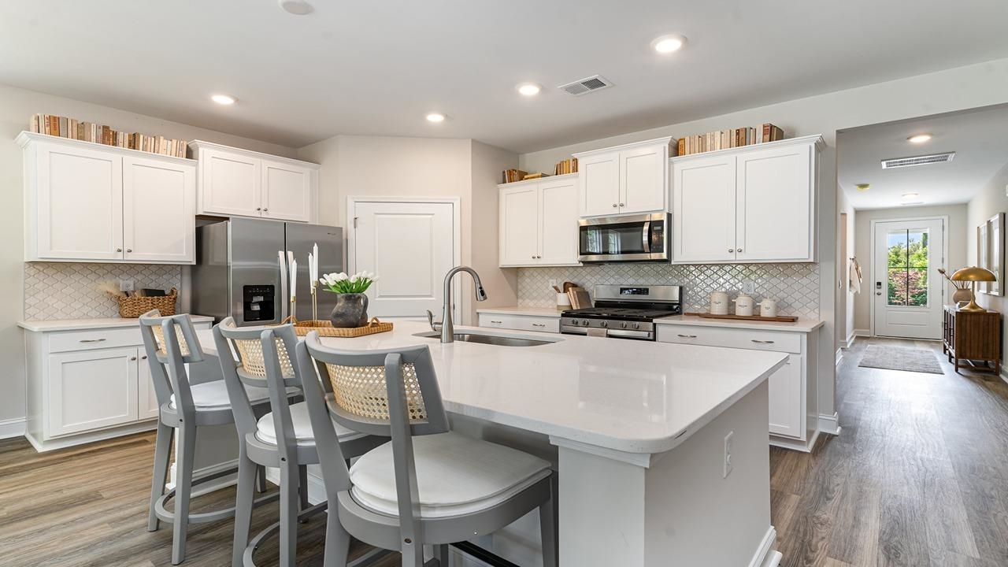
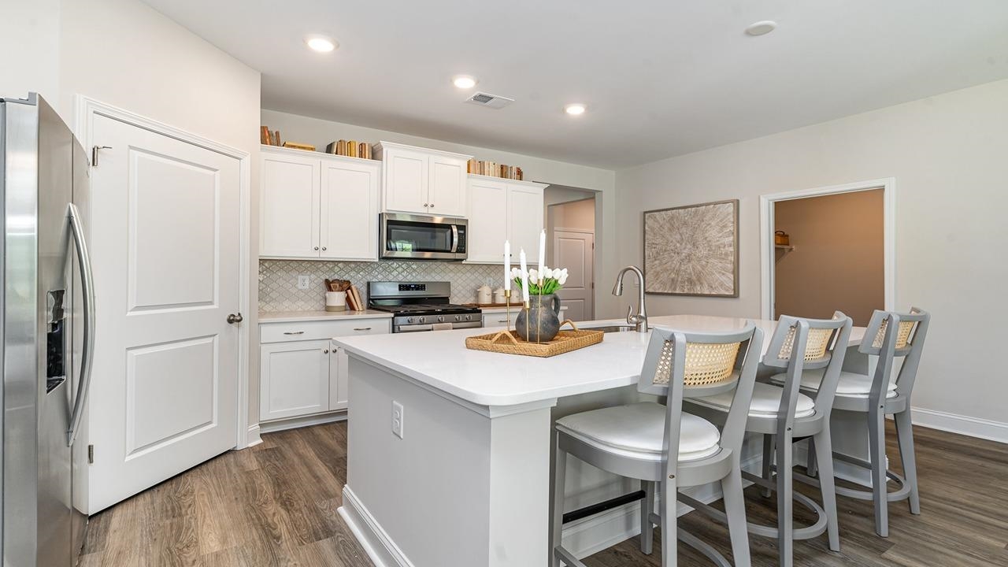
This thoughtfully designed 4 bedroom and 3 bath home is designed with the whole household in mind! With an open concept living room, dining room and kitchen, this home is bright, spacious, and designed for entertaining guest or comfortably interacting. The kitchen features granite countertops, 36" cabinets, a walk in corner pantry, stainless steel appliances, and island with breakfast bar! Your primary suite awaits off the back of the home with a tray ceiling, huge walk-in closet and ensuite bath with dual sinks, a garden tub and 5' tile shower. Two secondary bedrooms and a flex room are at the front of the home providing separation from the primary suite. Head upstairs to a large loft/game room and a bedroom with a full bathroom. Enjoy the coastal air from the screened extended back porch as you wind down in the evening! 2 car garage with garage door opener. It gets better- this is America's Smart Home! Control the thermostat, front door light and lock, and video doorbell from your smartphone. *Quicktie Framing System *Builder Warranty *Photos are of a similar Darby home. Pictures, photographs, colors, features, and sizes are for illustration purposes only and will vary from the homes as built. Home and community information, including pricing, included features, terms, availability and amenities, are subject to change and prior sale at any time without notice or obligation. Square footage dimensions are approximate. Equal housing opportunity builder

Property Overview

List Price:$434,990
Original Price:$434,990
Current Price:$434,990
Bedrooms:4
Bathrooms:3
Full Bathrooms:3
Living Area (sq ft):2,671 sq ft
Total Area (sq ft):3,497 sq ft
Lot Size (acres):0.23 acres
Property Type:Residential
Architectural Style:Ranch
Year Built:2026
Days on Market:1
Subdivision:Eden Springs
Zoning:res

Facts & Features

Interior Features

Flooring:CarpetLuxury VinylLuxury Vinyl Plank
Heating:CentralElectric
Cooling:Central Air
Laundry Features:Washer Hookup
Interior Features:AtticTray CeilingsDual SinksGarden Tub Roman TubPull Down Attic StairsPermanent Attic StairsSplit BedroomsSeparate ShowerVanityWalk In ClosetsWindow TreatmentsBreakfast BarBedroom On Main LevelEntrance FoyerKitchen IslandStainless Steel AppliancesSolid Surface Counters
Window Features:Window Treatments
Stories:One

🛠️ Appliances & Equipment

Appliances Included:DishwasherDisposalMicrowaveRangeDryerWasher

🌳 Exterior Features

Pool Features:CommunityOutdoor Pool
Exterior Features:Porch
Patio & Porch Features:Rear PorchFront PorchPorchScreened
Has Garage:Yes
Parking Features:AttachedGarageTwo Car GarageGarage Door Opener
Total Parking:4

🏗️ Construction & Structure

Property Type:single-family
Year Built:2026
Construction Materials:Vinyl SidingWood Frame
Foundation Details:Slab

Community & HOA

🏘️ HOA & Association

HOA/Association:1
HOA Fee:$70
Association Amenities:Owner Allowed Golf Cart, Owner Allowed Motorcycle, Tenant Allowed Golf Cart, Tenant Allowed Motorcycle

🏫 Neighborhood & Schools

Community Features:Golf Carts OkLong Term Rental AllowedPool
County:Horry
Subdivision:Eden Springs
Elementary School:Riverside Elementary
Middle School:North Myrtle Beach Middle School
High School:North Myrtle Beach High School

Lot & Land Details

Lot Size (acres):0.23 acres
Lot Features:RectangularRectangular Lot
Water:Public
Utilities Description:Cable AvailableElectricity AvailableSewer AvailableUnderground UtilitiesWater Available

Listing Information

📋 Property Identity & Legal

MLS Listing ID:2617568
Listing Key:1177016865
MLS Status:Pending
Last Modified:2026-07-14 19:01:42
Original Entry Date:2026-07-14 15:01:15

🏢 Listing Office

Office Name:DR Horton
Office Phone:843-428-2120
Office Email:mdcarter@drhorton.com
Office Website:https://www.drhorton.com

👤 Listing Agent

Agent Email:jfsimpsonjr@gmail.com
Direct Phone:843-504-5481
Preferred Phone:843-504-5481

Similar Properties

Explore other listings in the area
Sarah
AI Powered

Sarah

How can I help you today?