Skip to content
970 Shipmaster Ave. – Myrtle Beach, SC

970 Shipmaster Ave. – Myrtle Beach, SC

970 Shipmaster Ave.
$599,900
MLS# 2620304 Active
4 Bedrooms
3 Bathrooms
2,900 Home Sq Ft
0.29 acres Lot Size

Ask Sarah about this home

Online now · she checks live data, so give her 30–60 seconds

Description

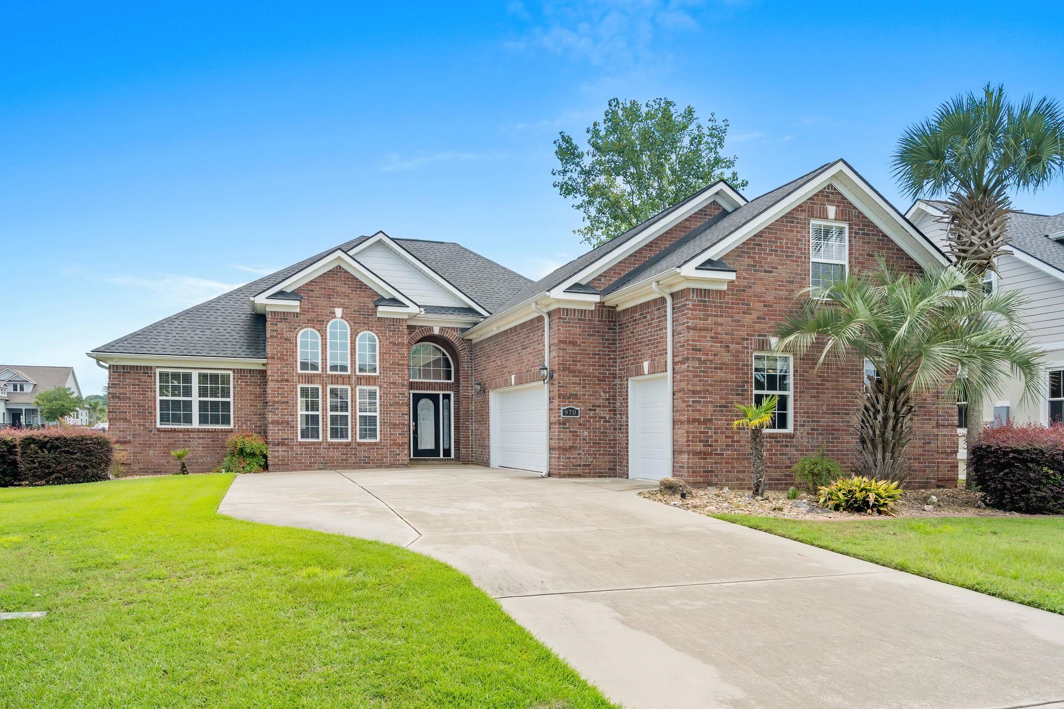
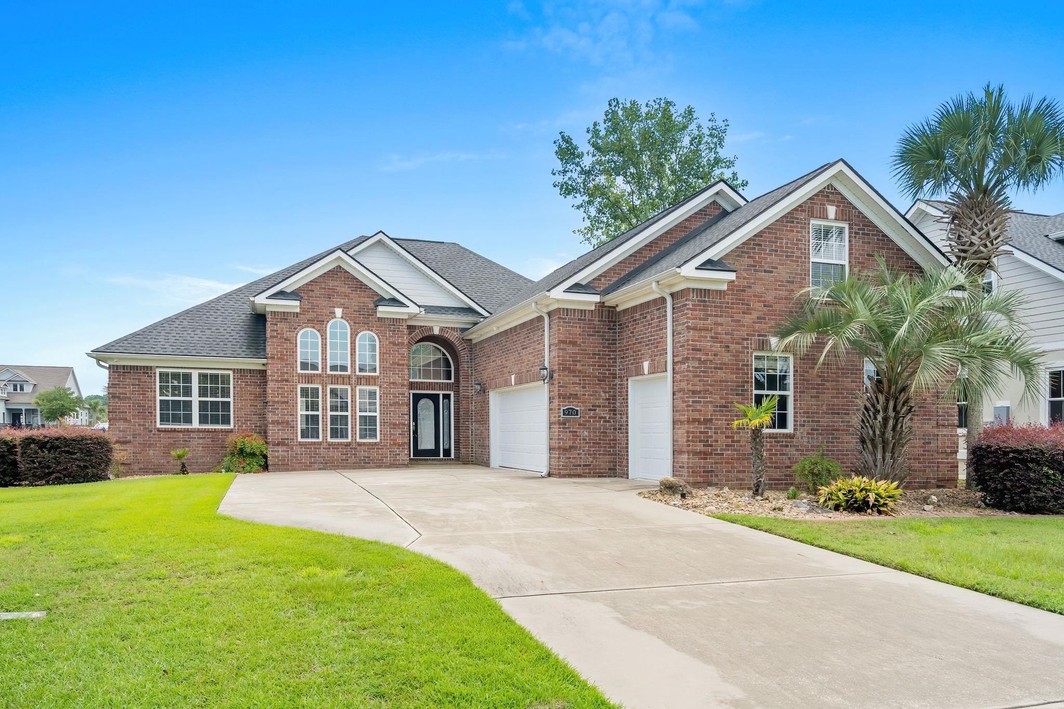
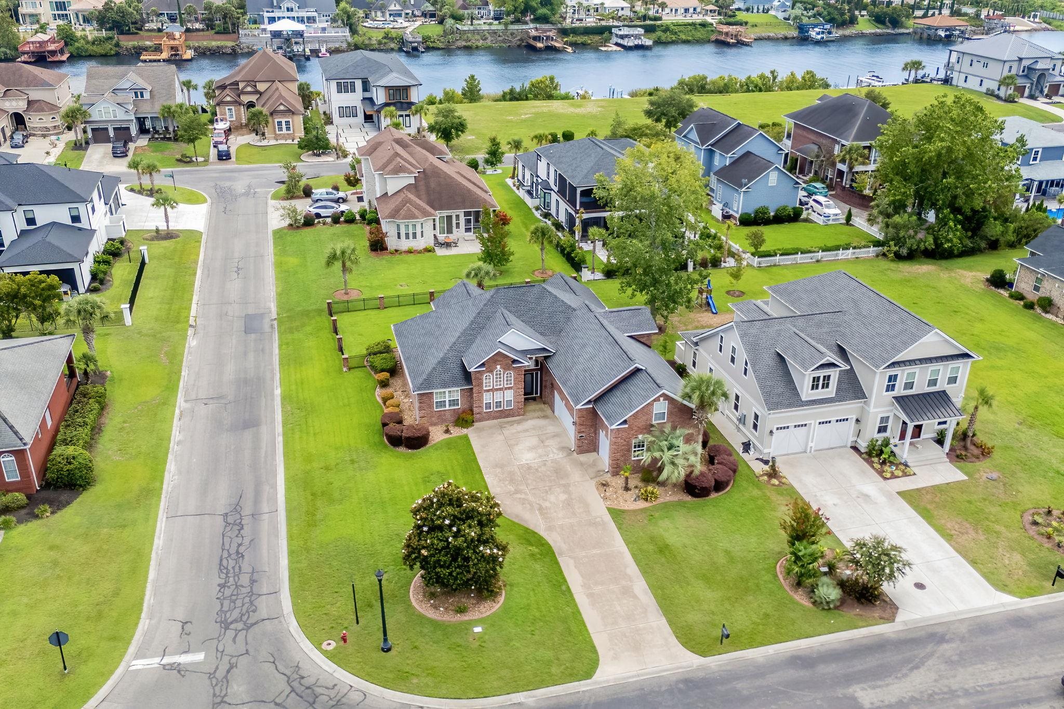
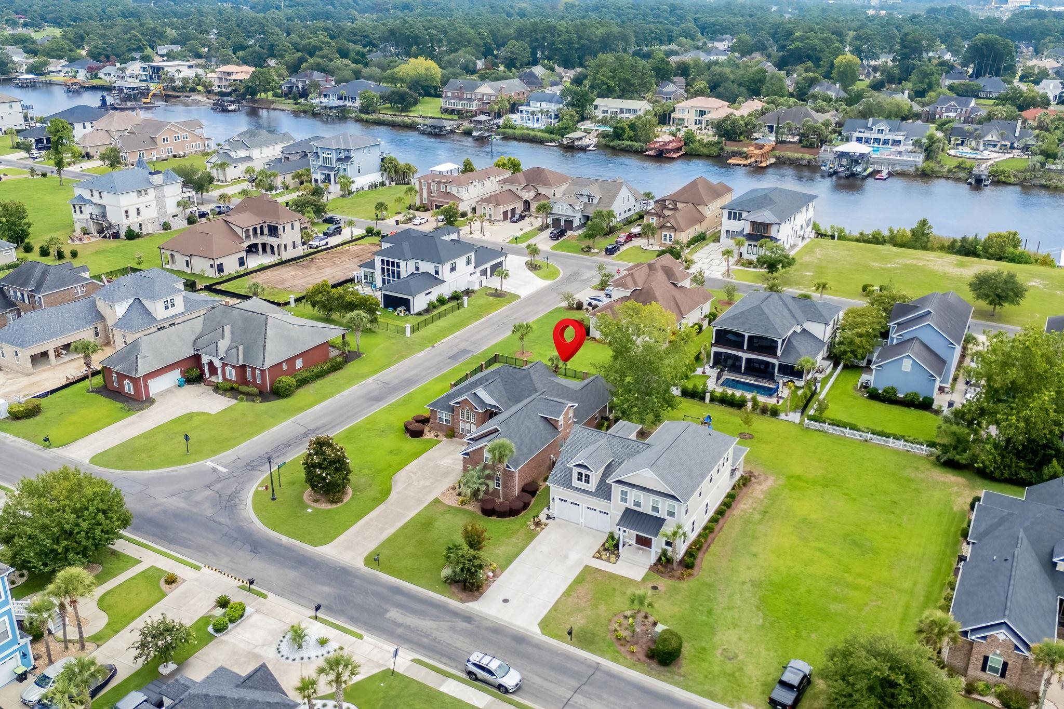
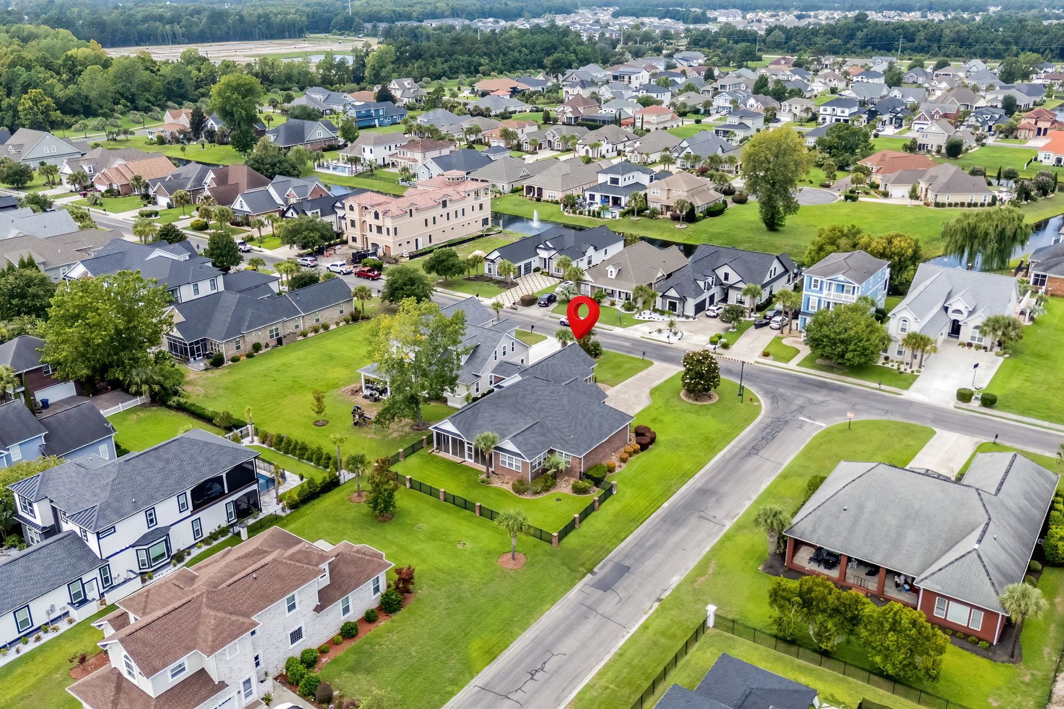
Welcome to Carolina Waterway Plantation! Located just one street from the Intracoastal Waterway, this beautiful all-brick 4-bedroom, 3-bath home offers spacious living, a desirable split-bedroom floor plan, vaulted ceilings, and a double-sided fireplace with granite accents. Whole home has just been completely painted and freshened up throughout! The well-appointed kitchen features custom maple cabinetry, granite countertops, stainless steel appliances, and a large breakfast bar. The spacious primary suite includes a tray ceiling, walk-in closet, tiled shower with rain showerhead, whirlpool tub, and access to the screened porch. Enjoy outdoor living from the screened porch and covered back patio overlooking a beautifully landscaped, fenced oversized corner lot. Home includes an oversized 3-car garage. Residents of this gated community enjoy a clubhouse, pool, boat storage, and boat ramp. A fantastic opportunity to enjoy the Intracoastal lifestyle in a sought-after location!

Property Overview

List Price:$599,900
Original Price:$674,900
Current Price:$599,900
Bedrooms:4
Bathrooms:3
Full Bathrooms:3
Living Area (sq ft):2,900 sq ft
Total Area (sq ft):4,000 sq ft
Lot Size (acres):0.29 acres
Property Type:Residential
Architectural Style:Ranch
Year Built:2007
Days on Market:49
Subdivision:Carolina Waterway Plan
Zoning:r4

Facts & Features

Interior Features

Flooring:CarpetLuxury VinylLuxury Vinyl PlankTileWood
Heating:CentralElectricForced Air
Cooling:Central Air
Laundry Features:Washer Hookup
Interior Features:AtticCeiling FansDual SinksFireplaceJetted TubMain Level PrimaryPull Down Attic StairsPermanent Attic StairsSplit BedroomsSeparate ShowerWalk In ClosetsWindow TreatmentsBreakfast BarBedroom On Main LevelBreakfast AreaEntrance FoyerIn Law FloorplanStainless Steel AppliancesSolid Surface Counters
Window Features:Window Treatments
Stories:OneAndOneHalf

🛠️ Appliances & Equipment

Appliances Included:DishwasherDisposalMicrowaveRangeRefrigeratorRange Hood

🌳 Exterior Features

Pool Features:CommunityOutdoor Pool
Exterior Features:FenceSprinkler IrrigationPorchPatio
Patio & Porch Features:Rear PorchPatioPorchScreened
Has Garage:Yes
Parking Features:AttachedGarageThree Car GarageGarage Door Opener
Total Parking:6

🏗️ Construction & Structure

Property Type:single-family
Year Built:2007
Construction Materials:BrickBrick VeneerWood Frame
Foundation Details:Slab

Community & HOA

🏘️ HOA & Association

HOA/Association:1
HOA Fee:$106
Association Amenities:BoatDock,BoatRamp,Clubhouse,Gated,OwnerAllowedGolfCart,OwnerAllowedMotorcycle,TennisCourts

🏫 Neighborhood & Schools

Community Features:Boat FacilitiesClubhouseDockGolf Carts OkGatedRecreation AreaTennis CourtsLong Term Rental AllowedPool
Subdivision:Carolina Waterway Plan
Elementary School:River Oaks Elementary
Middle School:Ten Oaks Middle
High School:Carolina Forest High School

Lot & Land Details

Lot Size (acres):0.29 acres
Lot Features:Corner LotRectangularRectangular Lot
Water:Public
Utilities Description:Cable AvailableElectricity AvailablePhone AvailableSewer AvailableUnderground UtilitiesWater Available

Listing Information

📋 Property Identity & Legal

MLS Listing ID:2620304
Listing Key:1182353250
MLS Status:Active
Last Modified:2026-10-05 20:41:52
Original Entry Date:2026-08-17 15:05:35

🏢 Listing Office

Office Name:Coastal Sands Realty
Office Phone:843-267-0794
Office Email:myrtlebeach@coastalsands.com
Office Website:https://www.coastalsands.com

👤 Listing Agent

Agent Email:cassidy@coastalsands.com
Direct Phone:843-499-0081
Preferred Phone:843-499-0081

Similar Properties

Explore other listings in the area
Sarah
AI Powered

Sarah

How can I help you today?