
Description
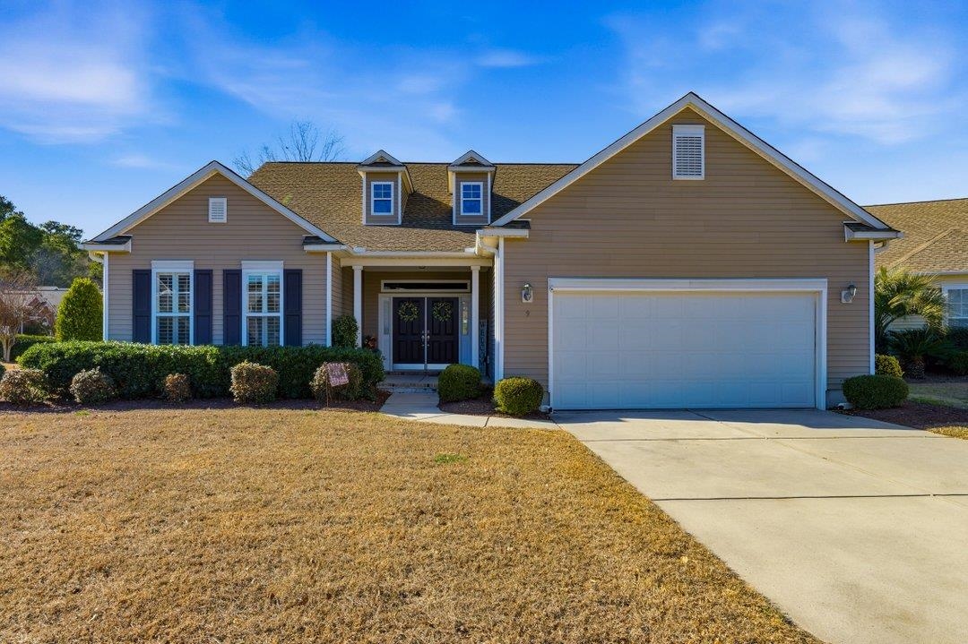
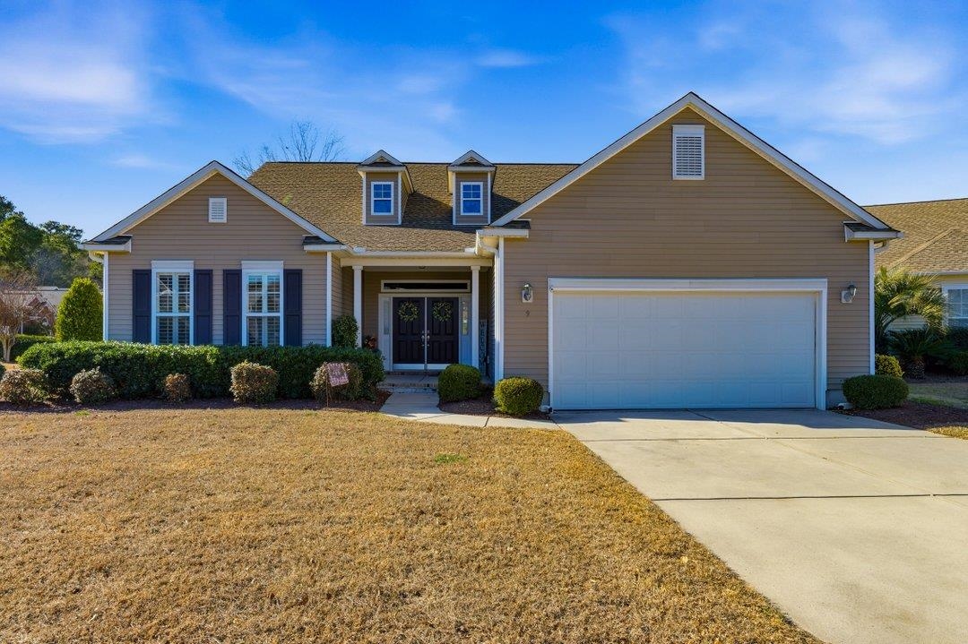
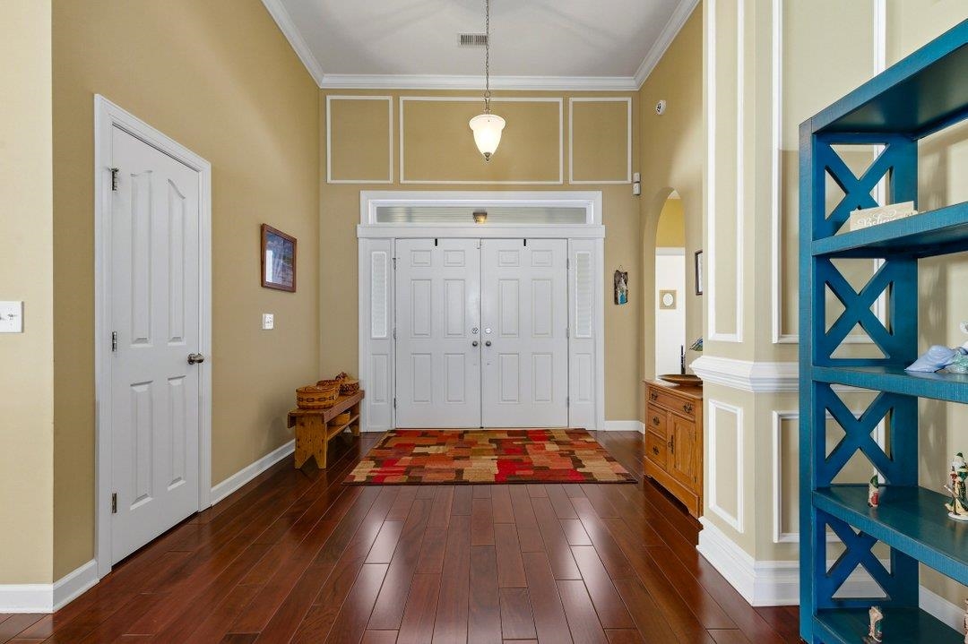
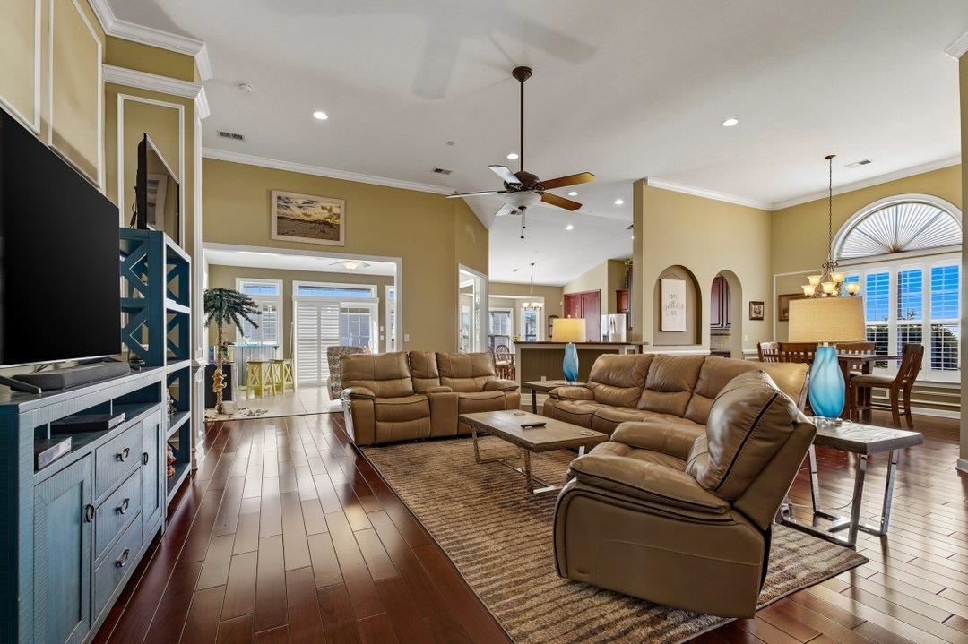
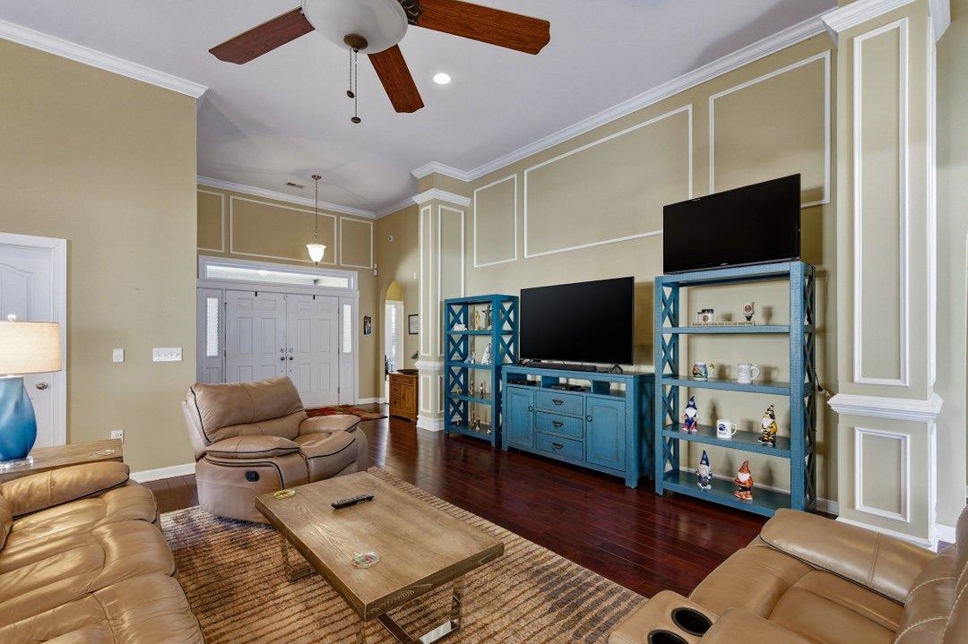
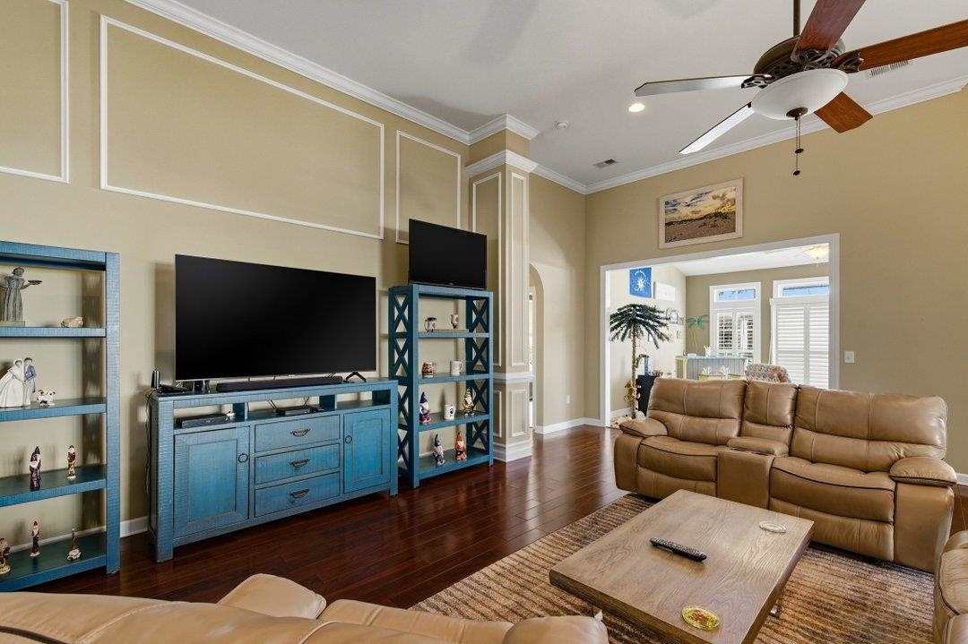
You’ll love coming home to this beautifully finished Newport plan tucked on a peaceful corner cul-de-sac with calming water views. From the moment you step through the double entry doors, the open layout and warm hardwood floors invite you in. Imagine cooking in a chef-friendly kitchen with cherry cabinets, granite counters, a tiled backsplash, a sunny bay window, and a large granite island where you’ll prep meals, entertain friends, and enjoy casual breakfasts. The thoughtfully designed split 3-bedroom floor plan includes two baths, a 17' x 13' sunroom perfect for morning coffee or reading, and a dedicated office with built-ins for working from home. The primary suite feels like a private retreat with a garden tub, tiled shower, and a generous walk-in closet. You’ll also appreciate the custom trim details, abundant storage, and an extended garage. Living at LinksBrook at Prince Creek means you’re part of a friendly, established neighborhood with mature landscaping and a full suite of amenities: clubhouse, pool, fitness center, pickleball and tennis courts, and horseshoe pits. You’re just minutes from inlet restaurants, marinas, waterways, top golf courses, beaches, and grocery options—truly move-in ready and ready for your next chapter.
Property Overview
Facts & Features
Interior Features
🛠️ Appliances & Equipment
🌳 Exterior Features
🏗️ Construction & Structure
Community & HOA
🏘️ HOA & Association
🏫 Neighborhood & Schools
Lot & Land Details
Listing Information
📋 Property Identity & Legal
🏢 Listing Office
👤 Listing Agent
Similar Properties
Explore other listings in the area
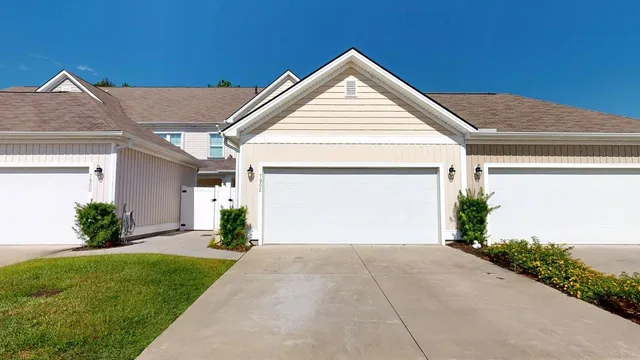

Listed by Coastal Vision Properties LLC
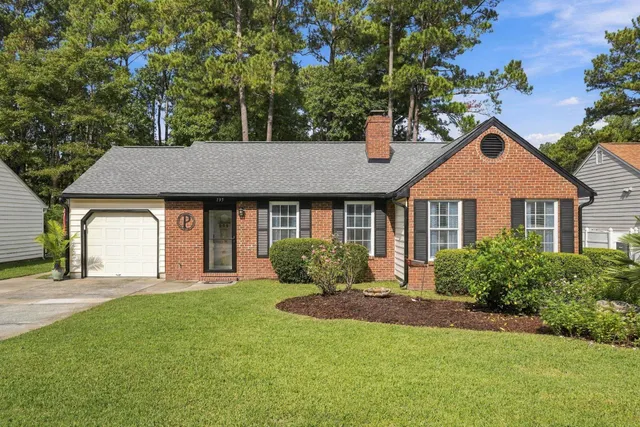
Listed by Realty ONE Group Dockside
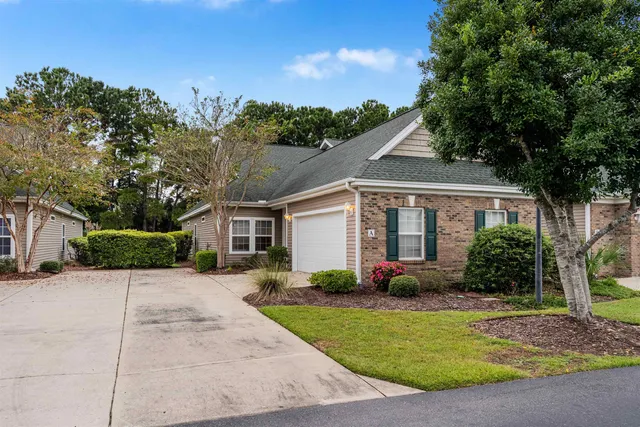
Listed by The Litchfield Company Real Estate
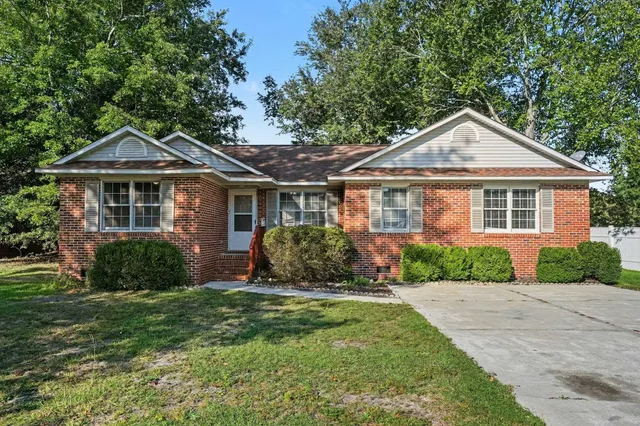
Listed by INNOVATE Real Estate
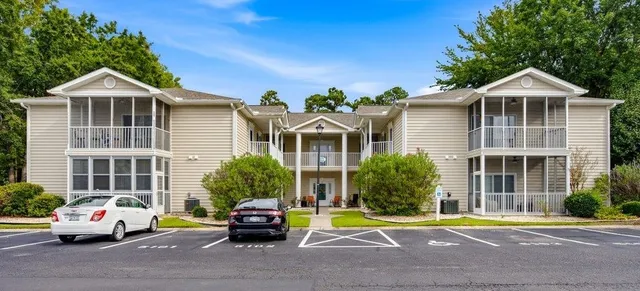
Listed by Salt Realty
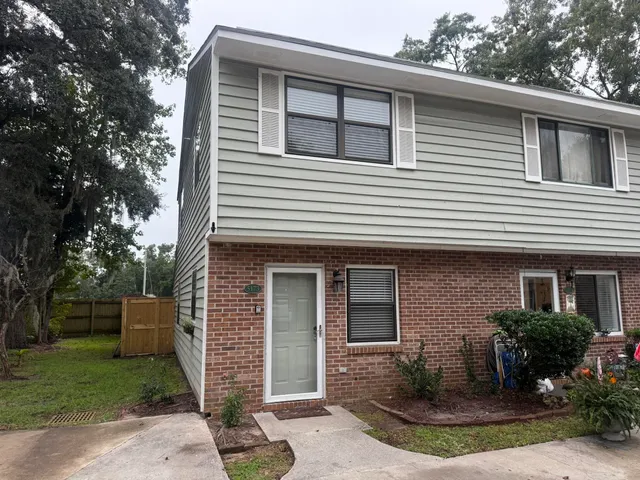
Listed by Carolina Coastline Agency
Listed by Garden City Realty, Inc
Listed by NorthGroup Real Estate LLC
Listed by King Fish Properties, Inc.
Listed by Flynn Realty
Listed by Century 21 The Harrelson Group
Listed by CENTURY 21 Broadhurst

