
Description
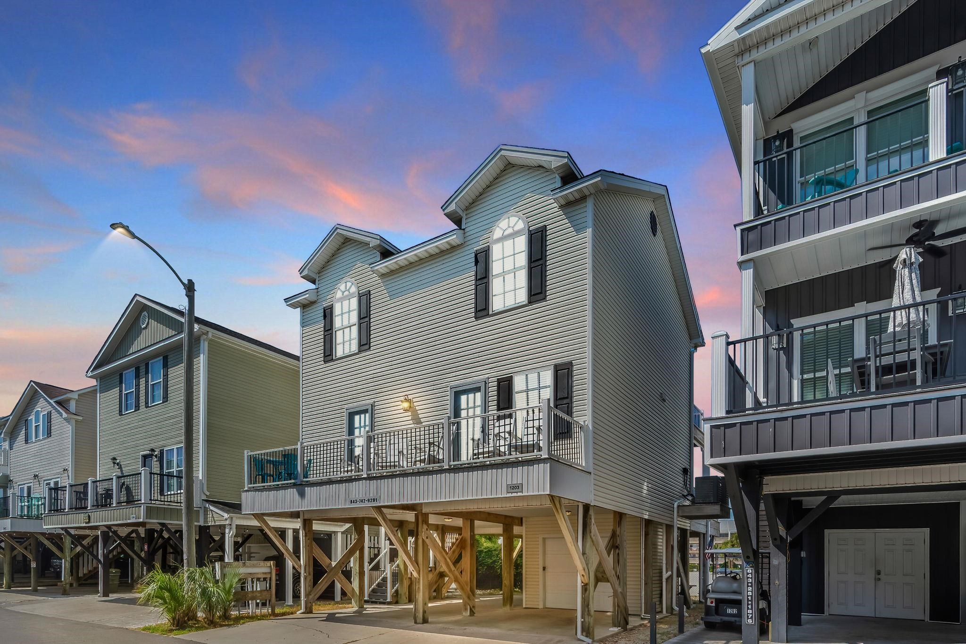
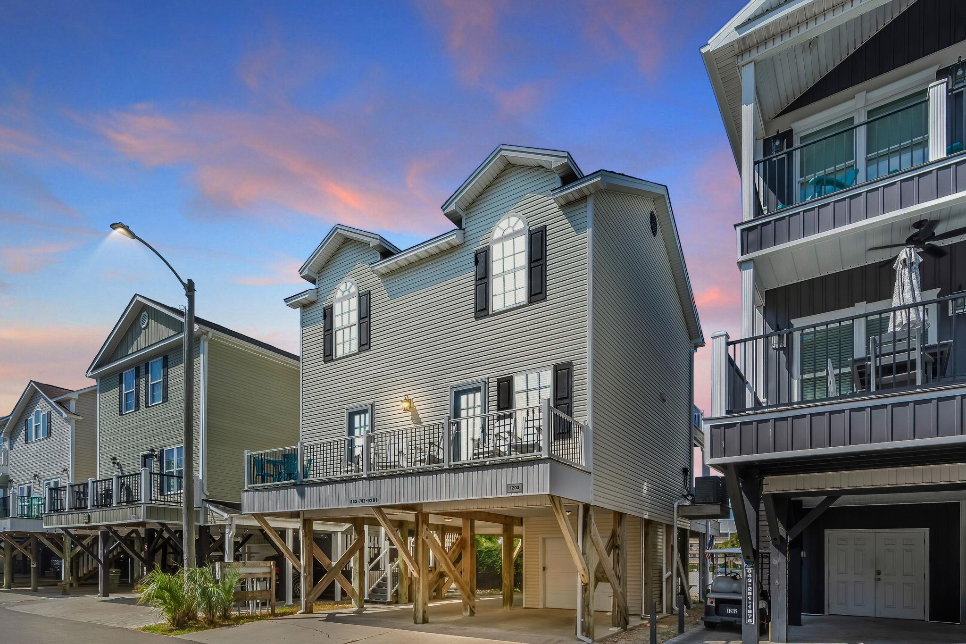
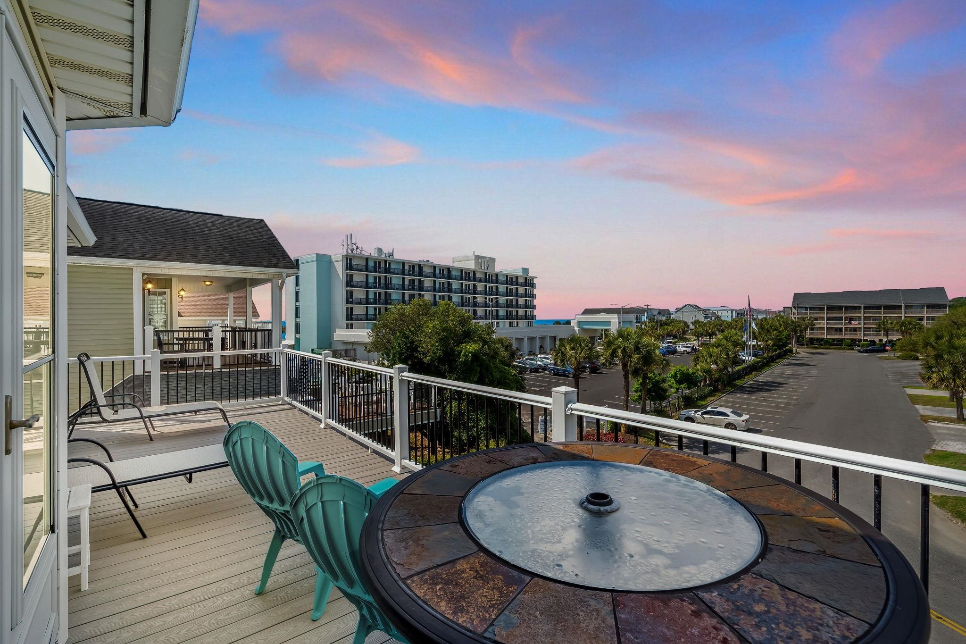
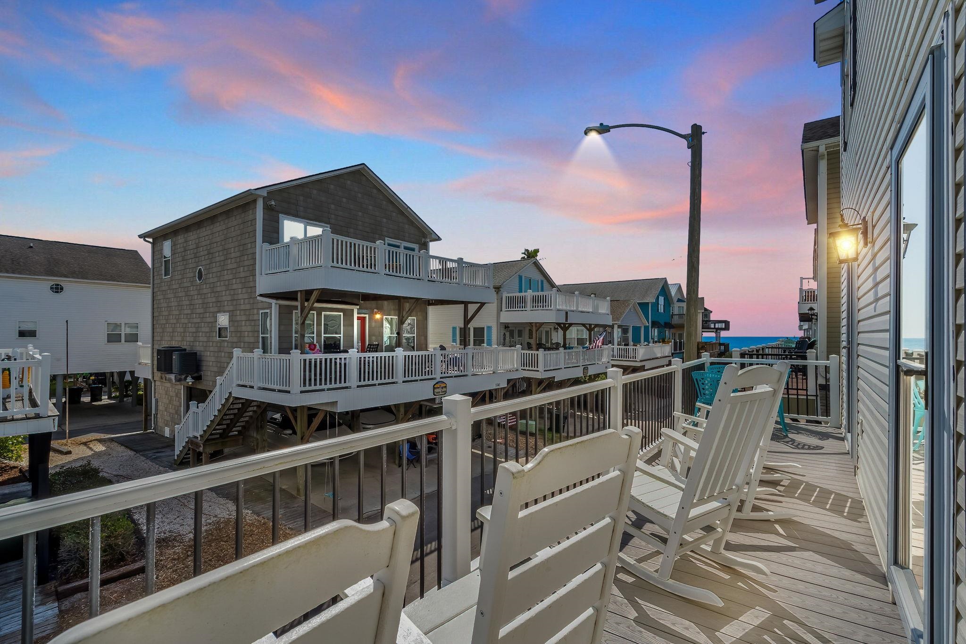
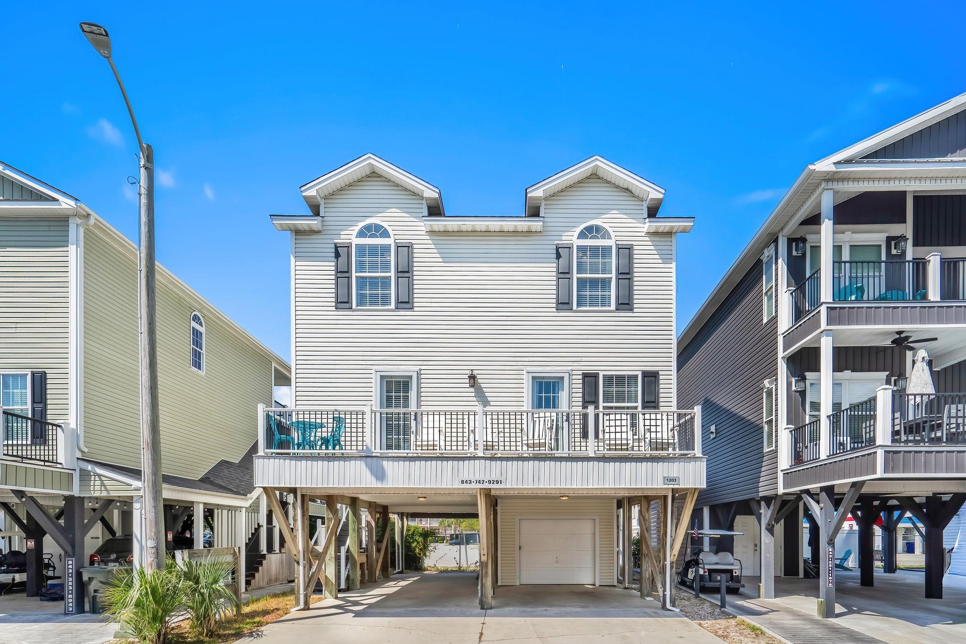
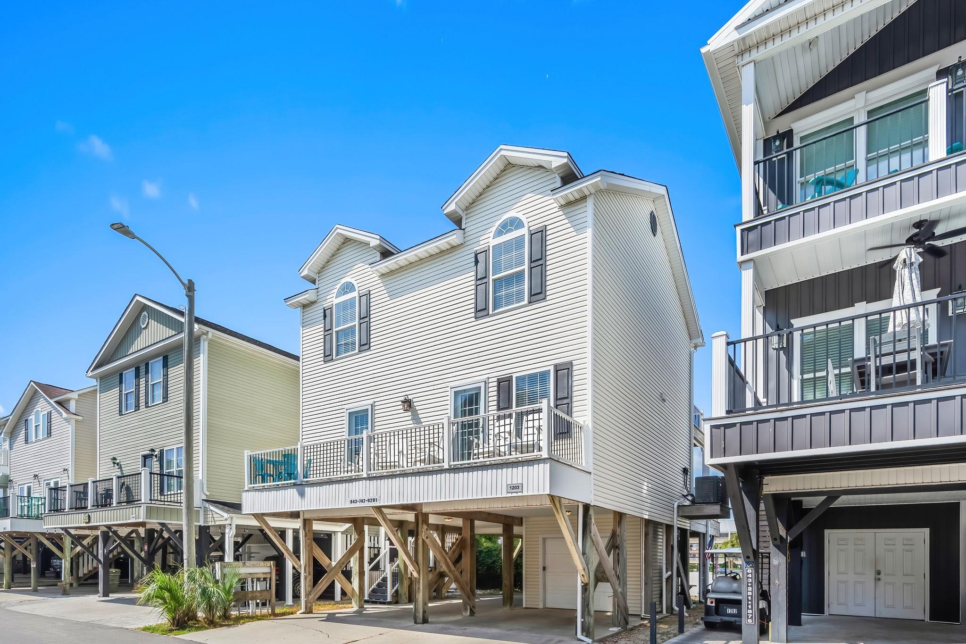
Welcome to 1203, just 8 homes back from the ocean, this 5-bedroom 3.5 bath raised beach home offers 1 King bedroom on main level w/ ensuite tub/shower, 3 King bedrooms upstairs w/ TVs + ceiling fans (2 w/ deck access), and 1 Bunk room w/ 2 twin-over-twin sets. 3.5 bathrooms, 2 full baths upstairs and 1 full ensuite on the 1st floor and additional 1/2 bath on 1st floor. Home features leather recliners in the living room, oversized 1st floor deck with composite decking on ALL decks and steps, washer and dryer on the main floor of the home, and outdoor shower on the ground level. 2 of the 4 Upstairs bedrooms have vaulted ceilings, all bedrooms have ceiling fans. Inside you have the large living room on the left, through the living room is the 1/2 bath and 1st bedroom with full bath. To the right when coming inside the home is the dining area, leading to the updated kitchen, full size washer/dryer in laundry closet and stairs leading to the upstairs. On the 2nd floor you have 2 bedrooms with deck access (all composite decking) facing south, 2 full baths and 2 more bedrooms on the north side of the home. This is a must see, turn key home!
Property Overview
Facts & Features
Interior Features
🛠️ Appliances & Equipment
🌳 Exterior Features
🏗️ Construction & Structure
Community & HOA
🏘️ HOA & Association
🏫 Neighborhood & Schools
Lot & Land Details
Listing Information
📋 Property Identity & Legal
🏢 Listing Office
👤 Listing Agent
Similar Properties
Explore other listings in the area
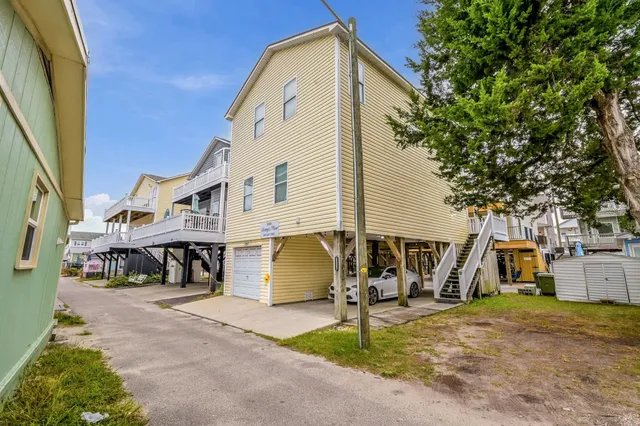

Listed by Century 21 The Harrelson Group
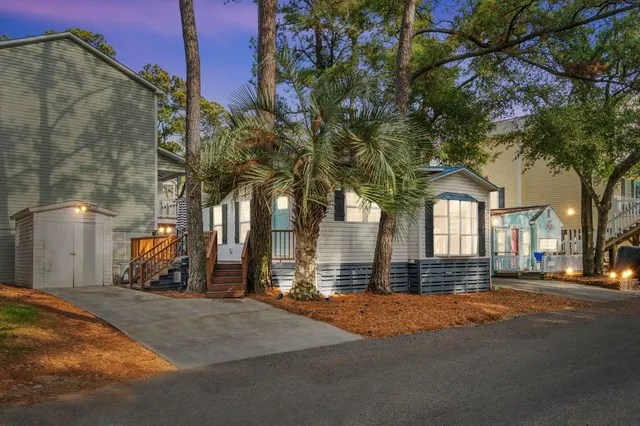
Listed by Ocean Lakes Properties
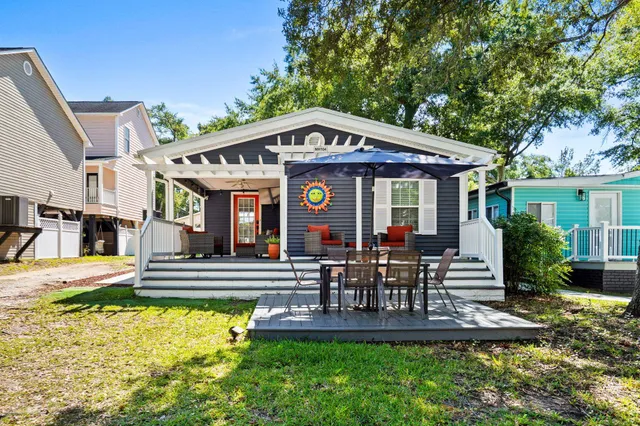
Listed by Keller Williams Innovate South
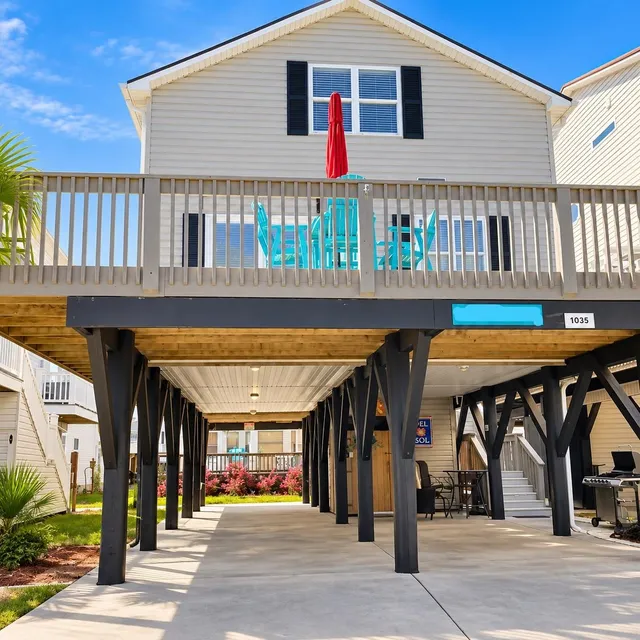
Listed by INNOVATE Real Estate
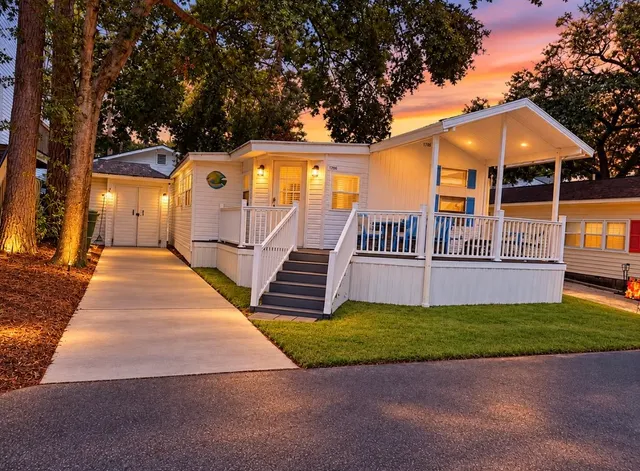
Listed by Century 21 Palms Realty
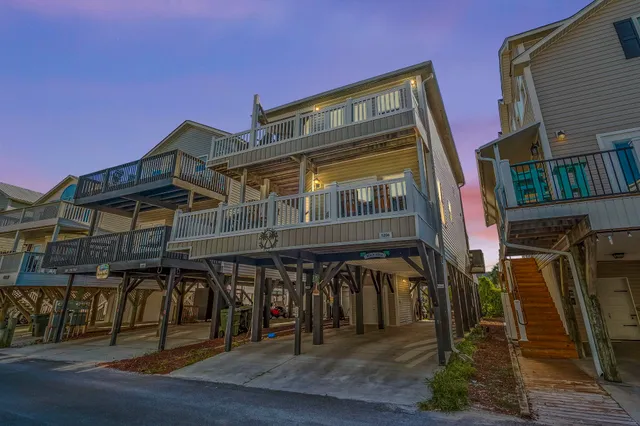
Listed by Ocean Lakes Properties
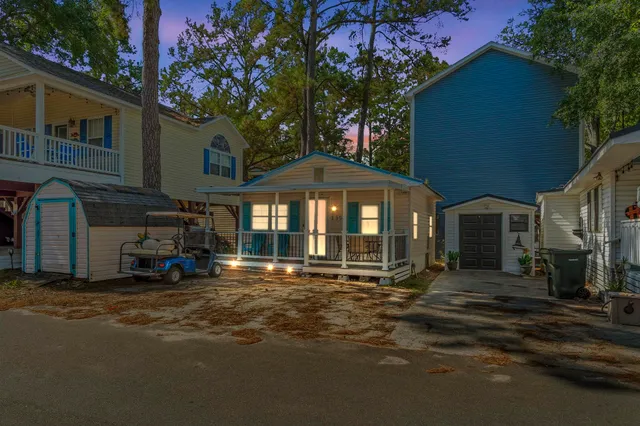
Listed by Ocean Lakes Properties
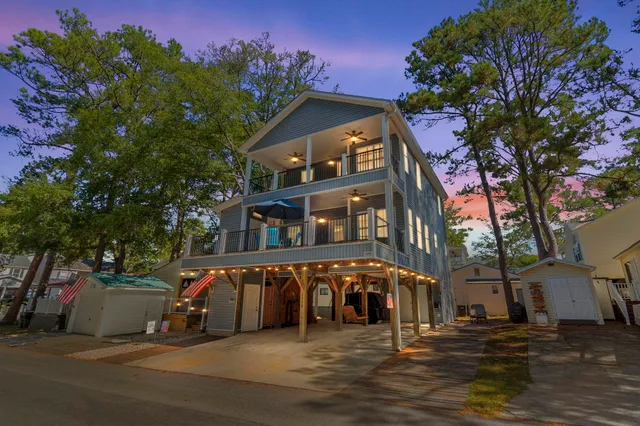
Listed by Ocean Lakes Properties
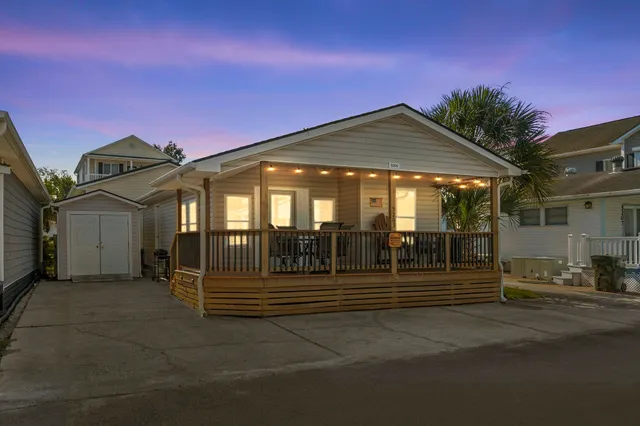
Listed by Ocean Lakes Properties
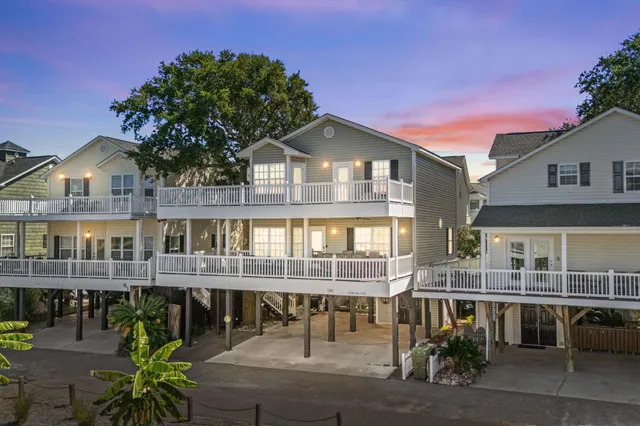
Listed by Ocean Lakes Properties
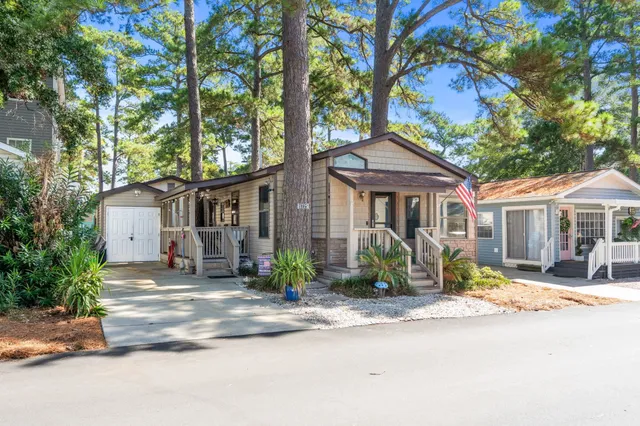
Listed by Keller Williams Innovate South
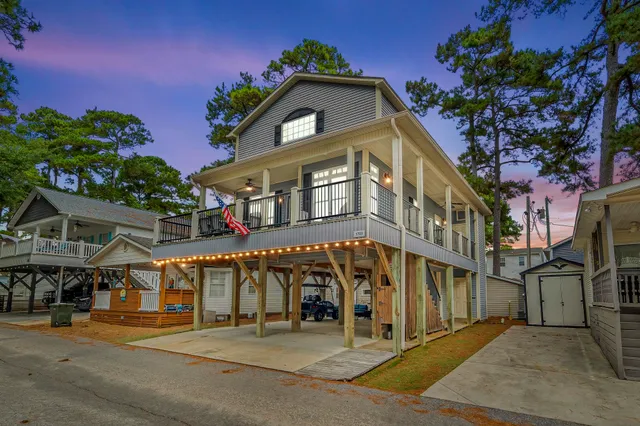
Listed by Ocean Lakes Properties

