Skip to content
568 Oxbow Dr. – Myrtle Beach, SC

568 Oxbow Dr. – Myrtle Beach, SC

568 Oxbow Dr.
$675,000
MLS# 2626835 Active
4 Bedrooms
3 Bathrooms
2,730 Home Sq Ft
0.7 acres Lot Size

Ask Sarah about this home

Online now · she checks live data, so give her 30–60 seconds

Description

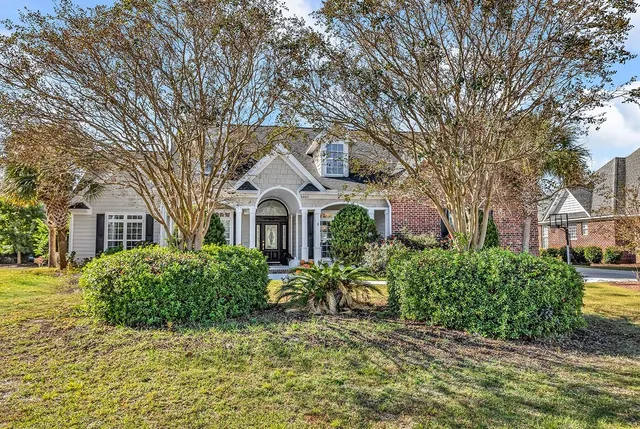
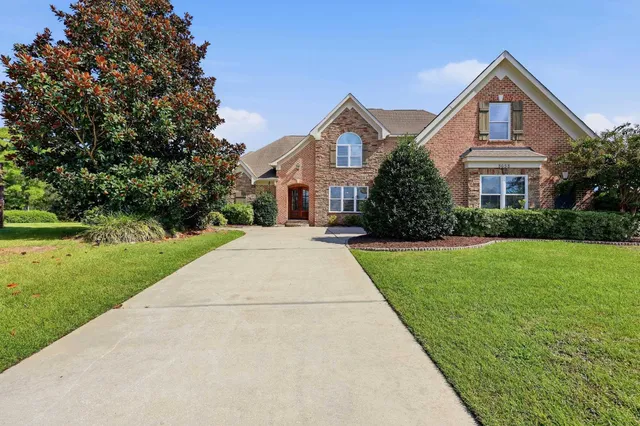
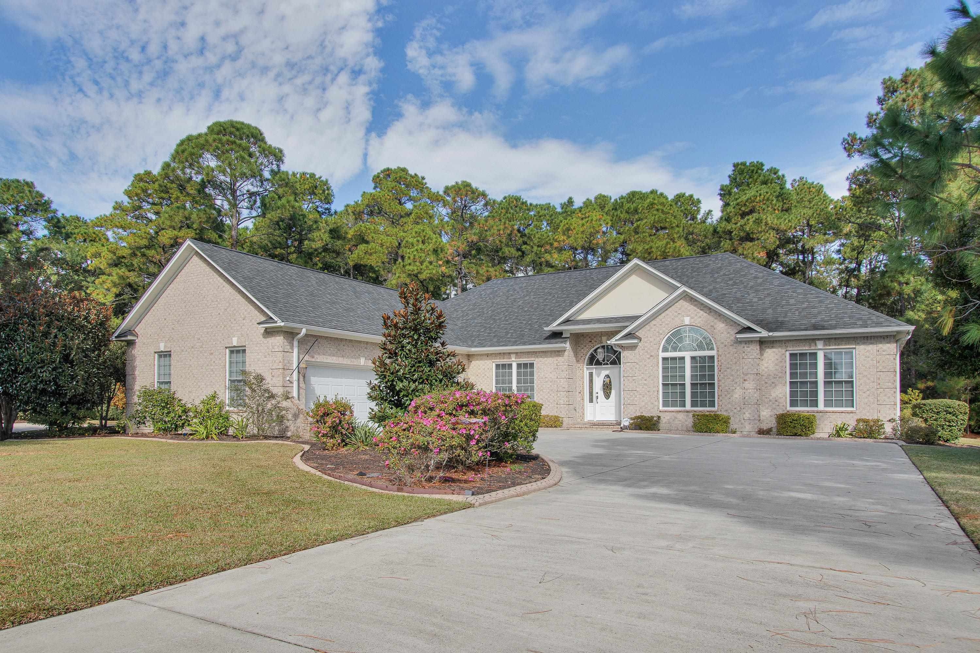
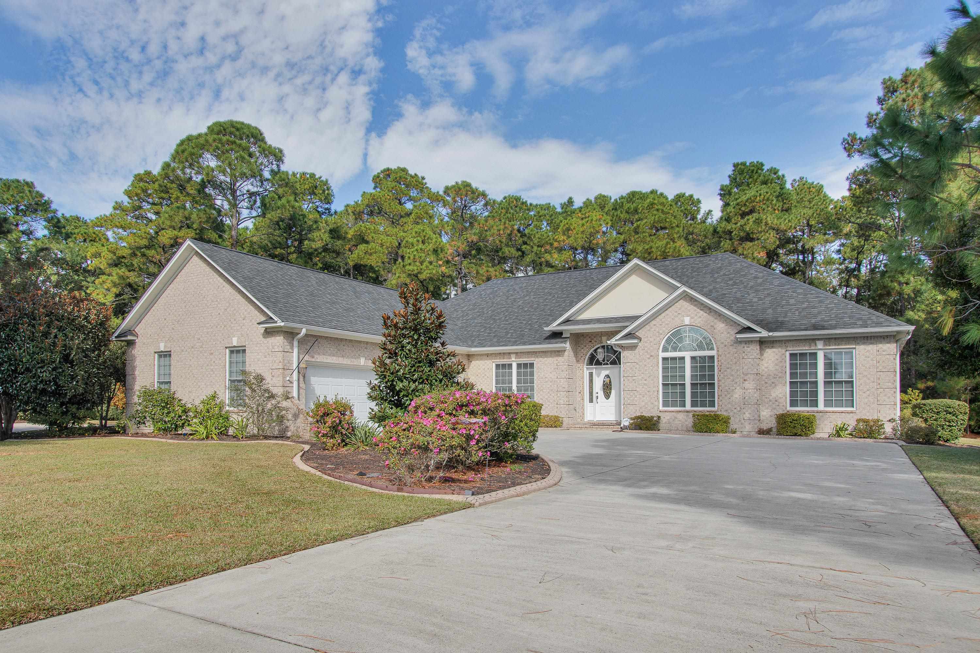
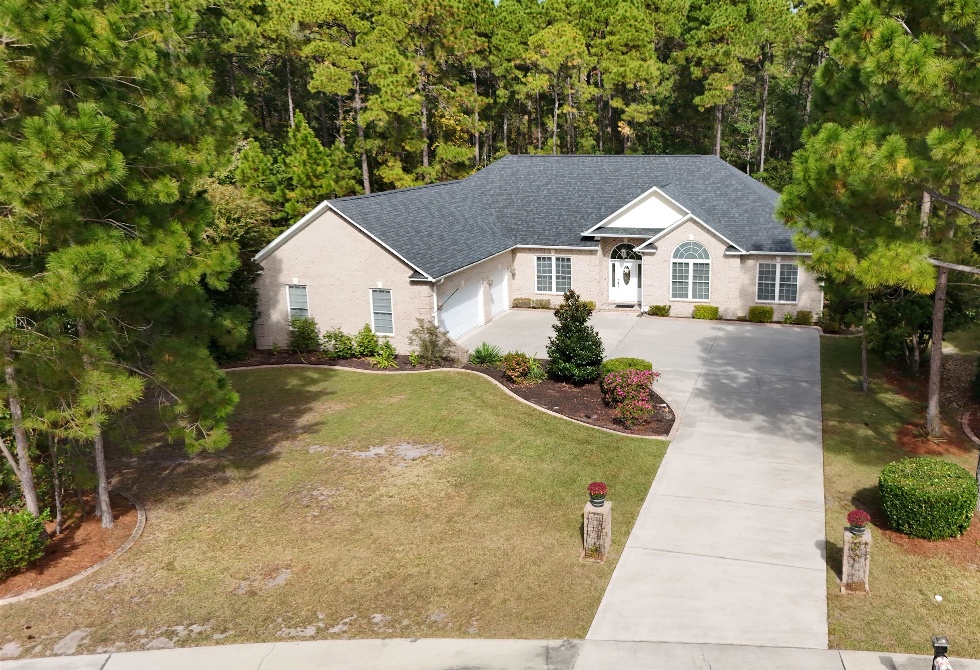
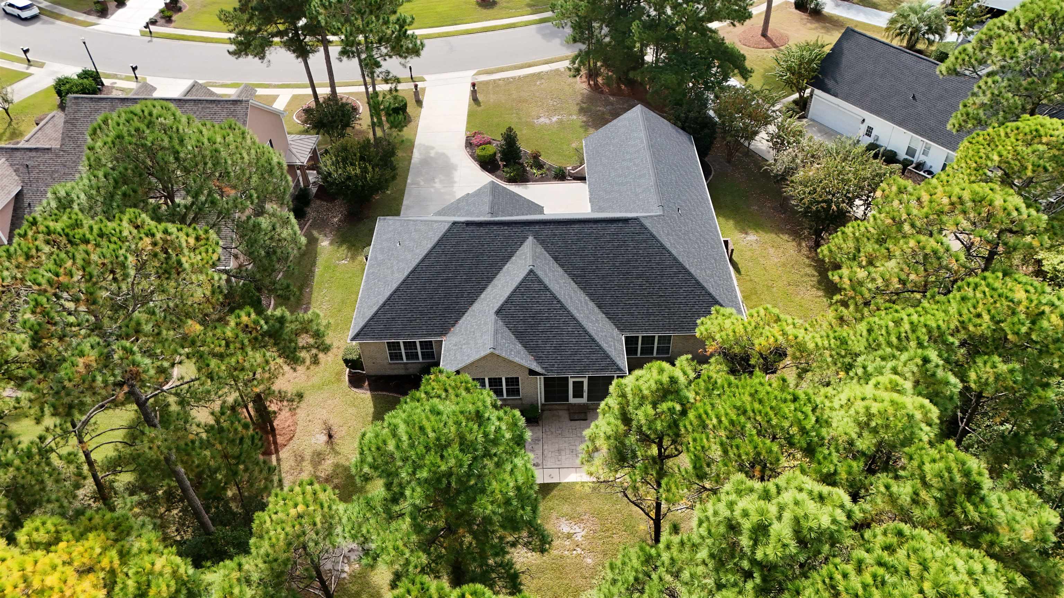
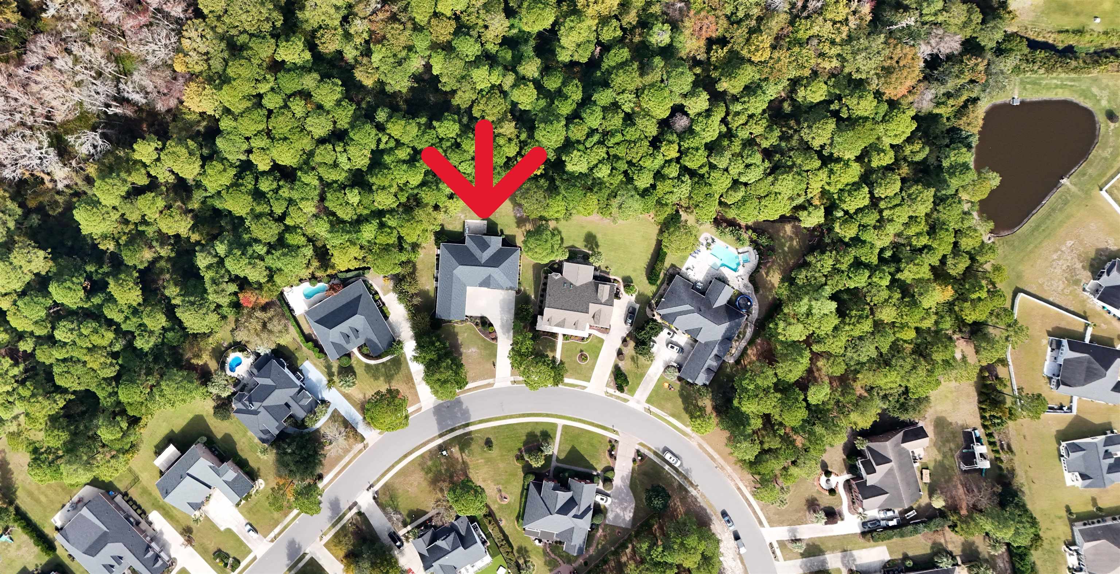
** OPEN HOUSES: WEDNESDAY 11/11 FROM 1-4 P.M. AND SATURDAY 11/14 FROM 12-3 P.M. ** Beautiful custom-built solid brick ranch home in the prestigious Plantation Lakes neighborhood with over 2700 heated square feet of living space on a 0.70 acre wooded private lot. The beautifully landscaped yard with concrete curbscapes flower beds welcome you home. This home offers one level living with 4 bedrooms, 3 full baths, formal dining room, partially open concept kitchen/great room, a Carolina Room and four seasons screen porch. The gourmet kitchen is a dream with custom cabinets that provide maximum organization, large breakfast bar, wide pantry, Silestone countertops, stainless steel appliances, and breakfast nook. There are easy to maintain tiled floors throughout the main living areas and one bedroom. The spacious owners' suite is located on one side of the home with three large closets, tray ceiling, separate garden tub and tiled shower with glass door. The other three guest bedrooms are on the other side of the home with one being oversized at 18 x 16 feet. There are whole house gutters , a new tankless gas water heater in 2023, an updated irrigation system in 2024, and a separate water meter just for irrigation all to save you money on utilities. The roof was replaced in 2020, a whole house Generac generator in 2022, and the HVAC in 2017. The 3 car side entry garage with an office, pull-down stairs to an expansive attic space, new garage door openers in 2024, and enough room for all your tools and toys checks the final box for ample storage that all homeowners desire. Plantation Lakes is in the Carolina Forest District, just a couple of miles from award-winning Carolina Forest schools, Coastal Carolina University and Horry Georgetown Technical College. Luxury amenities can be found throughout the neighborhood including an expansive 15 miles of shoreline lake system complete with a boat launch and day dock access, tennis courts, pickleball courts, basketball court, a fitness center, beach volleyball courts, playground, clubhouse with indoor and outdoor dining areas, two resort-style pools including a dedicated adult-only quiet pool, a kiddie pool, and sidewalks. The low HOA fees include all of these amenities plus weekly trash pickup and all common area maintenance. There are so many conveniences nearby such as Tanger Outlets, a variety of restaurants, multiple medical facilities, and just 8 miles to the sandy beaches of the Atlantic Ocean! Ask about special financing options and know that the seller is offering a home warranty so you can be reassured you are getting a solid home! Great house in a Great location!

Property Overview

List Price:$675,000
Bedrooms:4
Full Bathrooms:3
Living Area (Sq Ft):2,730 sq ft
Property Type:Residential
Building Area Total:3,717 sq ft
Current Price:$675,000
Total Bathrooms:3
Additional Property Subtype:Detached
Property Condition:Resale
Days on Market:7
Zoning:GR
Original List Price:$675,000
Stories:1
Price per Sq Ft:$247.25

Facts & Features

Interior Features

Attached Garage:Yes
Architectural Style:Ranch
Furnished:Unfurnished
Builder Model:custom
Heating:CentralElectricForced Air
Heating Available:Yes
Cooling:Central Air
Cooling Available:Yes
Special Listing Conditions:None
Door Features:InsulatedDoors
Flooring:CarpetTileVinyl
Interior Features:AtticCeiling FansGarden Tub Roman TubHandicap AccessLinen ClosetMain Level PrimaryPull Down Attic StairsPermanent Attic StairsSplit BedroomsSeparate ShowerVanityWalk In ClosetsWindow TreatmentsBreakfast BarBedroom On Main LevelBreakfast AreaEntrance FoyerStainless Steel AppliancesSolid Surface CountersWorkshop
Laundry Features:Washer Hookup
Window Features:Window Treatments
Green Energy Efficient:Doors,Windows
Security Features:SmokeDetectors,SecurityService
Room Type:Bathroom,CarolinaRoom,Foyer,ScreenedPorch,UtilityRoom,Workshop
Additional Parcels Description:,
Other Equipment:Generator

🛠️ Appliances & Equipment

Appliances Included:DishwasherDisposalMicrowaveRangeRefrigeratorRange HoodDryerWasher

🌳 Exterior Features

Pool Features:CommunityOutdoor Pool
Exterior Features:Irrigation SprinklersPorchPatioStorage
Patio & Porch Features:Rear PorchFront PorchPatioPorchScreened
Has Garage:Yes
Garage Spaces:3
Parking Features:AttachedThree Car GarageGarageGarage Door Opener
Total Parking:9

🏗️ Construction & Structure

Property Sub Type:single-family
Year Built:2004
Builder:Kirton Homes
Construction Materials:Brick
Foundation Details:Slab

Community & HOA

🏘️ HOA & Association

Association Fee:$125
Full Address:568 Oxbow Dr.
City:Myrtle Beach
State:SC
Zip Code:29579
HOA/Association:1
Association Fee Frequency:Monthly
Association Fee Includes:AssociationManagement,CommonAreas,LegalAccounting,Pools,RecreationFacilities,Trash
Listing Agreement:ExclusiveRightToSell
Listing Terms:Cash,Conventional,FHA,VaLoan
Street Number:568
Street Name:Oxbow Dr.
MLS Area:10B Myrtle Beach Area--Carolina Forest
Directions to Property:From 501, take Carolina Forest Blvd about 3 miles to Plantation Lakes neighborhood. Take Shoreward Drive to the stop sign at Oxbow Drive. Turn right and 568 Oxbow will be on the left about 1/3 mile down.
Latitude:33.75467224
Longitude:-78.91889581
Contract Date:2026-11-04 00:00:00
Association Amenities:BoatDock,BoatRamp,Clubhouse,OwnerAllowedGolfCart,OwnerAllowedMotorcycle,PetRestrictions,Security,TenantAllowedGolfCart,TennisCourts,TenantAllowedMotorcycle
Pets Allowed:OwnerOnly,Yes
Country Subdivision:45051
Disclosures:CovenantsRestrictionsDisclosure,SellerDisclosure
Home Warranty:1
Postal City:MYRTLE BEACH
Sale Or Lease Indicator:ForSale
Street Number Numeric:568

🏫 Neighborhood & Schools

Community Features:Boat FacilitiesClubhouseDockGolf Carts OkRecreation AreaTennis CourtsLong Term Rental AllowedPool
County:Horry
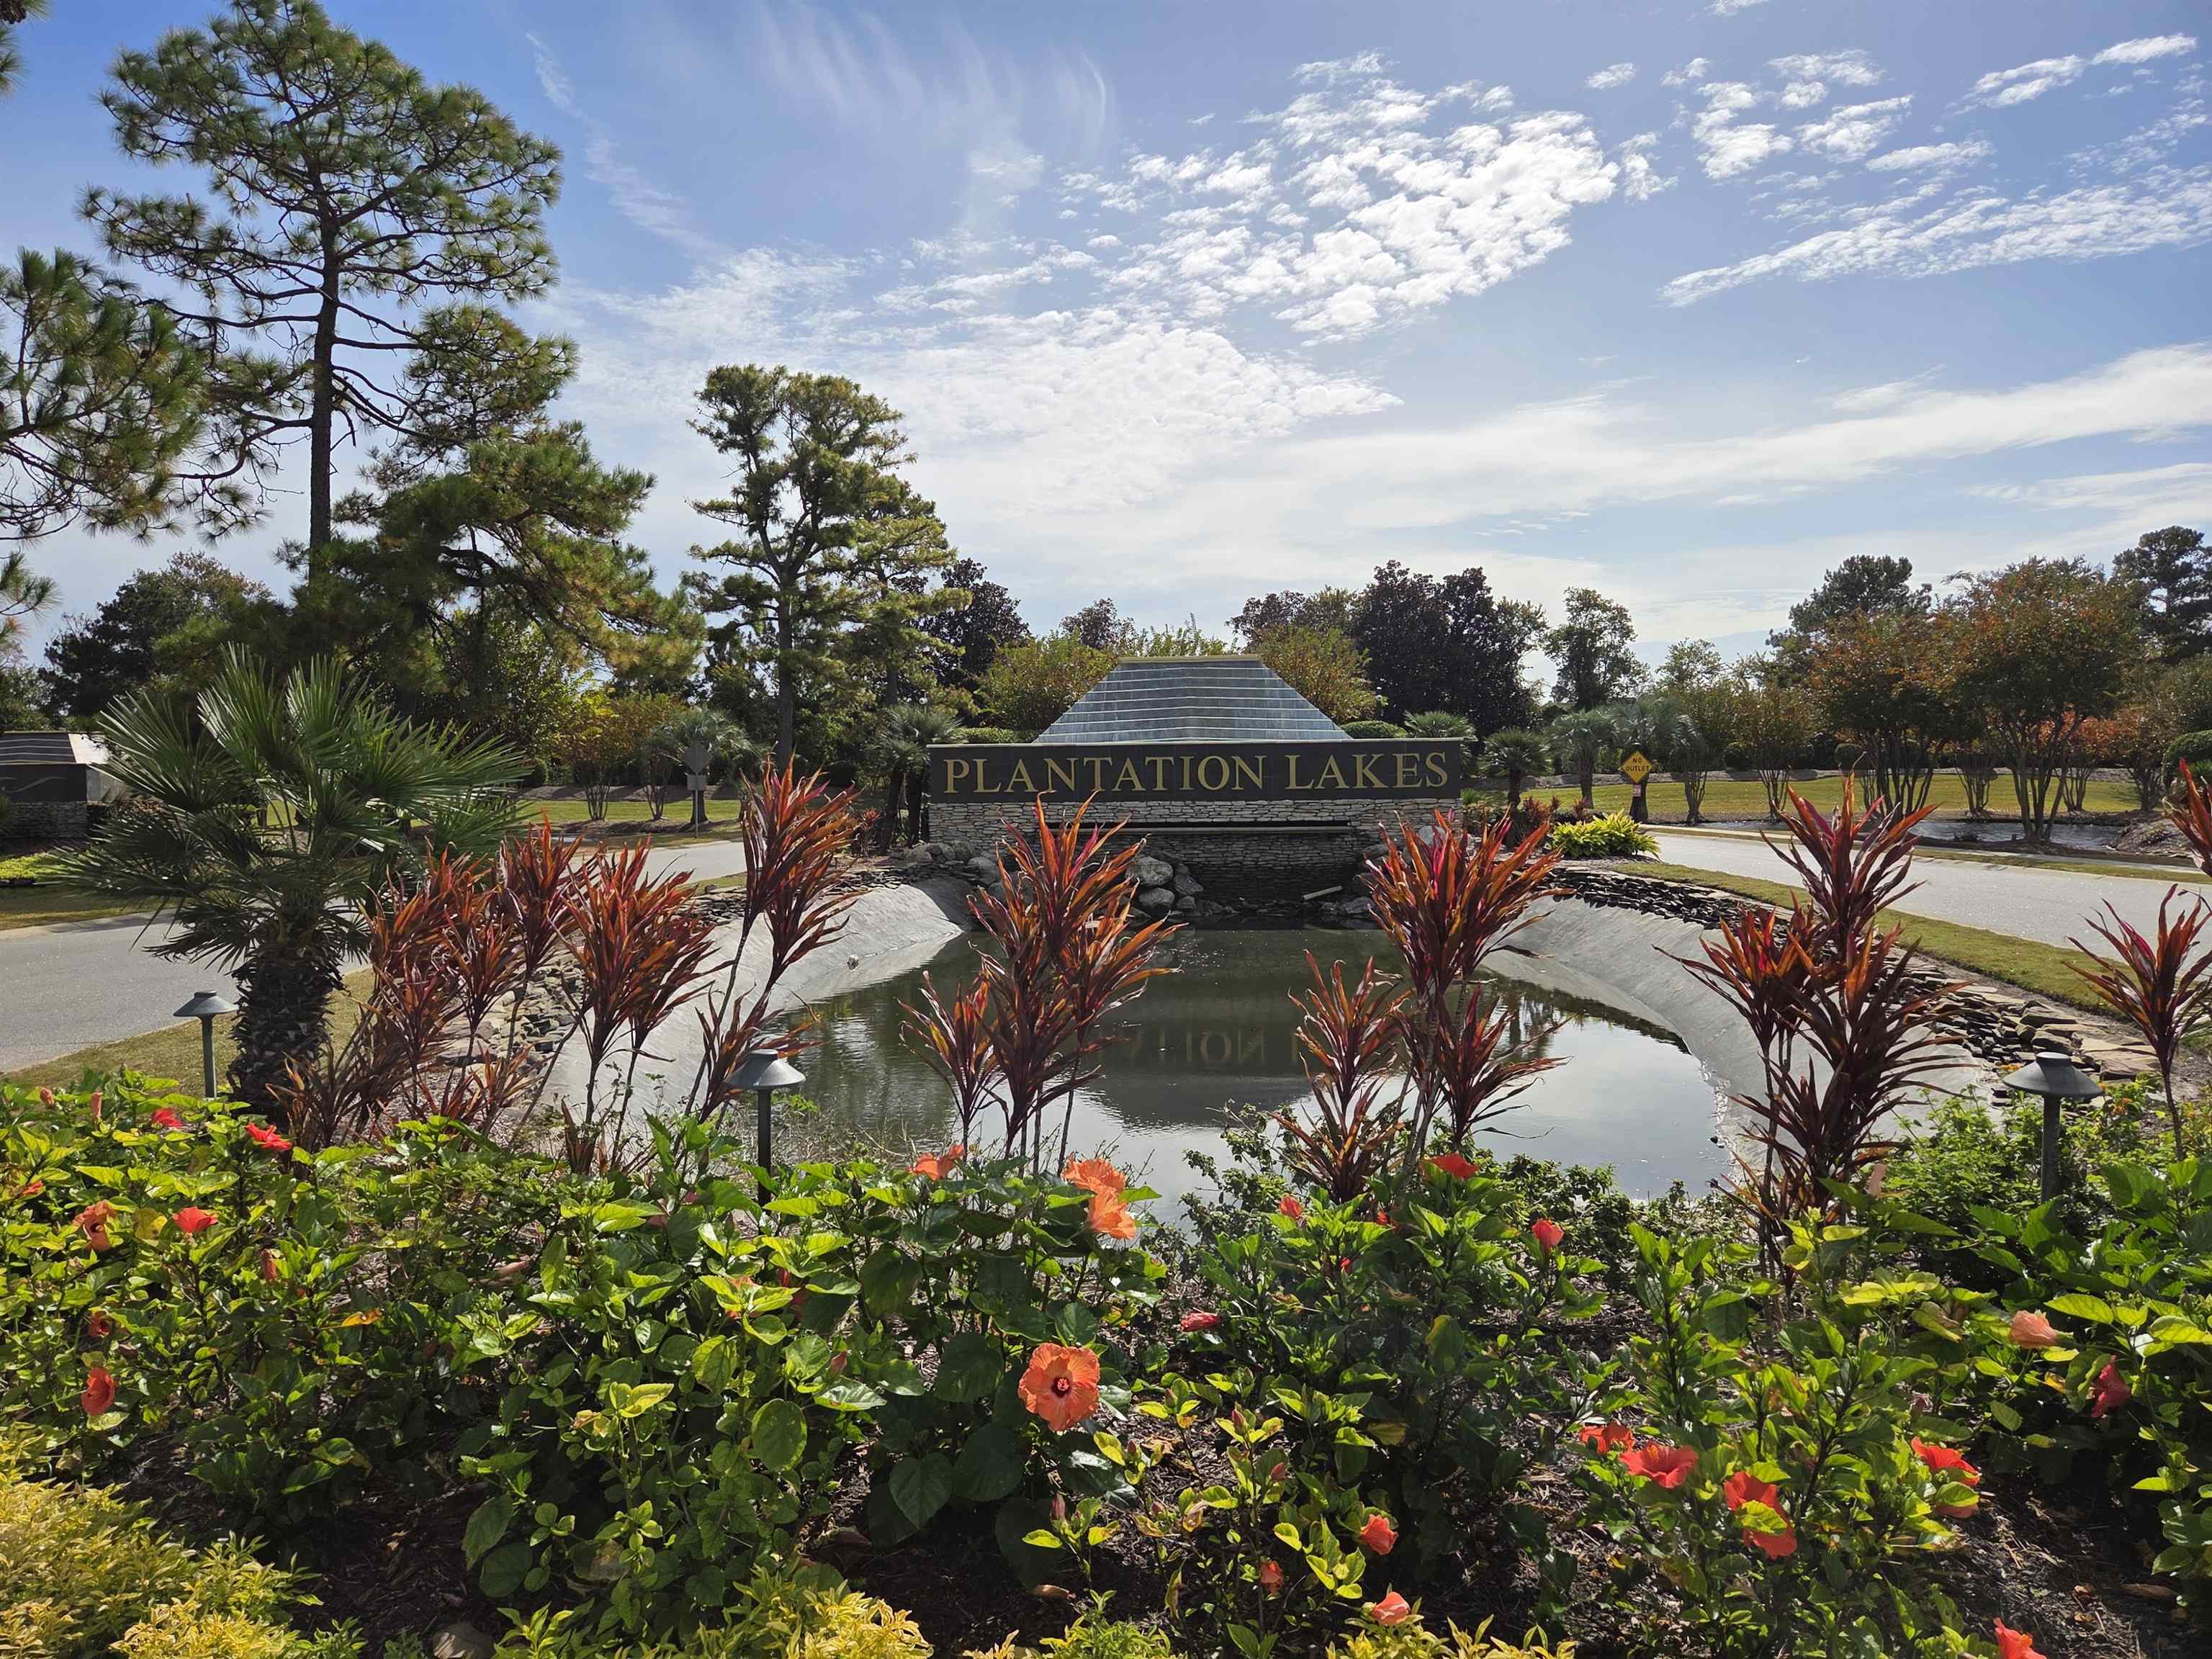
Subdivision:Plantation Lakes
Elementary School:Ten Oaks Elementary School
Middle School:Ten Oaks Middle
High School:Carolina Forest High School

Lot & Land Details

Lot Size (acres):0.70 acres
Lot Dimensions:78x254x102x250
Lot Features:Irregular LotOutside City Limits
Electric:Generator
Water:Public
Utilities Description:Cable AvailableElectricity AvailableOtherPhone AvailableSewer AvailableUnderground UtilitiesWater Available

Listing Information

📋 Property Identity & Legal

Standard Status:active
Listing Key:1194471036
MLS #:2626835
Originating System Key:2626835
Last Modified:2026-11-09 18:37:45
Parcel Number:39813030031
Listing Key (Numeric):1194471036
Source System ID:TRESTLE
Originating System Name:CCAR
Universal Property ID:US-45051-N-39813030031-R-N
Universal Parcel ID:urn:reso:upi:2.0:US:45051:39813030031
Listing Contract Date:2026-11-02 00:00:00
Original Entry:2026-11-05 01:34:56
Major Change:2026-11-04 00:00:00
Possession:Closing
Listing Service:Full Service
MLS Status:Active
Attribution Contact:Cell: 843-685-5929
Internet Address Display:Yes
Internet Entire Listing Display:Yes
List Agent Key Numeric:9050013
List Office Key Numeric:1777329
Syndicate To:Realtorcom

🏢 Listing Office

Office Name:Weichert Realtors Southern Coast
Office Phone:843-280-4445
Office Email:mriga@southern-coast.com
Office Website:https://www.weichertcarolina.com

👤 Listing Agent

Agent Email:spettijohn@southern-coast.com
Direct Phone:843-685-5929
Preferred Phone:843-685-5929

Similar Properties

Explore other listings in the area
Sarah
AI Powered

Sarah

How can I help you today?