Skip to content
549 Hillsborough Dr. – Conway, SC

549 Hillsborough Dr. – Conway, SC

549 Hillsborough Dr.
$339,999
MLS# 2620947 Active
3 Bedrooms
2 Bathrooms
1,562 Home Sq Ft
0.25 acres Lot Size

Ask Sarah about this home

Online now · she checks live data, so give her 30–60 seconds

Description

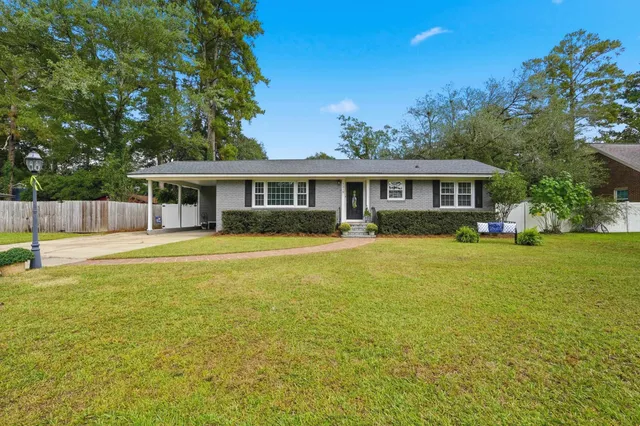
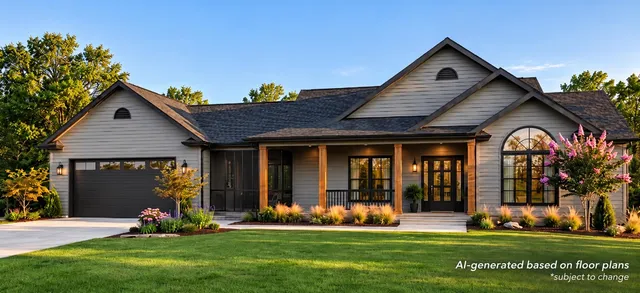
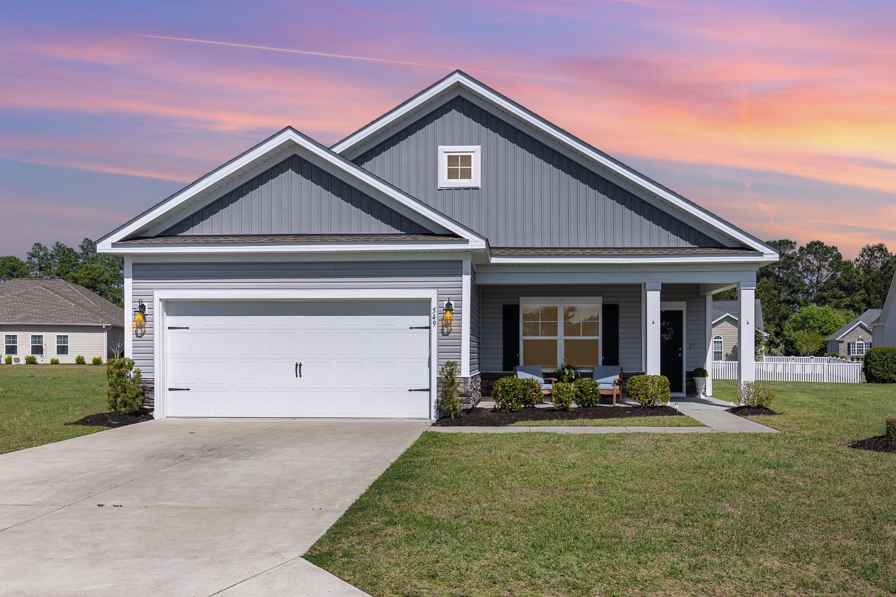
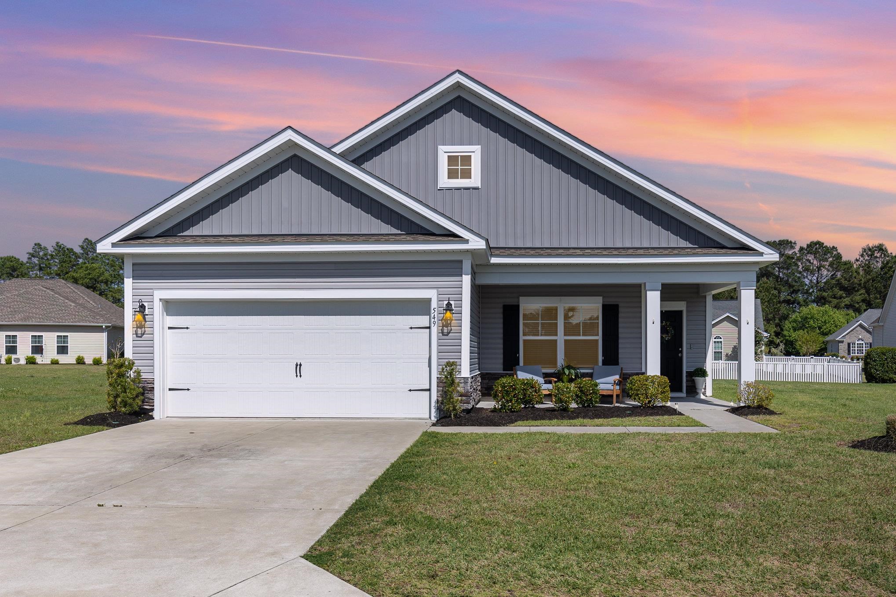
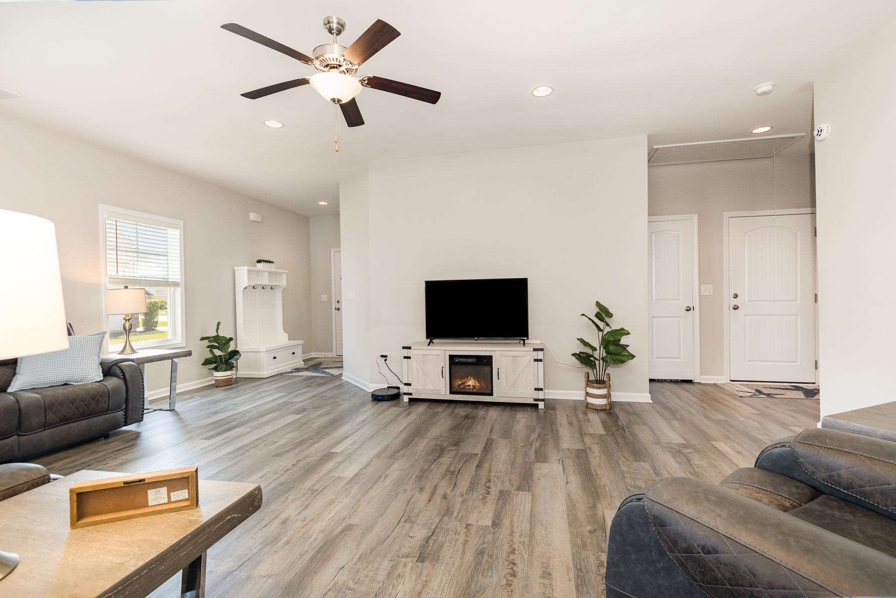
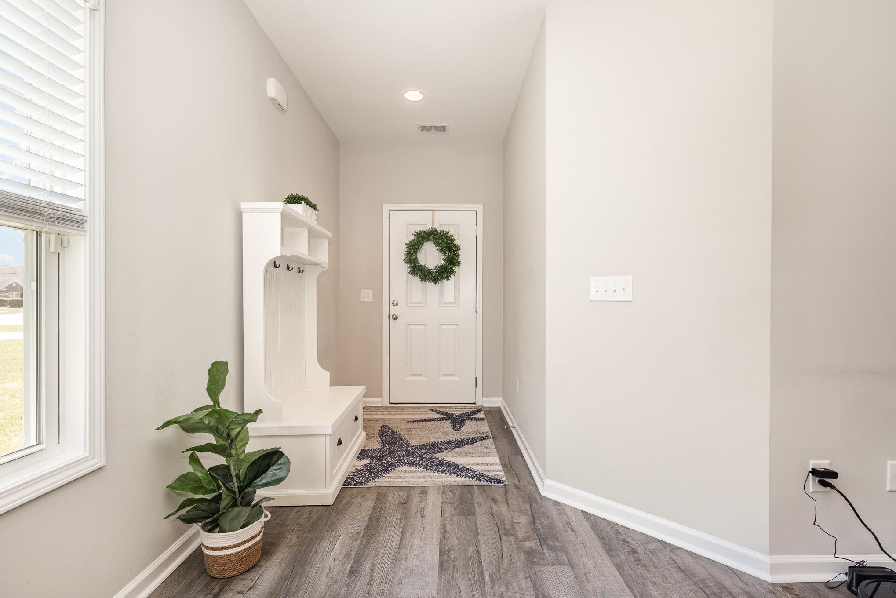
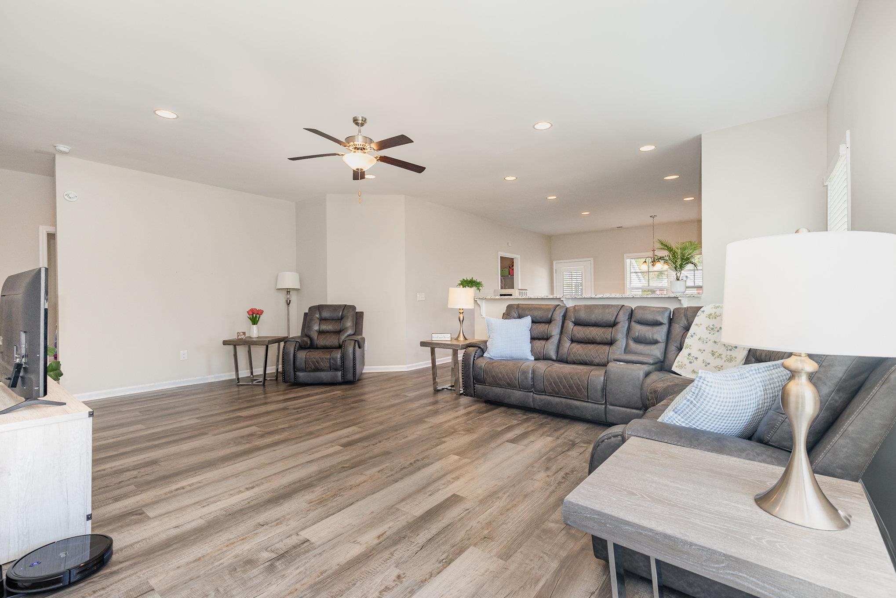
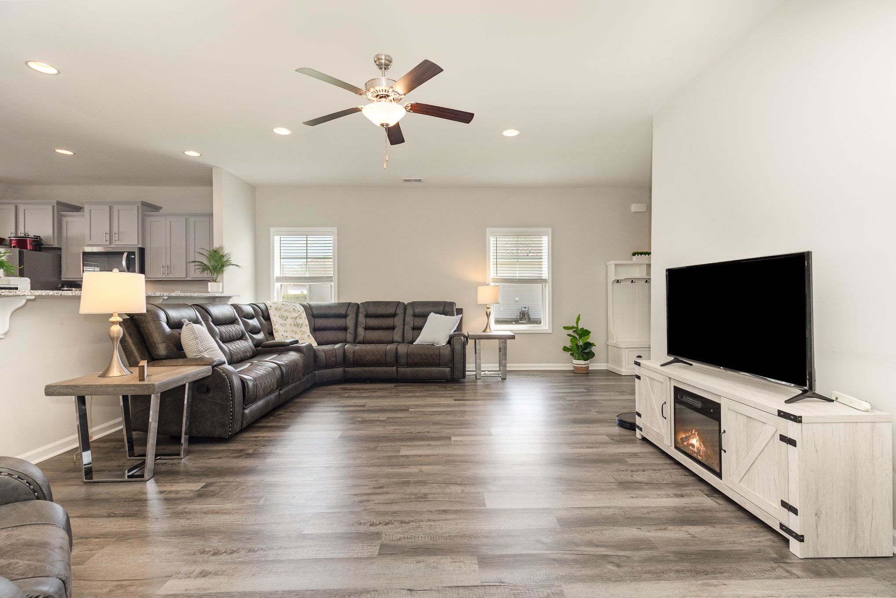
If you are looking for a peaceful, affordable, well-manicured community to reside, don't miss out on this fabulous home in Hillsborough. You will find this community located off of Hwy 90 just minutes from International Drive and a few short miles from Conway, Myrtle Beach, and North Myrtle Beach. This spacious three bedroom with two baths home features a split bedroom, single level floor plan. There is plenty of room for entertaining guests in the open living room/kitchen/dining room space. The kitchen features stainless steel appliances, granite countertops, a working island, pantry, and raised bar. The home includes a utility/laundry room and two-car garage. Enjoy your morning coffee or afternoon drink of choice on your front or back porch taking in all of nature's beauty. This house is Like “NEW” and won’t last long. This lovely subdivision offers pristinely manicured street views, a community pool with clubhouse, playground, basketball courts, and a pickleball, cornhole, and bocce ball area. Schedule Your Viewing Today & Check Out this Amazing Gem! The home is virtually staged to for the purpose of giving the buyer an idea of furniture placement and scale.

Property Overview

List Price:$339,999
Original Price:$360,000
Current Price:$339,999
Bedrooms:3
Bathrooms:2
Full Bathrooms:2
Living Area (sq ft):1,562 sq ft
Total Area (sq ft):2,216 sq ft
Lot Size (acres):0.25 acres
Property Type:Residential
Architectural Style:Traditional
Year Built:2020
Days on Market:14
Subdivision:Hillsborough
Zoning:RES

Facts & Features

Interior Features

Flooring:CarpetVinyl
Heating:CentralElectric
Cooling:Central Air
Laundry Features:Washer Hookup
Interior Features:Ceiling FansDual SinksLinen ClosetMain Level PrimarySplit BedroomsSeparate ShowerVanityWalk In ClosetsWindow TreatmentsBreakfast BarBedroom On Main LevelEntrance FoyerKitchen IslandStainless Steel AppliancesSolid Surface Counters
Window Features:Window Treatments
Stories:One

🛠️ Appliances & Equipment

Appliances Included:DishwasherDisposalMicrowaveRangeRefrigeratorRange Hood

🌳 Exterior Features

Pool Features:CommunityOutdoor Pool
Exterior Features:Patio
Patio & Porch Features:Front PorchPatio
Has Garage:Yes
Parking Features:AttachedGarageTwo Car GarageGarage Door Opener
Total Parking:6

🏗️ Construction & Structure

Property Type:single-family
Year Built:2020
Builder:Great Southern Homes
Construction Materials:OtherVinyl Siding
Foundation Details:Slab

Community & HOA

🏘️ HOA & Association

HOA/Association:1
HOA Fee:$130
Association Amenities:Clubhouse,OwnerAllowedGolfCart,OwnerAllowedMotorcycle,Other,PetRestrictions,Security,TennisCourts

🏫 Neighborhood & Schools

Community Features:ClubhouseGolf Carts OkOtherRecreation AreaTennis CourtsLong Term Rental AllowedPool
Subdivision:Hillsborough
Elementary School:Waccamaw Elementary School
Middle School:Black Water Middle School
High School:Carolina Forest High School

Lot & Land Details

Lot Size (acres):0.25 acres
Lot Dimensions:99x122
Lot Features:Outside City LimitsRectangularRectangular Lot
Water:Public
Utilities Description:Cable AvailableElectricity AvailableOtherPhone AvailableSewer AvailableUnderground UtilitiesWater Available

Listing Information

📋 Property Identity & Legal

MLS Listing ID:2620947
Listing Key:1184650694
MLS Status:Active
Last Modified:2026-09-07 13:53:37
Original Entry Date:2026-08-24 22:26:01

🏢 Listing Office

Office Name:Strand Realty Associates LLC
Office Phone:843-282-9058
Office Email:sales@strandrealtyassociates.com
Office Website:https://www.strandrealtyassociates.com

👤 Listing Agent

Agent Email:sales@strandrealtyassociates.com
Direct Phone:843-467-9146
Preferred Phone:843-467-9146

Similar Properties

Explore other listings in the area
Sarah
AI Powered

Sarah

How can I help you today?