
Description
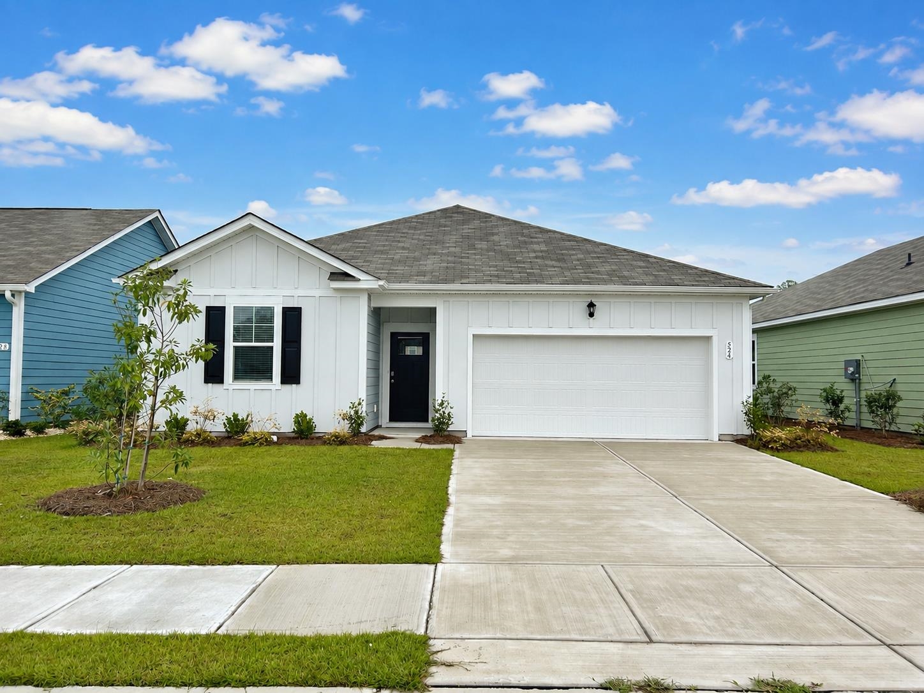
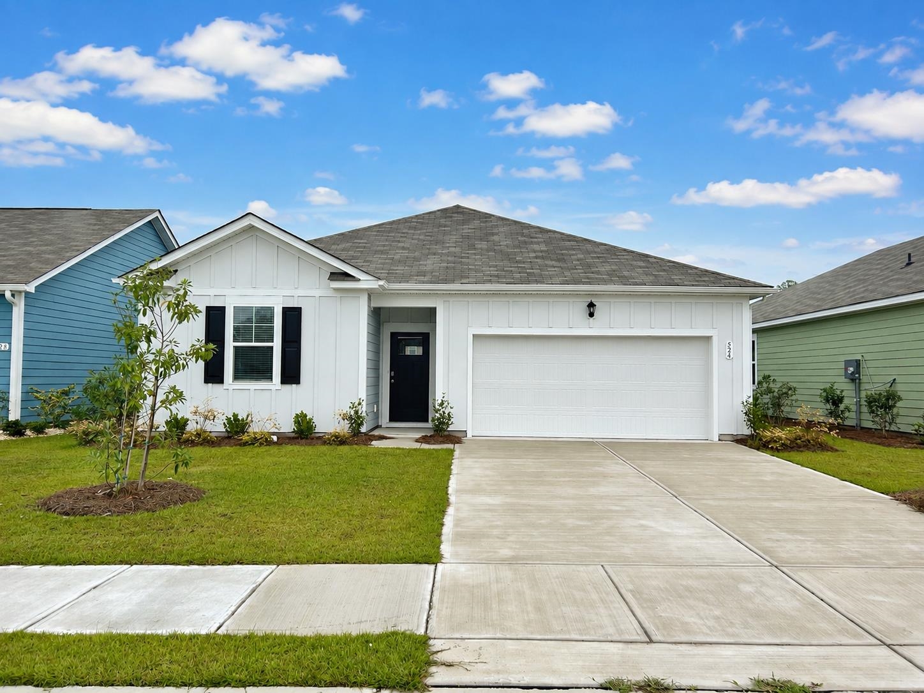
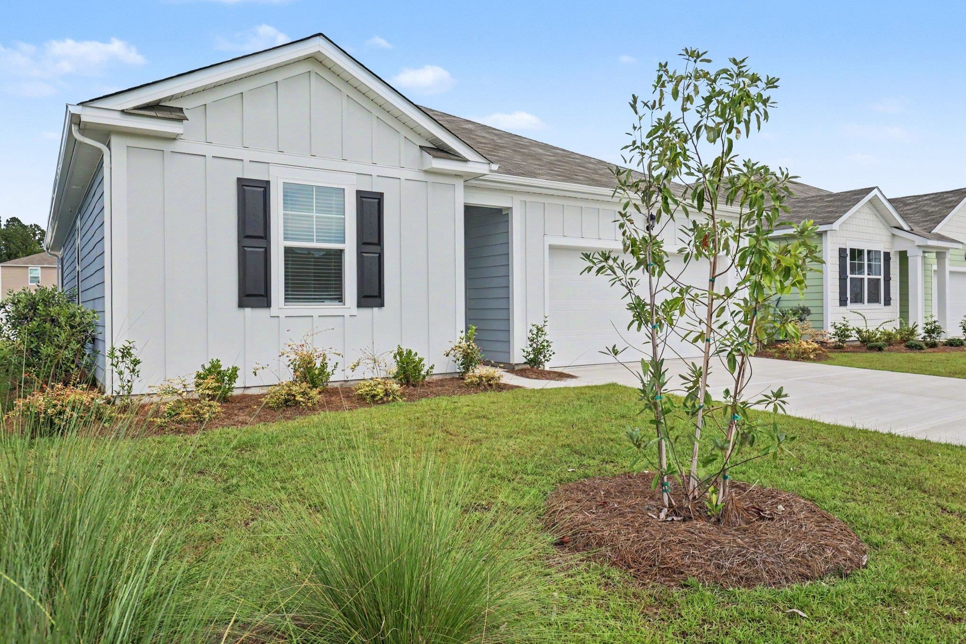
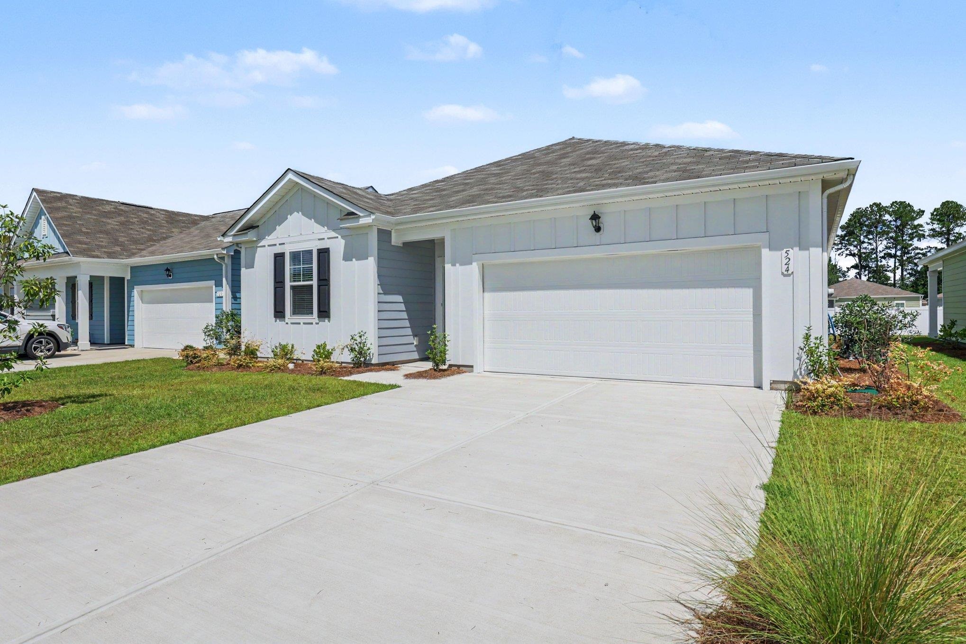
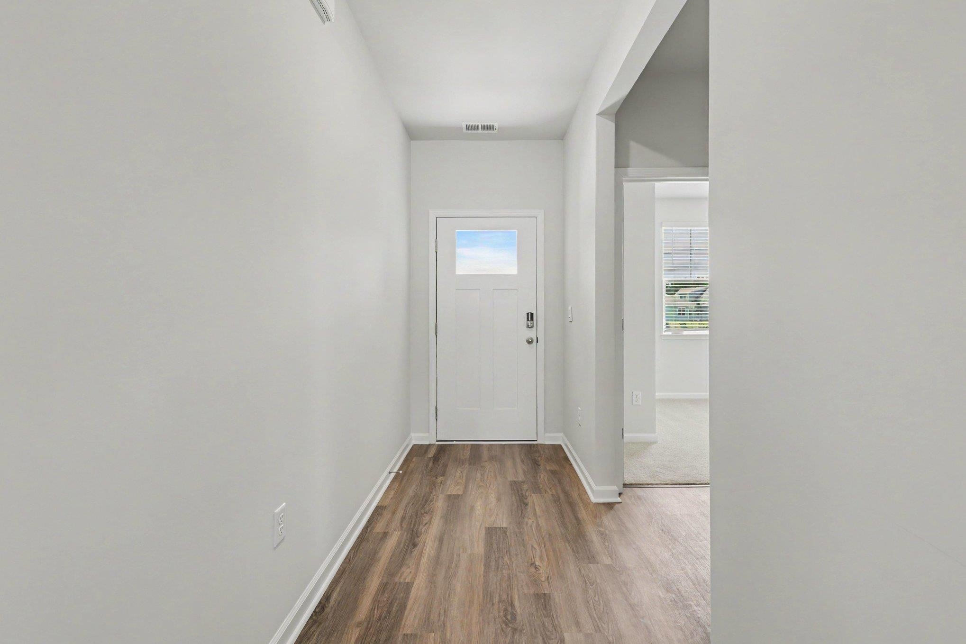
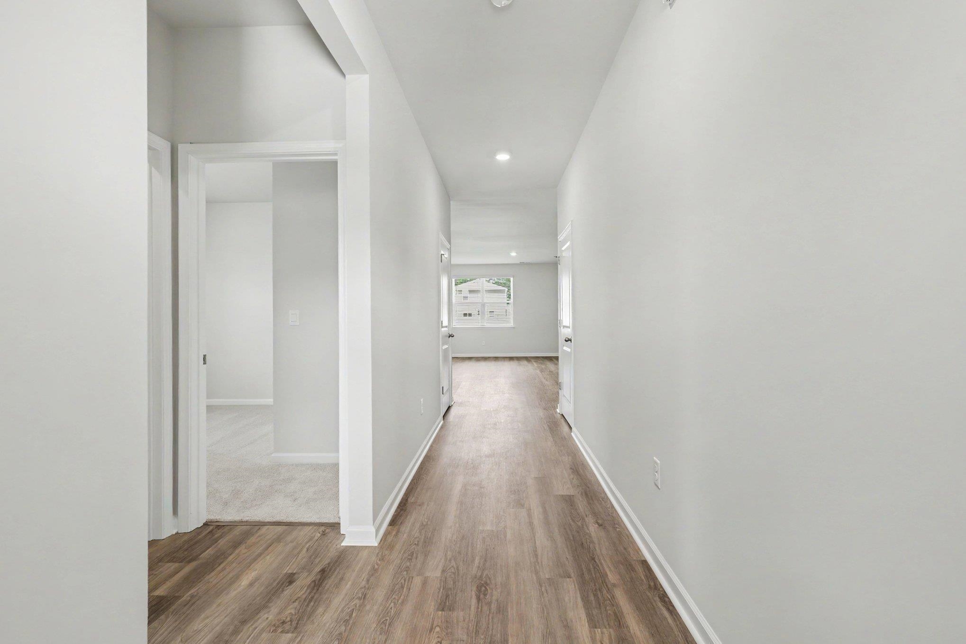
Welcome to the Kerry floor plan, a thoughtfully designed single-story home featuring 9-foot ceilings and an open-concept layout that makes everyday living and entertaining easy. The spacious kitchen is the heart of the home, offering a large center island with breakfast bar seating, granite countertops, 36-inch cabinetry, and stainless steel Whirlpool appliances, including the refrigerator. The kitchen flows effortlessly into the casual dining area and inviting living room, creating a bright and connected main living space. The primary suite is privately situated at the rear of the home and features a spacious walk-in closet and private bath with a double vanity and 5-foot shower. Two additional bedrooms are positioned toward the front of the home, providing comfortable separation from the primary suite. Step outside to the covered rear porch, an ideal spot to enjoy your morning coffee or relax at the end of the day. The home also includes America's Smart Home technology package, providing convenient smartphone access to select features including the thermostat, front door lock and light, and video doorbell. With its functional single-level design, modern finishes, and smart home features, the Kerry offers a comfortable and convenient place to call home.
Property Overview
Facts & Features
Interior Features
🛠️ Appliances & Equipment
🌳 Exterior Features
🏗️ Construction & Structure
Community & HOA
🏘️ HOA & Association
🏫 Neighborhood & Schools
Lot & Land Details
Listing Information
📋 Property Identity & Legal
🏢 Listing Office
👤 Listing Agent
Similar Properties
Explore other listings in the area
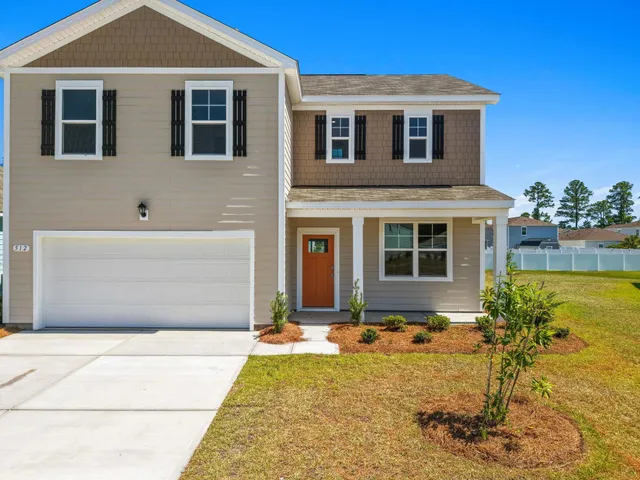

Listed by Rowles Real Estate
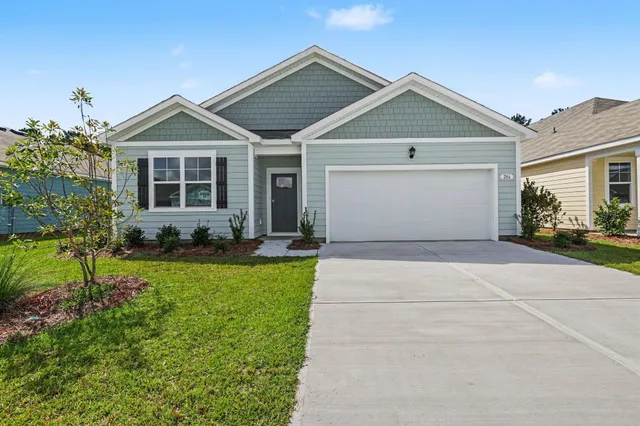
Listed by Rowles Real Estate
Listed by Thomas Real Estate, Inc.
Listed by Rowles Real Estate
Listed by Rowles Real Estate
Listed by The Saltwater Agency
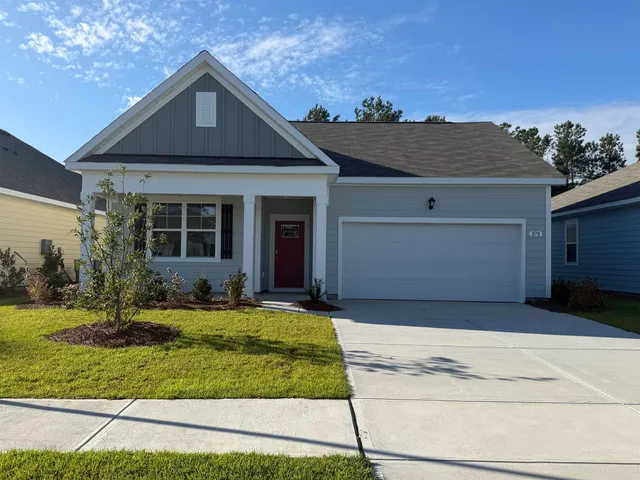
Listed by The Saltwater Agency
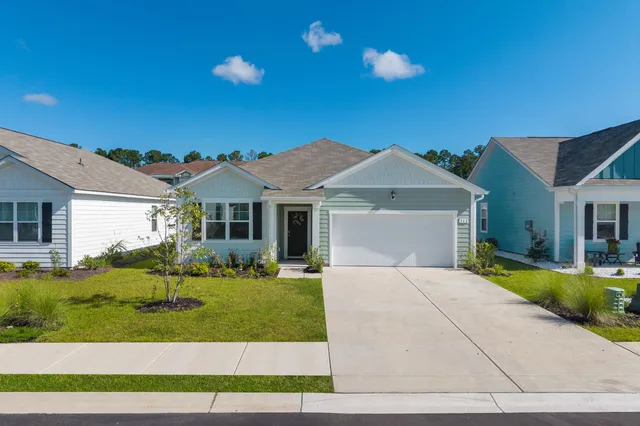
Listed by CENTURY 21 Boling & Associates
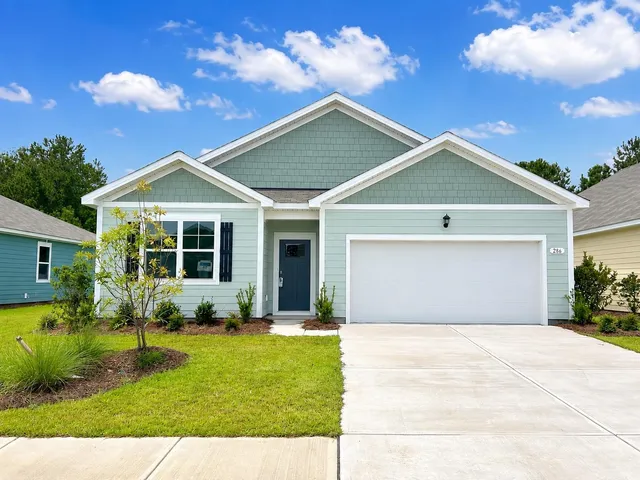
Listed by Rowles Real Estate
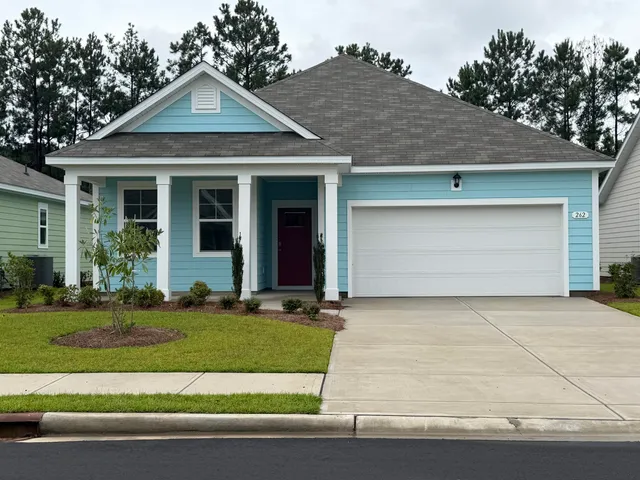
Listed by The Saltwater Agency
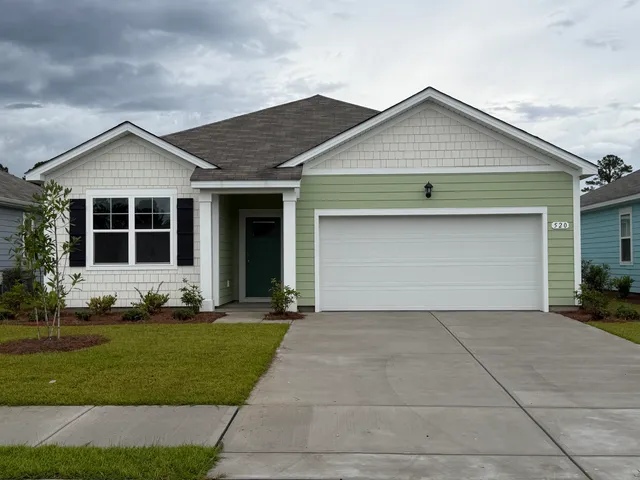
Listed by The Saltwater Agency
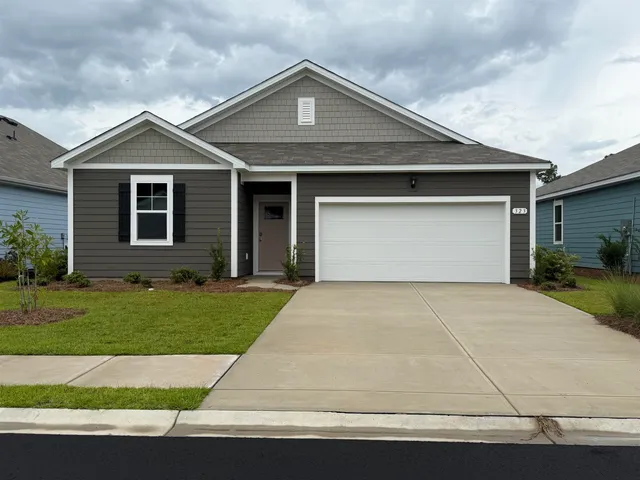
Listed by The Saltwater Agency

