Skip to content
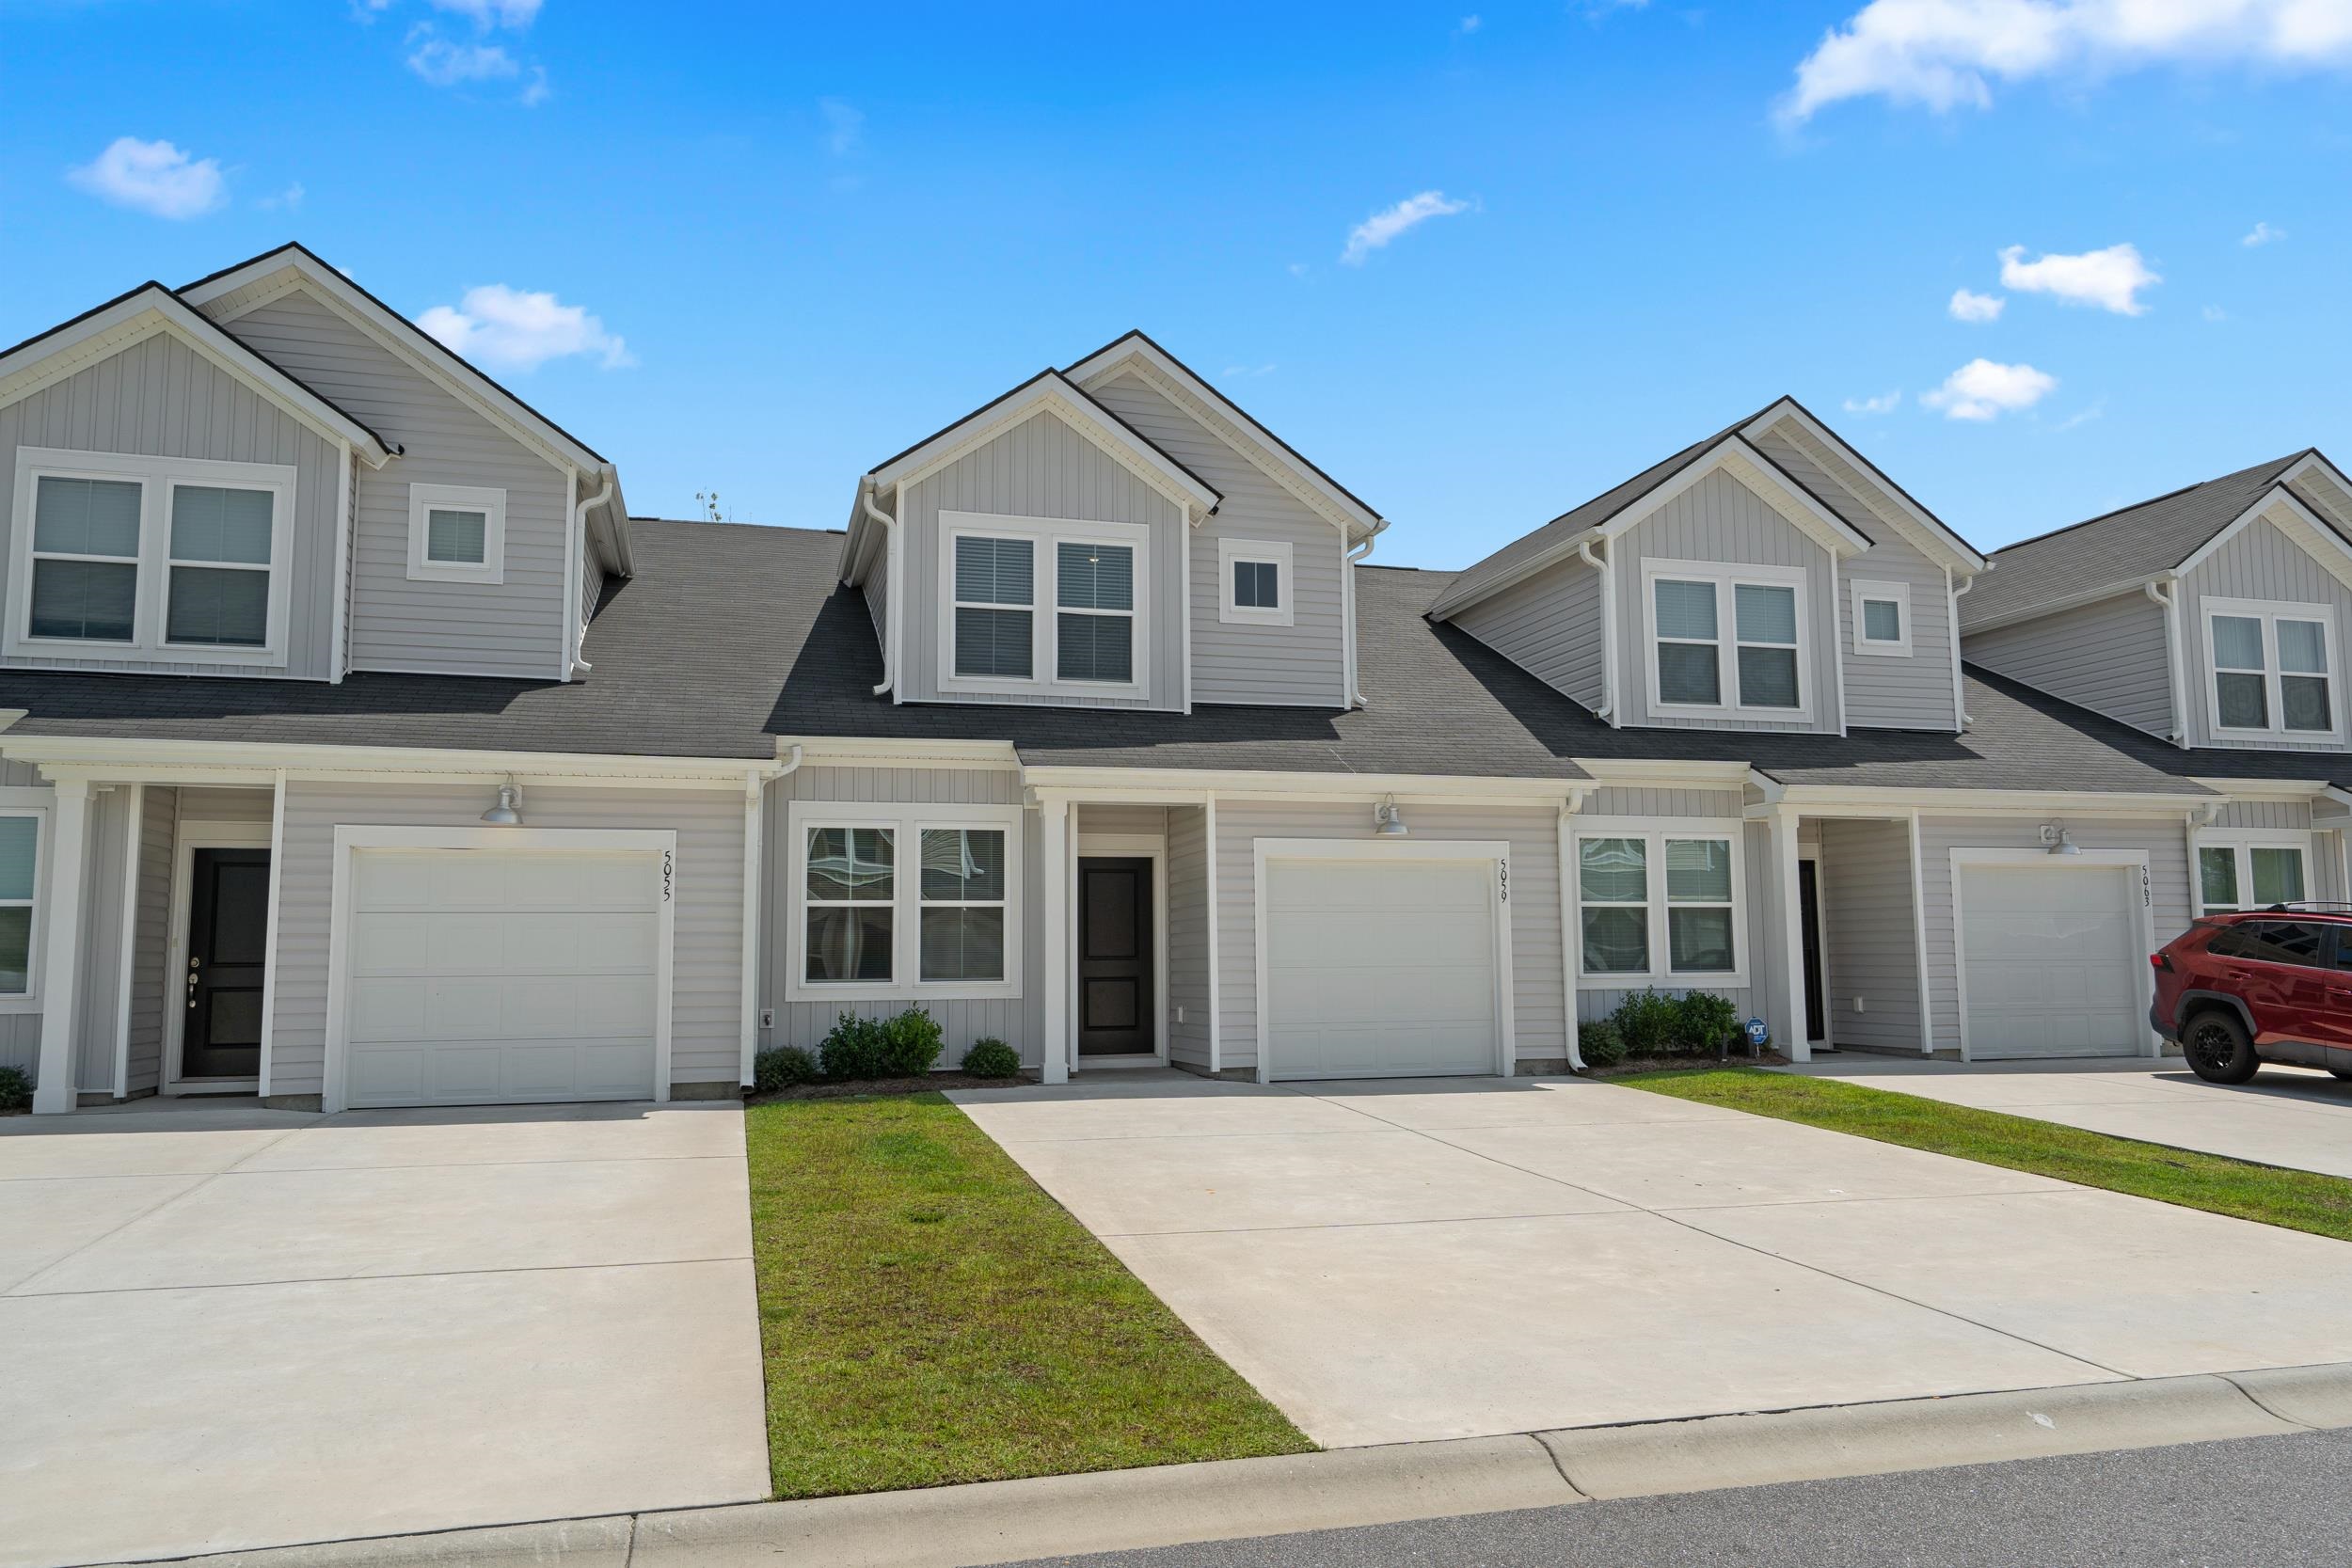
5059 Georgetown Dr. – Myrtle Beach, SC

5059 Georgetown Dr. – Myrtle Beach, SC

5059 Georgetown Dr.
$269,900
MLS# 2621121 Active
3 Bedrooms
3 Bathrooms
1,466 Home Sq Ft

Ask Sarah about this home

Online now · she checks live data, so give her 30–60 seconds

Description

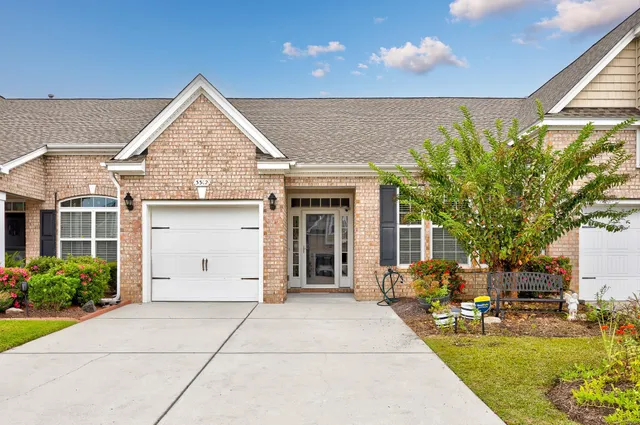
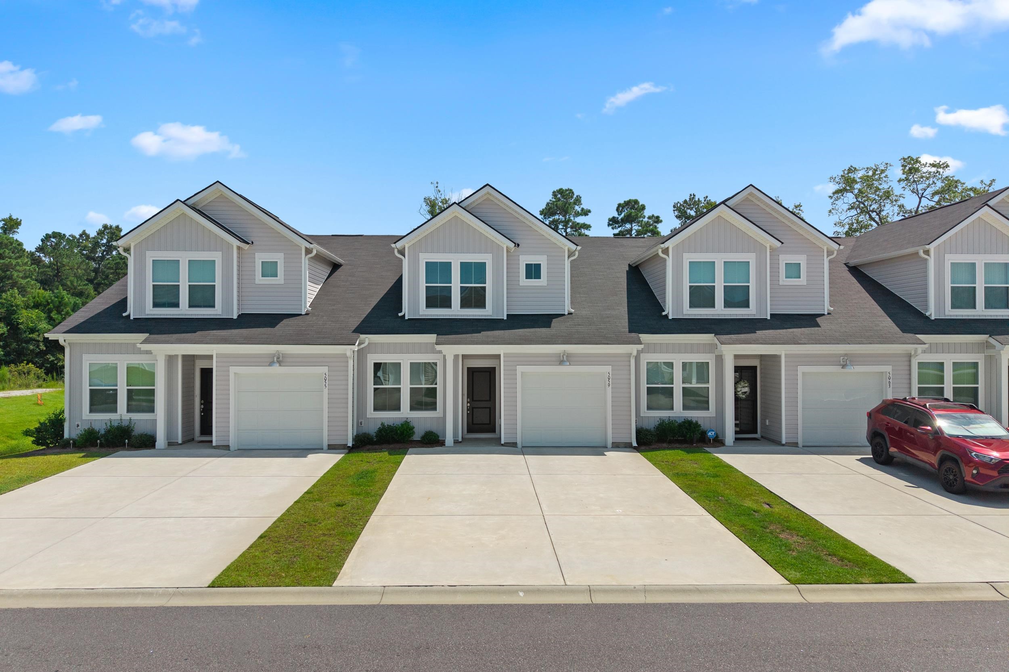
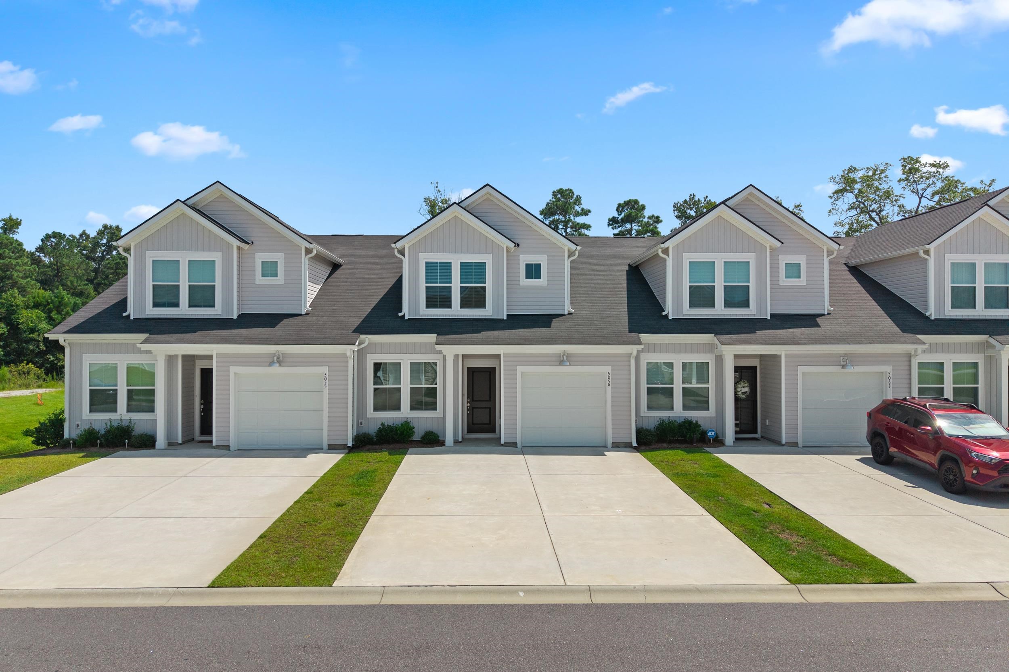
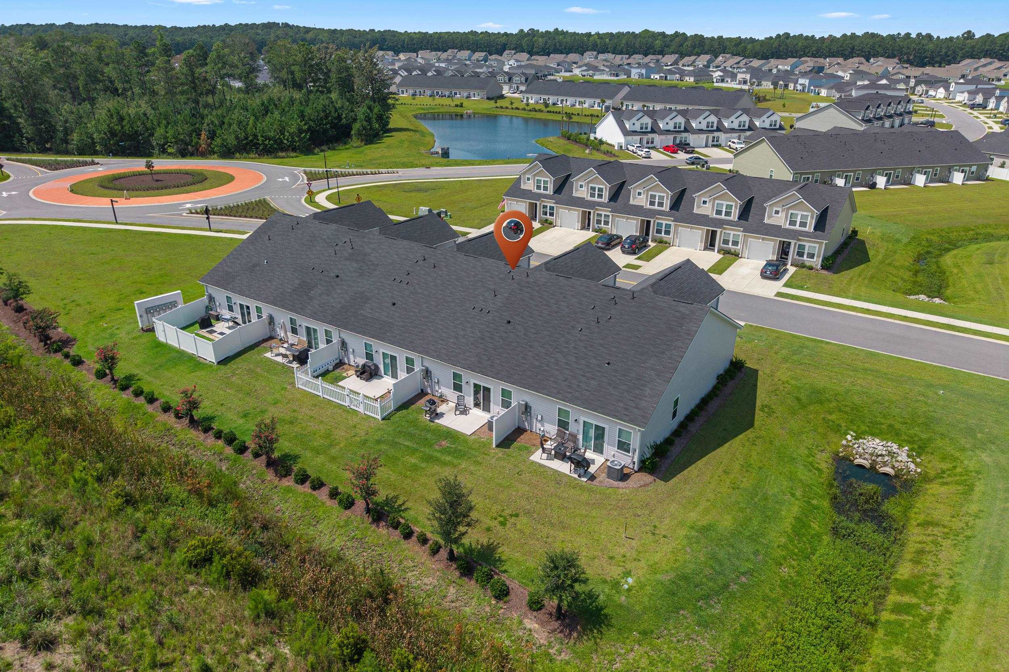
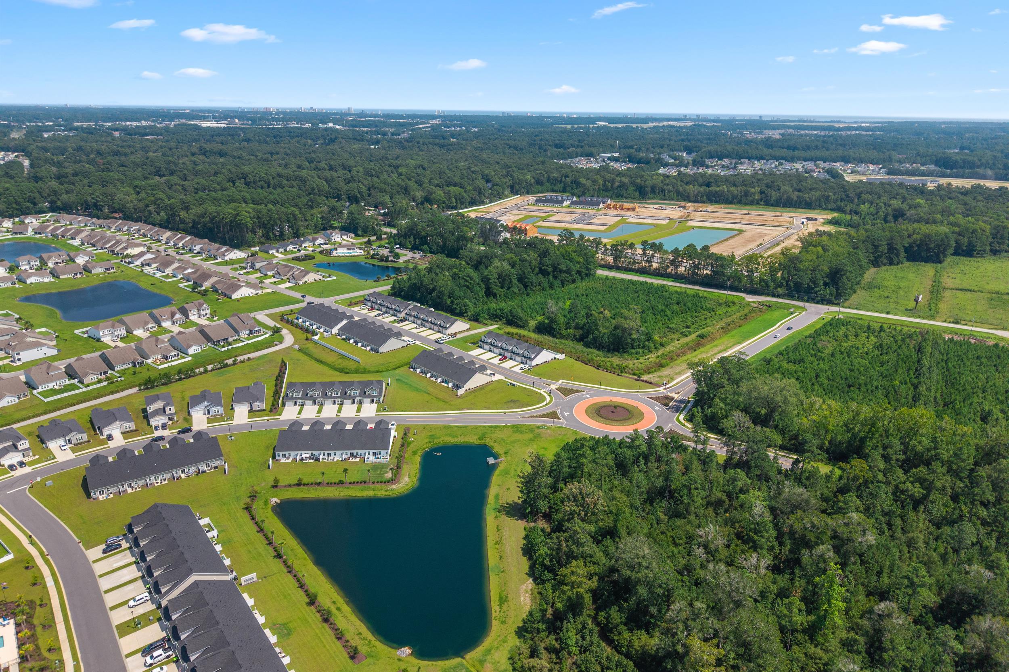
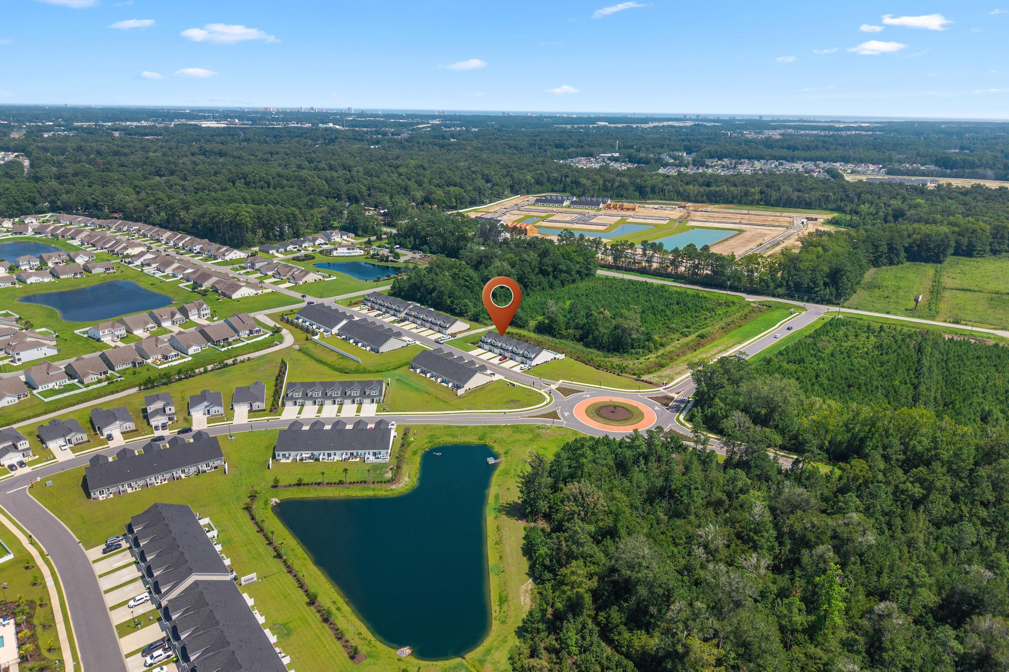
Welcome to Forestbrook Estates Townhomes. This three bedroom, three bath home has just received new carpeting and fresh paint throughout, giving it a move in ready feel. The layout offers two primary suites, one on the main level and one upstairs, giving you flexibility for guests, family, or a private retreat. The main level includes an open kitchen, dining area, and living space that flows out to a private patio, along with a primary suite tucked at one end of the home for added privacy. Upstairs you will find the third bedroom, which also functions as a second primary suite with room to spread out or use as extra storage. A side by side washer and dryer is included in the unit, along with an attached one car garage. The HOA covers pool access and yard maintenance, so upkeep stays simple. Community amenities include a swimming pool, ponds, a playground, picnic areas, community gardens, and a second amenity center currently in the works. The location puts you close to shopping, dining, schools, and everyday conveniences, with the beach just a short drive away.

Property Overview

List Price:$269,900
Original Price:$269,900
Current Price:$269,900
Bedrooms:3
Bathrooms:3
Full Bathrooms:3
Living Area (sq ft):1,466 sq ft
Total Area (sq ft):1,665 sq ft
Property Type:Residential
Architectural Style:LowRise
Year Built:2023
Days on Market:27
Subdivision:Forestbrook Estates Townhomes
Zoning:Res

Facts & Features

Interior Features

Flooring:CarpetLuxury VinylLuxury Vinyl PlankTile
Heating:CentralElectric
Cooling:Central Air
Laundry Features:Washer Hookup
Interior Features:Ceiling FansDual SinksLinen ClosetMain Level PrimarySplit BedroomsSeparate ShowerWalk In ClosetsWindow TreatmentsBedroom On Main LevelEntrance FoyerHigh Speed InternetKitchen IslandStainless Steel Appliances
Stories:Two

🛠️ Appliances & Equipment

Appliances Included:DishwasherDisposalMicrowaveOvenRangeRefrigeratorDryerWasher

🌳 Exterior Features

Pool Features:CommunityOutdoor Pool
Exterior Features:Sprinkler IrrigationPorch
Patio & Porch Features:Rear Porch
Has Garage:Yes
Parking Features:One Car GaragePrivateGarage Door Opener

🏗️ Construction & Structure

Property Type:townhouse
Year Built:2023
Construction Materials:Vinyl Siding
Foundation Details:Slab

Community & HOA

🏘️ HOA & Association

HOA/Association:1
HOA Fee:$223
Association Amenities:Clubhouse,OwnerAllowedGolfCart,OwnerAllowedMotorcycle,PetRestrictions,Trash,MaintenanceGrounds

🏫 Neighborhood & Schools

Community Features:ClubhouseGolf Carts OkInternet AccessRecreation AreaLong Term Rental AllowedPool
Subdivision:Forestbrook Estates Townhomes
Elementary School:Forestbrook Elementary School
Middle School:Forestbrook Middle School
High School:Socastee High School

Lot & Land Details

Lot Dimensions:26x104x26x104
Lot Features:Outside City LimitsRectangularRectangular Lot
Water:Public
Utilities Description:Cable AvailableElectricity AvailableNatural Gas AvailableOtherSewer AvailableUnderground UtilitiesWater AvailableHigh Speed Internet AvailableTrash Collection

Listing Information

📋 Property Identity & Legal

MLS Listing ID:2621121
Listing Key:1185486239
MLS Status:Active
Last Modified:2026-09-22 17:09:53
Original Entry Date:2026-08-26 15:54:22

🏢 Listing Office

Office Name:JTE Real Estate
Office Phone:843-222-2672
Office Email:jason@jterealestate.com
Office Website:https://www.JTERealEstate.com

👤 Listing Agent

Agent Email:jennifer@jterealestate.com
Direct Phone:843-503-2247
Preferred Phone:843-503-2247

Similar Properties

Explore other listings in the area
Sarah
AI Powered

Sarah

How can I help you today?