
Description
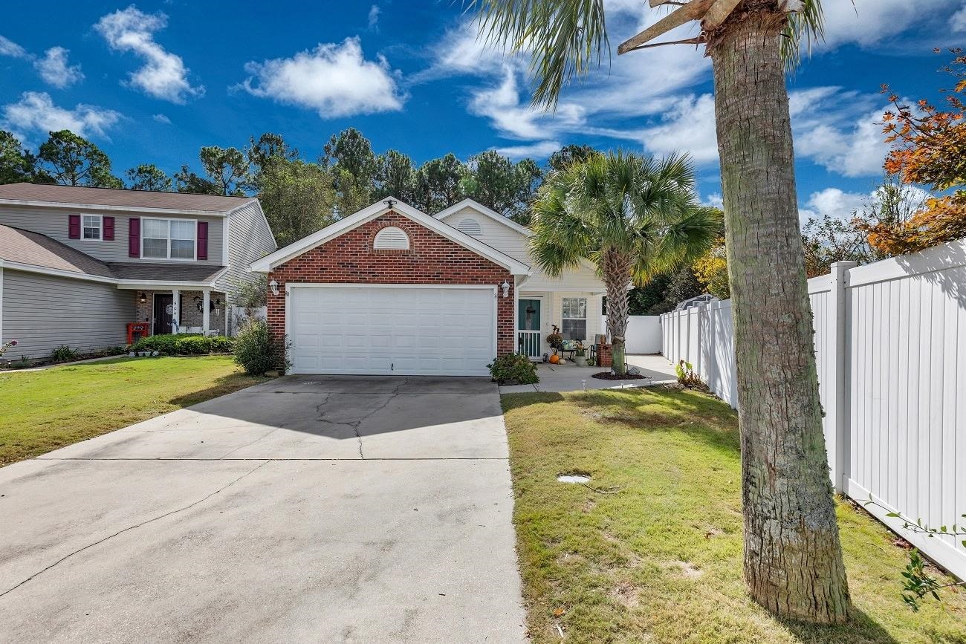
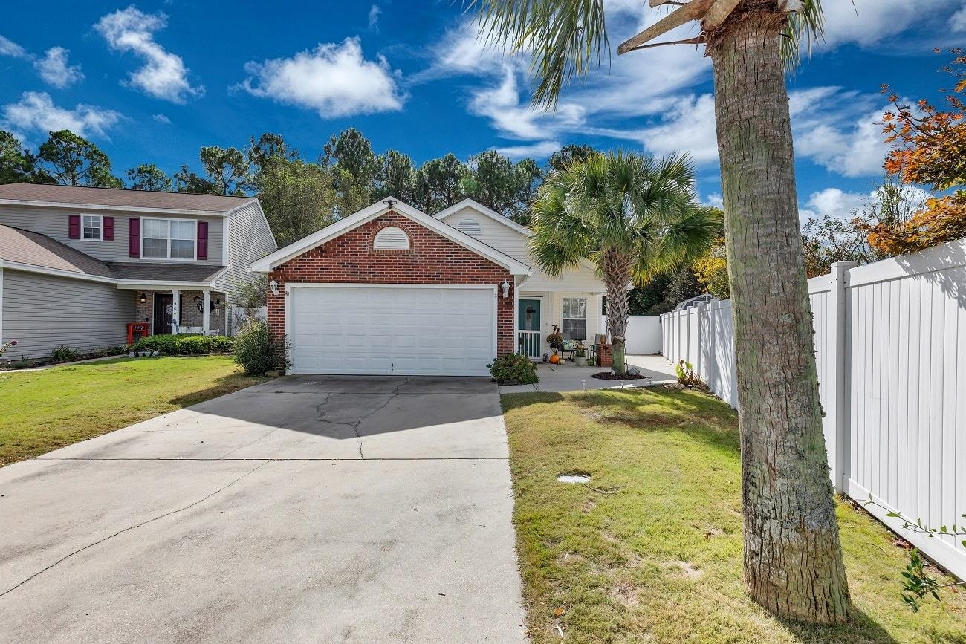
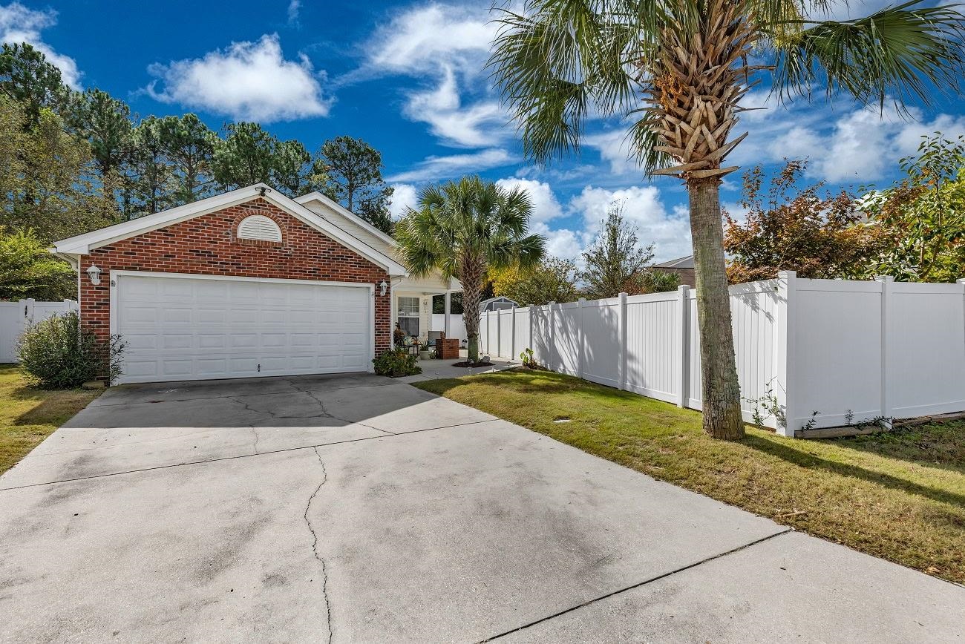
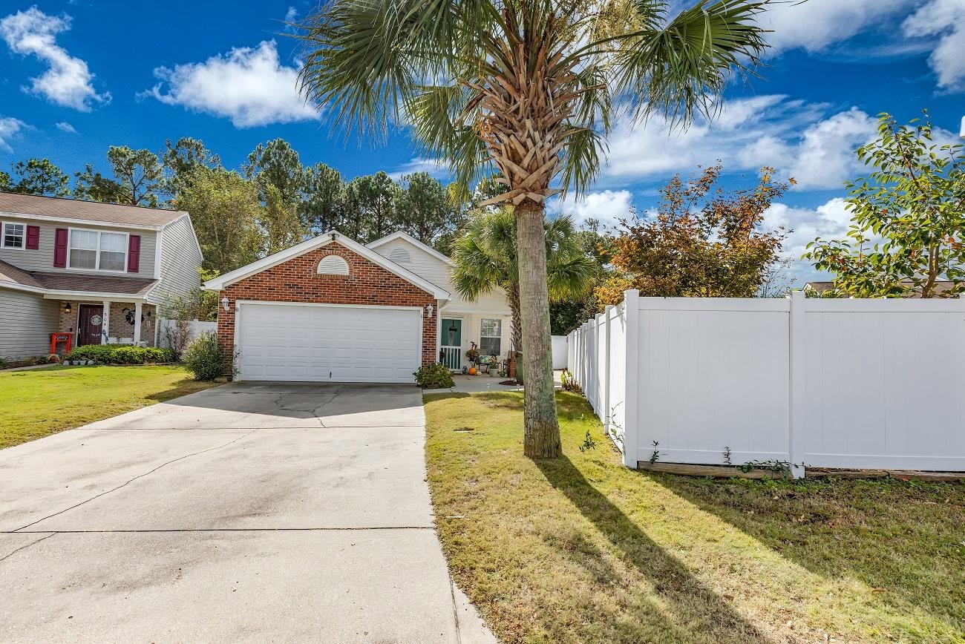
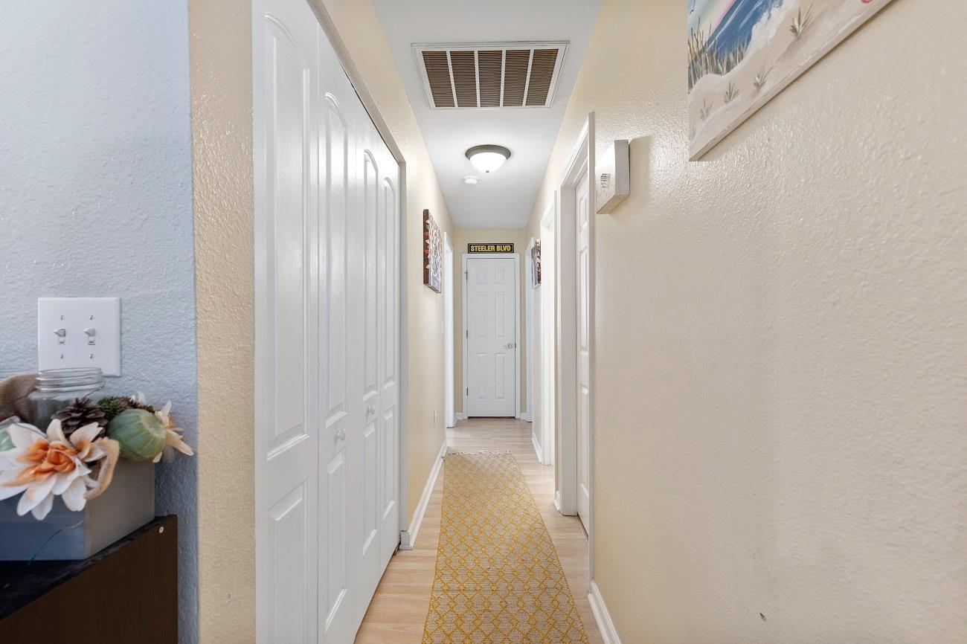
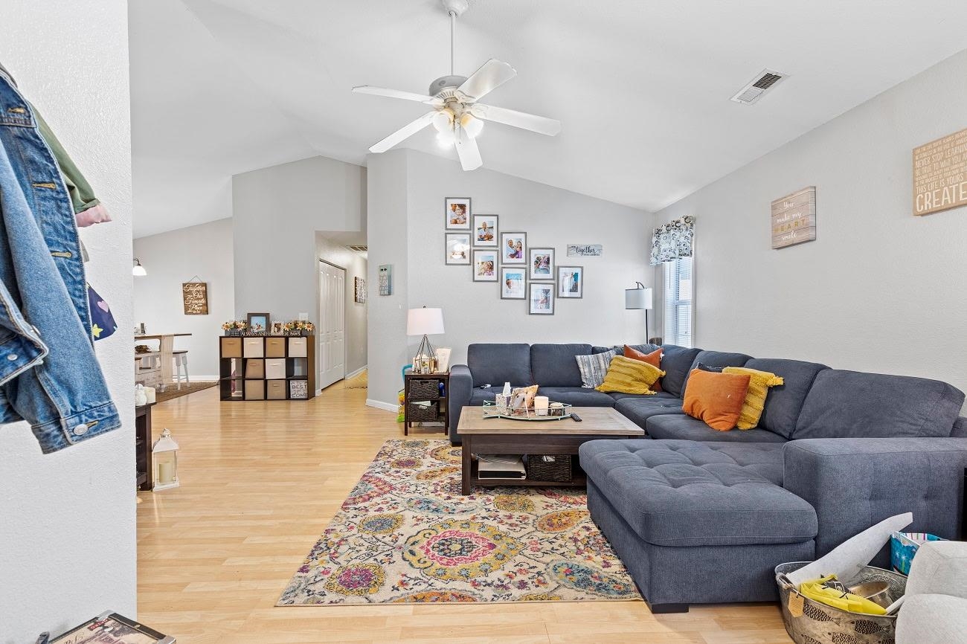
Welcome to this well-maintained 3-bedroom, 2-bath home in the desirable Avalon community of Carolina Forest, where comfortable living, inviting spaces, and an active neighborhood lifestyle come together. The split-bedroom floor plan offers privacy and flexibility, while the spacious living room features a vaulted ceiling that creates a bright, open atmosphere---perfect for relaxing or gathering with family and friends. The kitchen combines style and functionality with granite countertops and stainless steel appliances, making everyday cooking and entertaining a pleasure. Step outside to the patio and enjoy the large, fenced-in backyard, offering plenty of room for pets, play, outdoor dining, gardening, or simply relaxing in your own private space. A 2-car garage adds convenience and extra storage. Residents of Avalon also enjoy an impressive selection of community amenities, including a resort-style pool, playground, basketball court, soccer and baseball fields, and common green spaces---giving you plenty of ways to get outside, stay active, and connect with neighbors. With its comfortable floor plan, desirable kitchen, spacious fenced backyard, and resort-style community amenities, this home offers the best of easy, everyday living in Carolina Forest.
Property Overview
Facts & Features
Interior Features
🛠️ Appliances & Equipment
🌳 Exterior Features
🏗️ Construction & Structure
Community & HOA
🏘️ HOA & Association
🏫 Neighborhood & Schools
Lot & Land Details
Listing Information
📋 Property Identity & Legal
🏢 Listing Office
👤 Listing Agent
Similar Properties
Explore other listings in the area
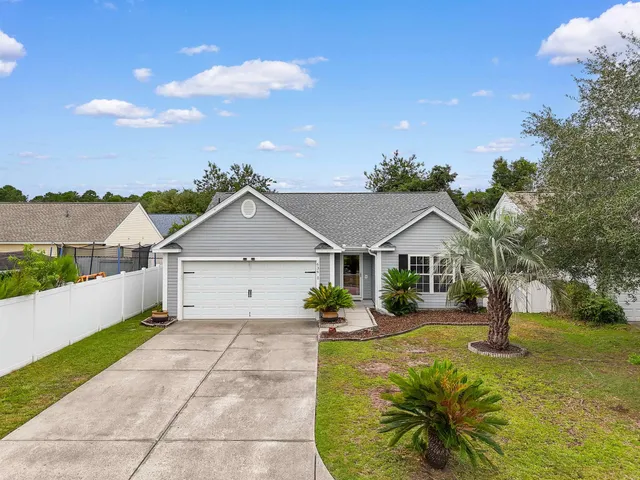

Listed by RE/MAX Southern Shores
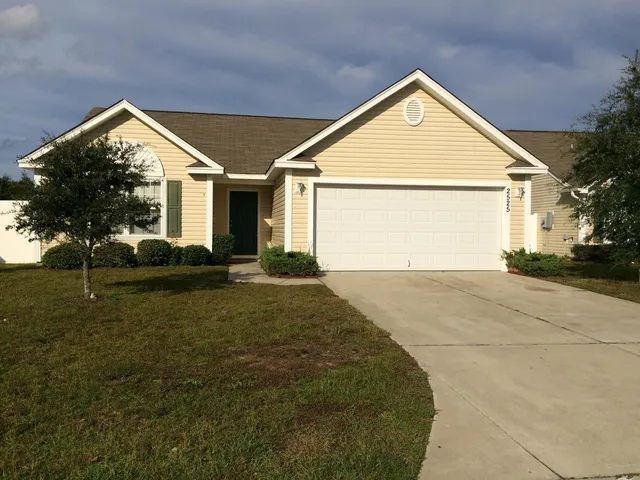
Listed by Phillips Realty
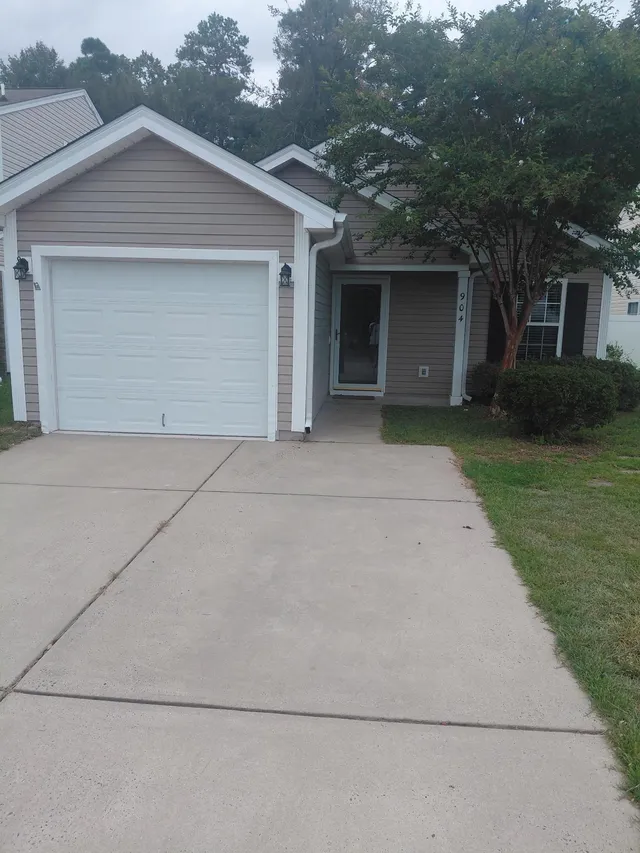
Listed by Sun Real Estate
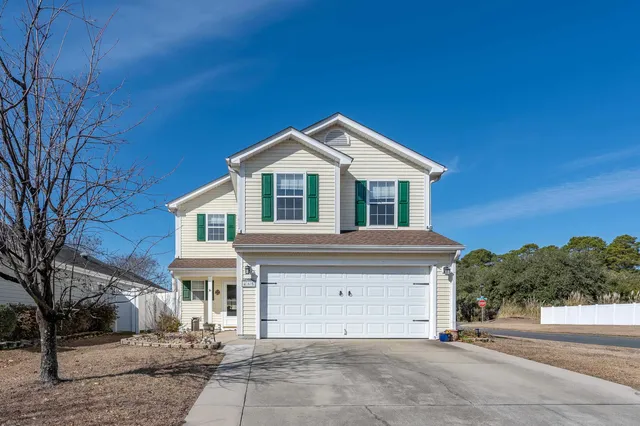
Listed by Coastal Cove Realty Group
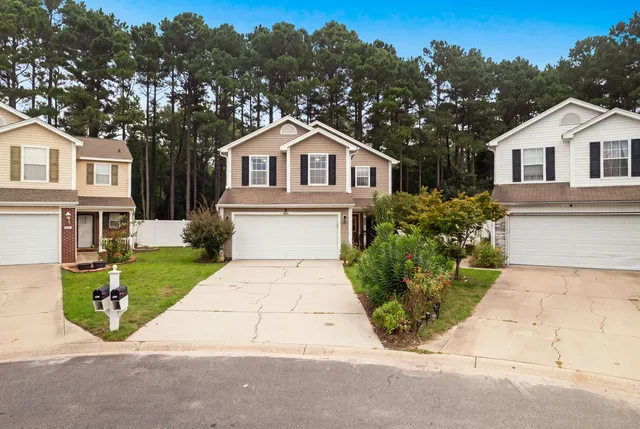
Listed by Welcome Home Realty
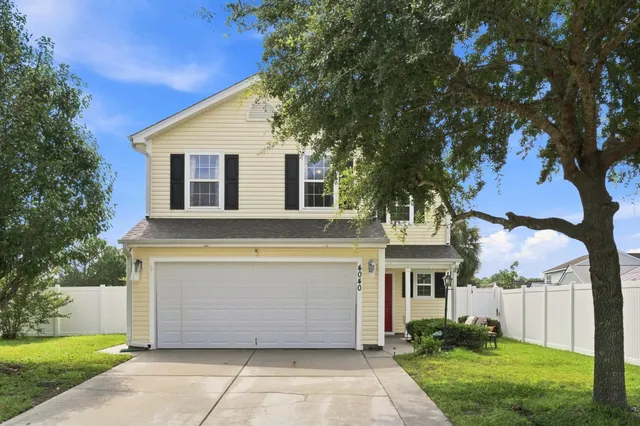
Listed by Realty One Group Dockside Cnwy
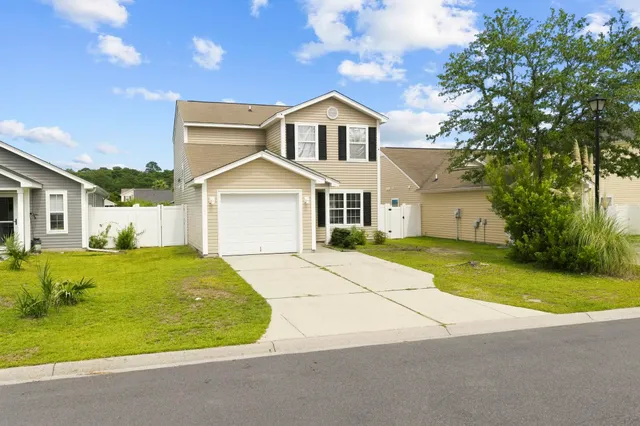
Listed by SERHANT
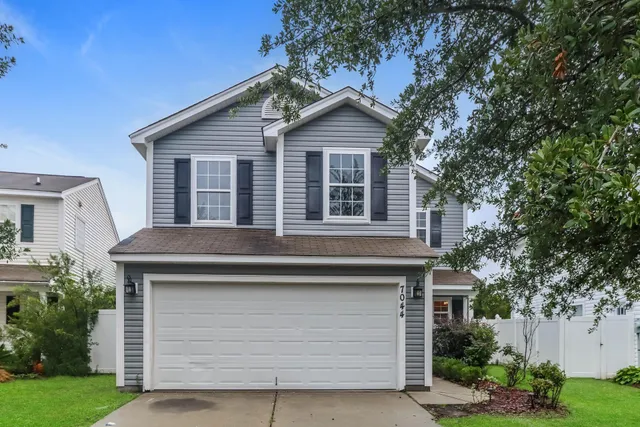
Listed by Opendoor Brokerage LLC
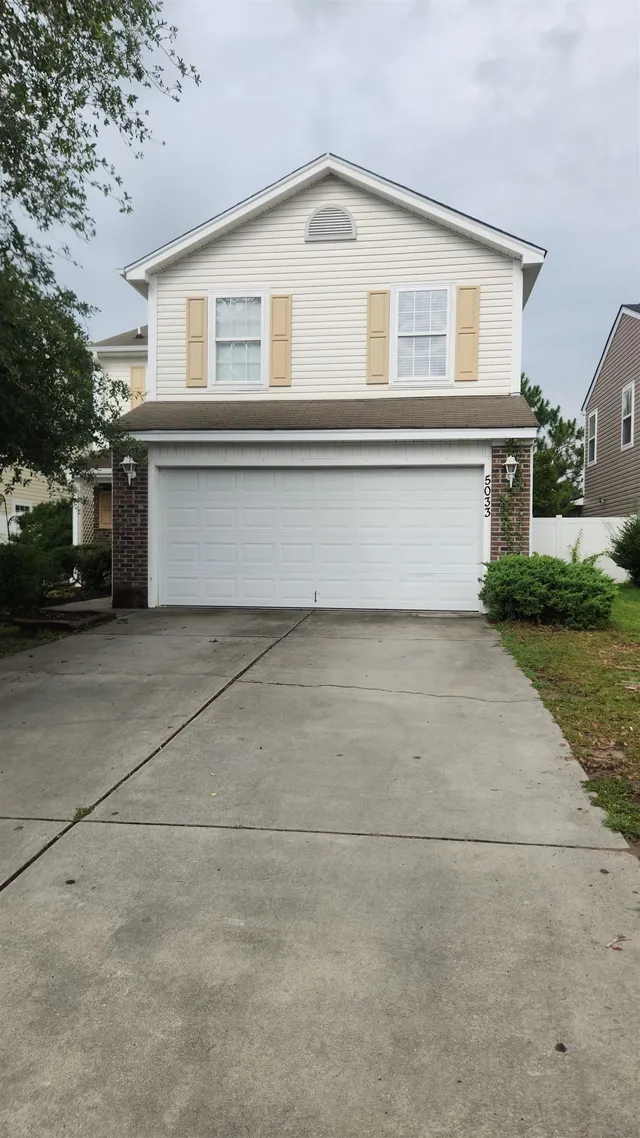
Listed by Gibbs Realty & Auction Company
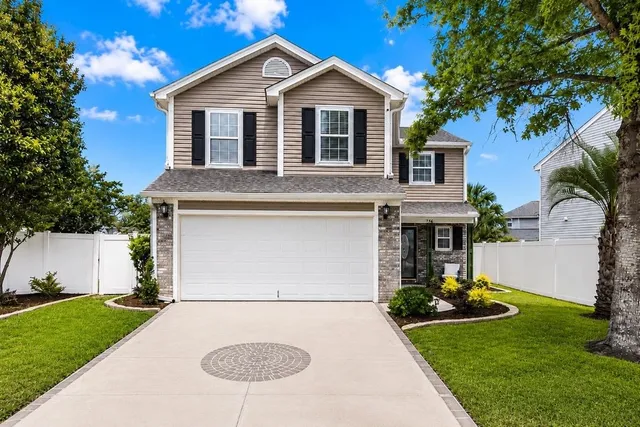
Listed by Realty ONE Group DocksideNorth
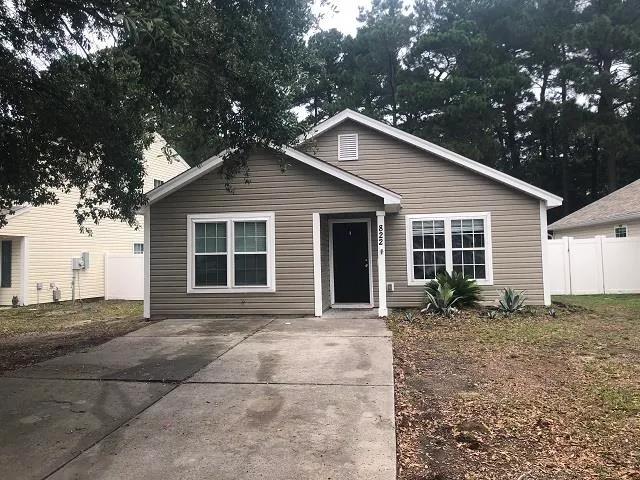
Listed by 843, Realtor LLC
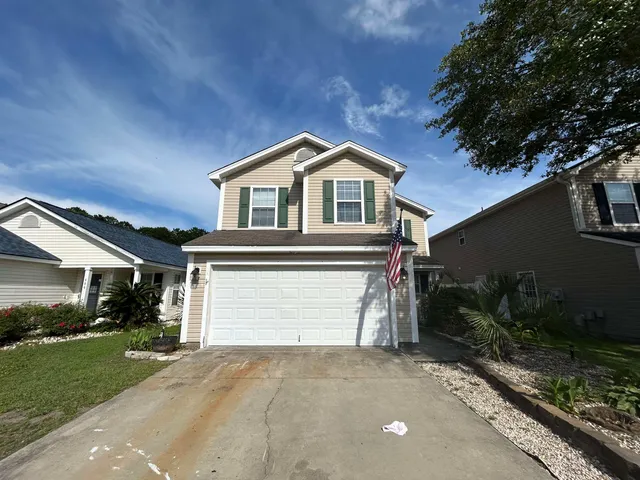
Listed by Keller Williams Innovate South

