Skip to content
4880 Sandlewood Dr. – Myrtle Beach, SC

4880 Sandlewood Dr. – Myrtle Beach, SC

4880 Sandlewood Dr.
$424,500
MLS# 2624396 Active
4 Bedrooms
3.5 Bathrooms
2,452 Home Sq Ft
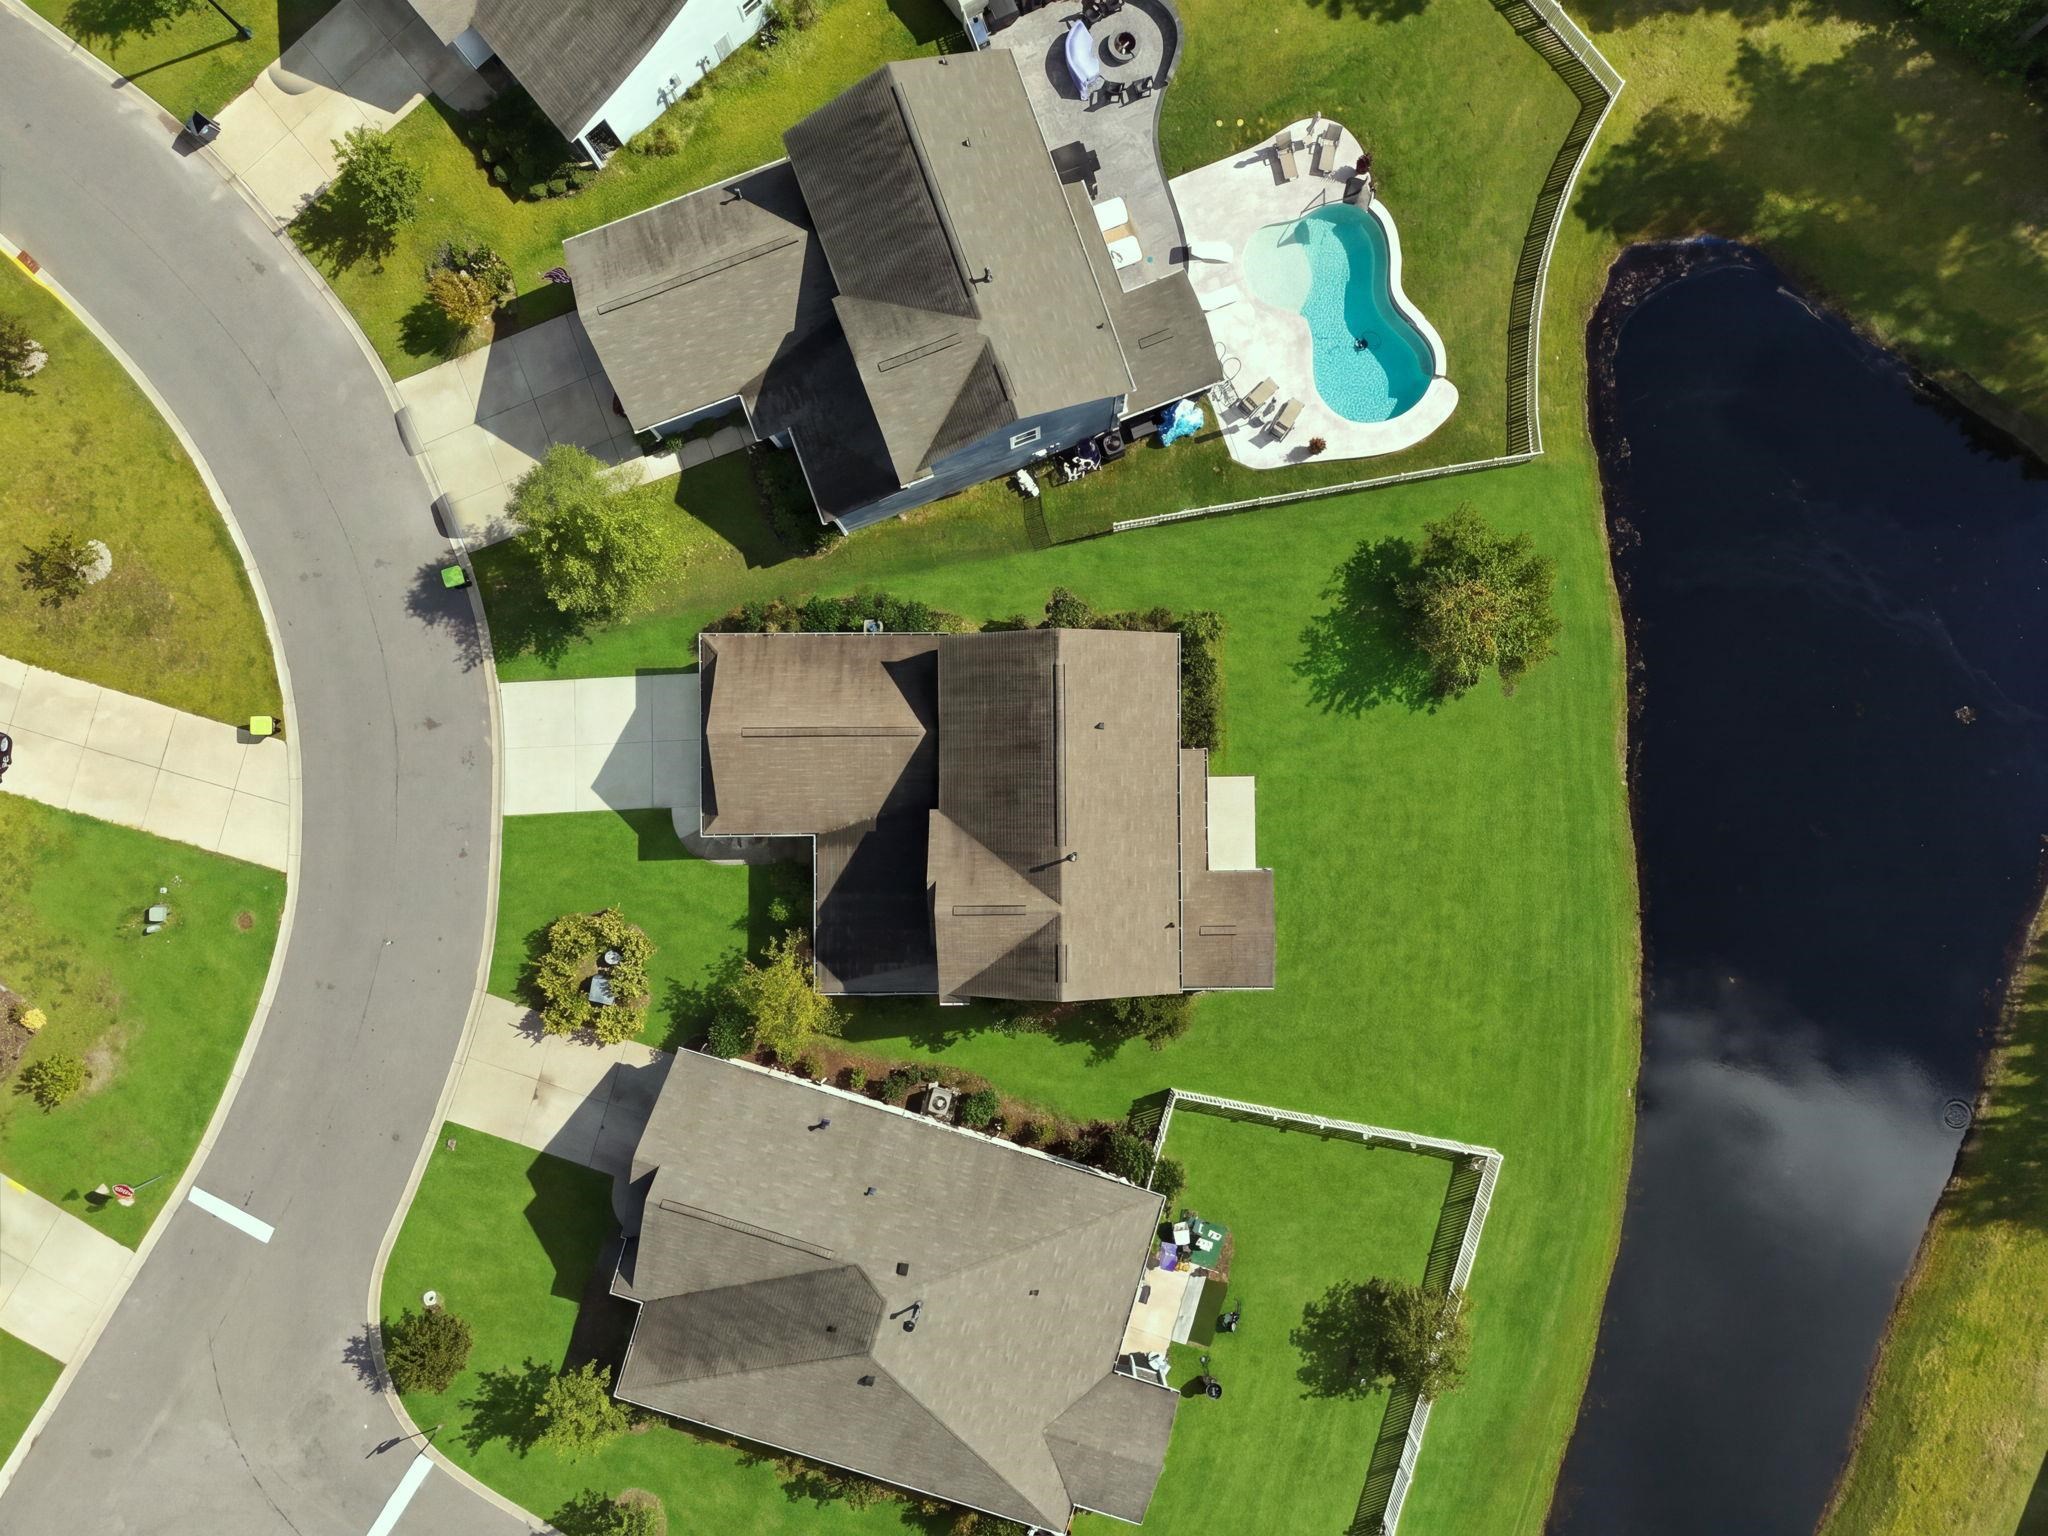
0.22 acres Lot Size

Ask Sarah about this home

Online now · she checks live data, so give her 30–60 seconds

Description

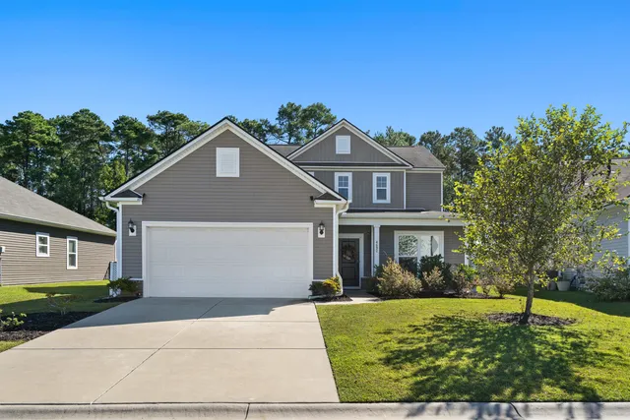
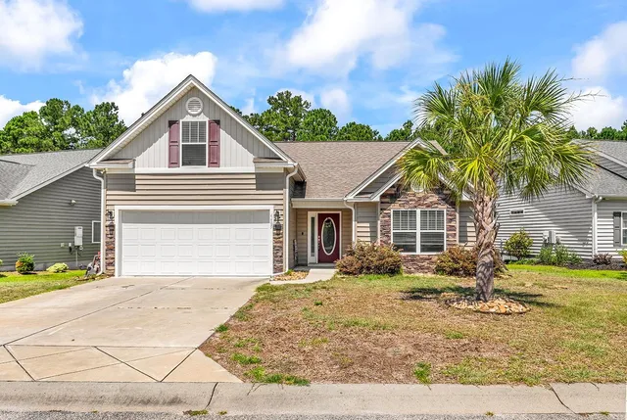
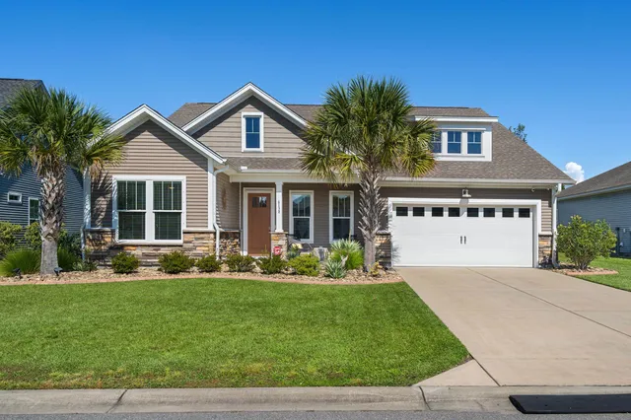
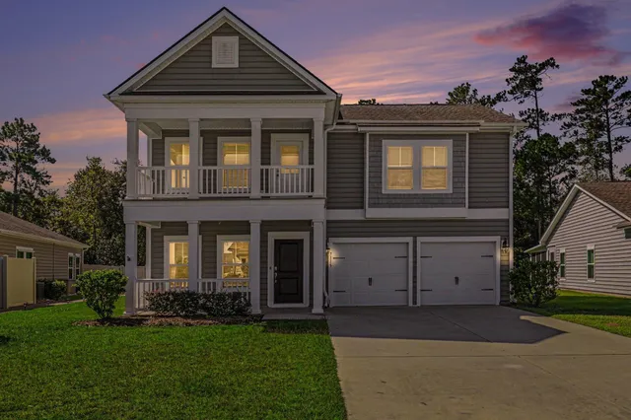
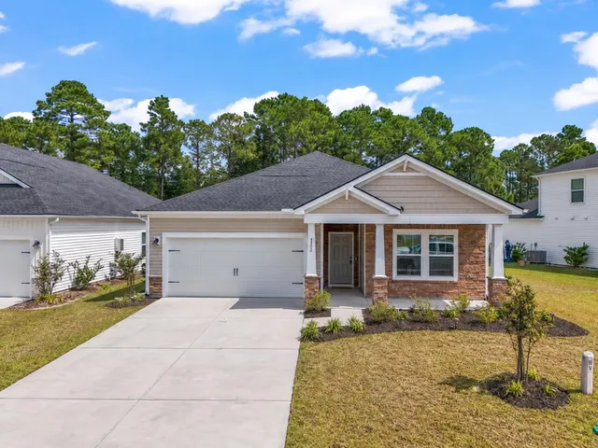
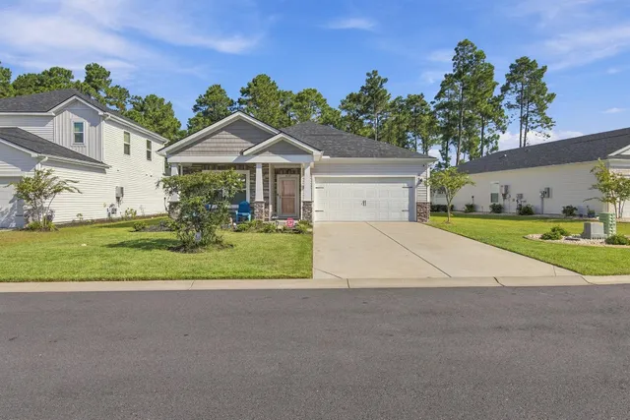
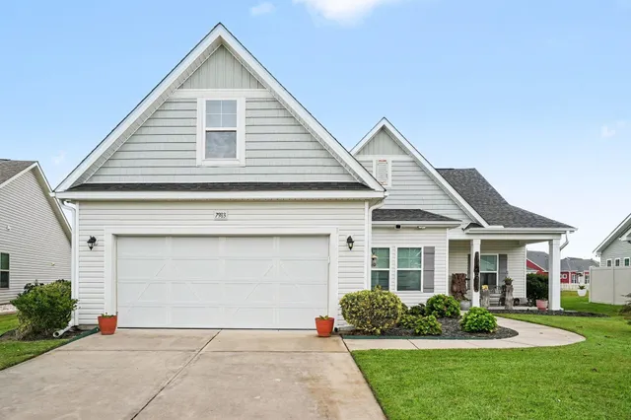
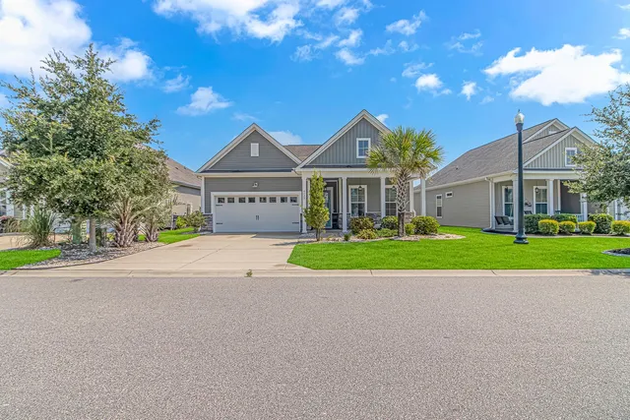
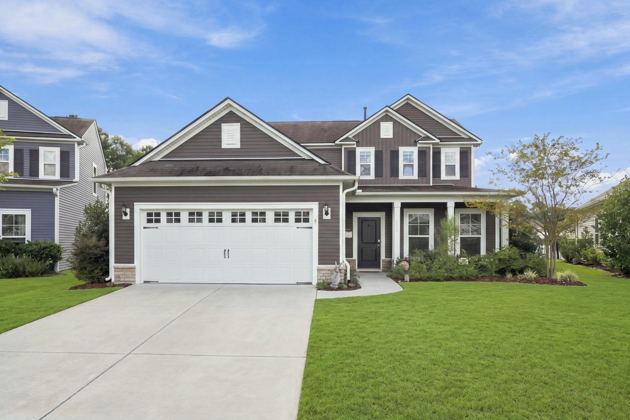
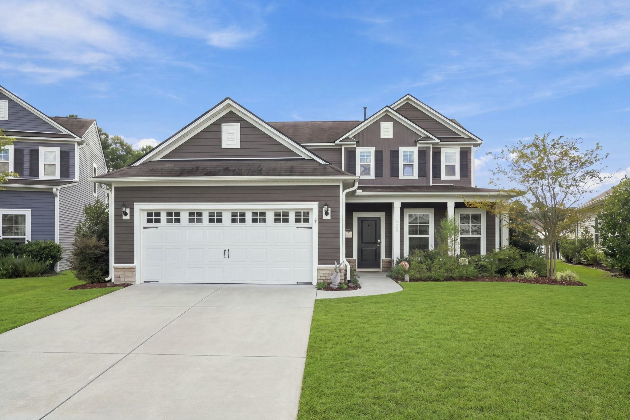
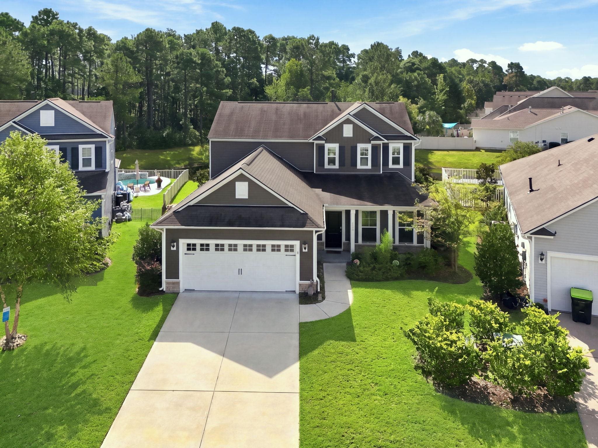
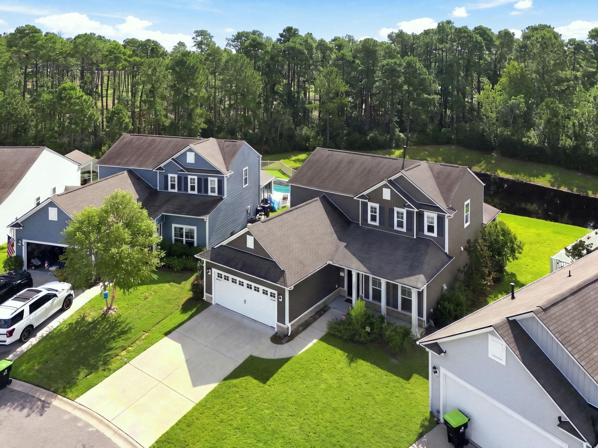
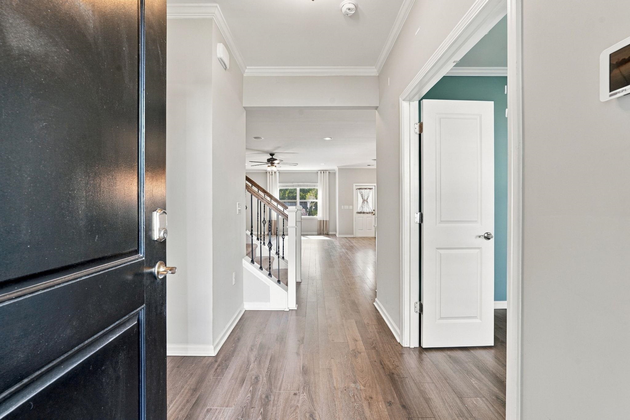
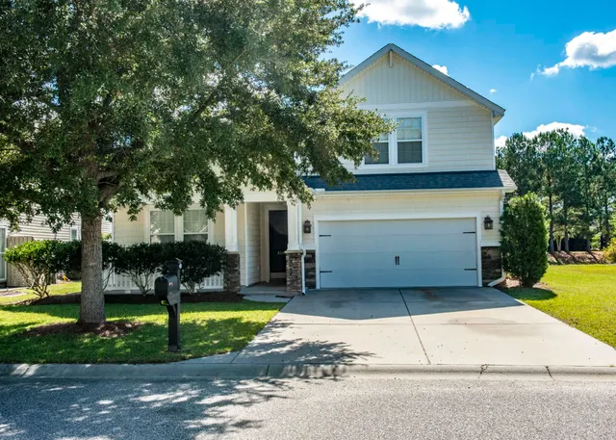
Experience the best of the Carolina Forest lifestyle in this stunning 4-bedroom, 3.5-bathroom home located in the vibrant Clear Pond community. Built in 2019, this property delivers approximately 2,452 heated square feet of contemporary living space, perfectly positioned on a generous 0.22-acre lot. From the moment you arrive, the modern curb appeal sets the tone for what lies inside. The bright, open floor plan maximizes space and natural light, creating an inviting atmosphere for modern living. A well-equipped kitchen anchors the main living space, offering sleek finishes and effortless flow into the dining and living areas. Retreat to the spacious owner’s suite, featuring a private bathroom and ample storage. The additional bedrooms and multiple well-placed baths offer incredible versatility for a growing household or guests. Beyond the front door, Clear Pond’s exceptional amenities await—featuring sparkling swimming pools, a clubhouse, a fitness center, and walking trails woven throughout the neighborhood. Perfectly situated close to top-rated schools, everyday conveniences, and the area's premier attractions and beaches. Don't miss the opportunity to make this exceptional property your next home!

Property Overview

List Price:$424,500
Original Price:$424,500
Current Price:$424,500
Bedrooms:4
Bathrooms:3.5
Full Bathrooms:3
Half Bathrooms:1
Living Area (sq ft):2,452 sq ft
Total Area (sq ft):2,794 sq ft
Lot Size (acres):0.22 acres
Property Type:Residential
Architectural Style:Traditional
Year Built:2019
Subdivision:Clear Pond at Myrtle Beach National
Listing Date:2026-10-03 00:00:00
Zoning:RES

Facts & Features

Interior Features

Flooring:CarpetLaminateTile
Heating:CentralGas
Cooling:Central Air
Laundry Features:Washer Hookup
Interior Features:Dual SinksLinen ClosetMain Level PrimarySeparate ShowerWalk In ClosetsBedroom On Main LevelEntrance FoyerKitchen IslandLoftStainless Steel Appliances
Stories:Two

🛠️ Appliances & Equipment

Appliances Included:DishwasherDisposalMicrowaveRangeRefrigeratorDryerWasher

🌳 Exterior Features

Pool Features:CommunityOutdoor Pool
Exterior Features:Sprinkler IrrigationPorchPatio
Patio & Porch Features:Rear PorchFront PorchPatioPorchScreened
Has Garage:Yes
Parking Features:AttachedGarageTwo Car GarageGarage Door Opener
Total Parking:4

🏗️ Construction & Structure

Property Type:single-family
Year Built:2019
Construction Materials:Vinyl Siding
Foundation Details:Slab

Community & HOA

🏘️ HOA & Association

HOA/Association:1
HOA Fee:$95
Association Amenities:Clubhouse,OwnerAllowedGolfCart,OwnerAllowedMotorcycle,PetRestrictions

🏫 Neighborhood & Schools

Community Features:ClubhouseGolf Carts OkRecreation AreaPool
Subdivision:Clear Pond at Myrtle Beach National
Elementary School:Carolina Forest Elementary School
Middle School:Ten Oaks Middle
High School:Carolina Forest High School

Lot & Land Details

Lot Size (acres):0.22 acres
Lot Features:Irregular LotLake FrontPond On Lot
Water:Public
Utilities Description:Cable AvailableElectricity AvailableNatural Gas AvailablePhone AvailableSewer AvailableUnderground UtilitiesWater Available

Listing Information

📋 Property Identity & Legal

MLS Listing ID:2624396
Listing Key:1191994752
MLS Status:Active
Listing Date:2026-10-03 00:00:00
Last Modified:2026-10-04 09:32:41
Original Entry Date:2026-10-03 21:07:40

🏢 Listing Office

Office Name:Realty ONE Group Dockside
Office Phone:843-492-4030
Office Email:docksiderealtor@yahoo.com
Office Website:https://www.docksiderealtycompany.com

👤 Listing Agent

Agent Email:blackfordnateone@gmail.com
Direct Phone:843-476-3768
Preferred Phone:843-476-3768

Similar Properties

Explore other listings in the area
Sarah
AI Powered

Sarah

How can I help you today?