
Description
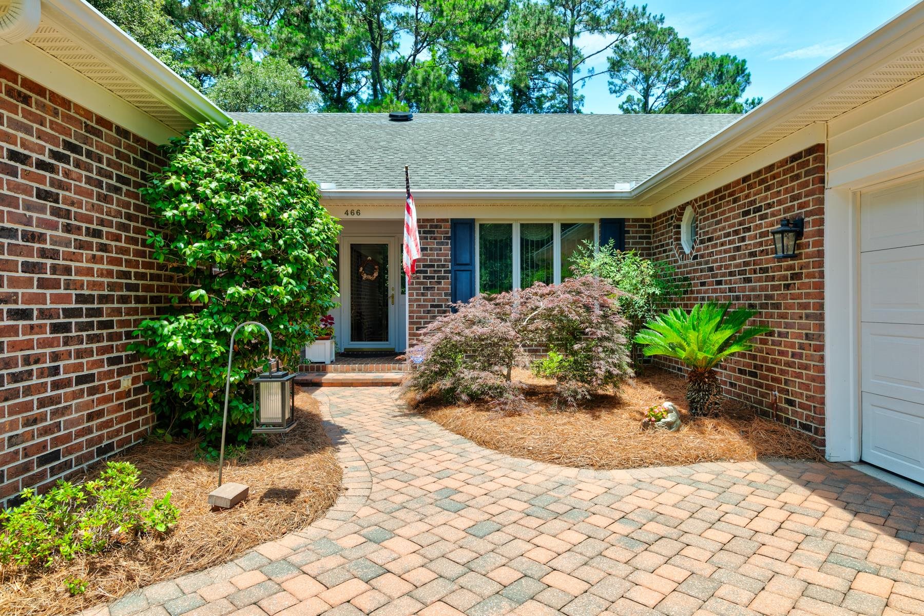
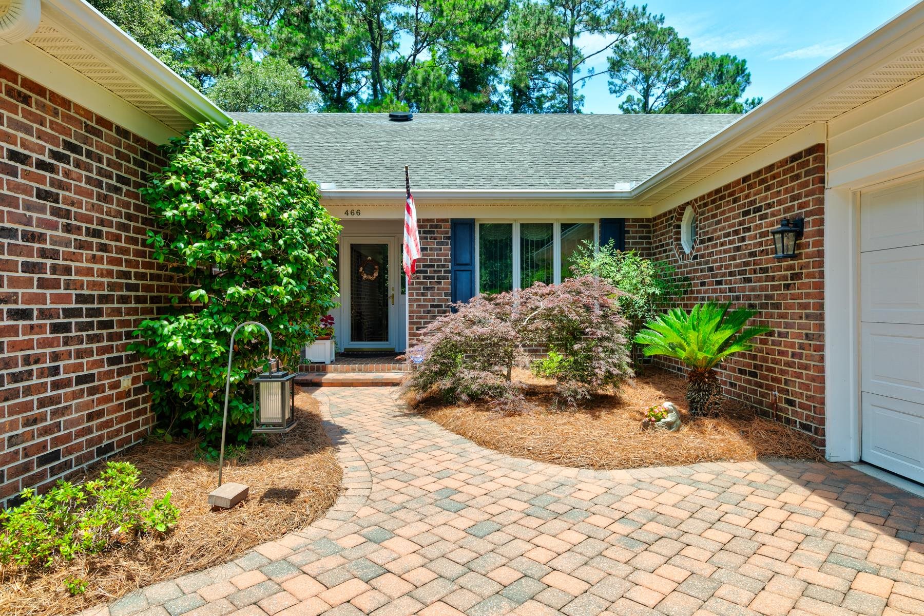
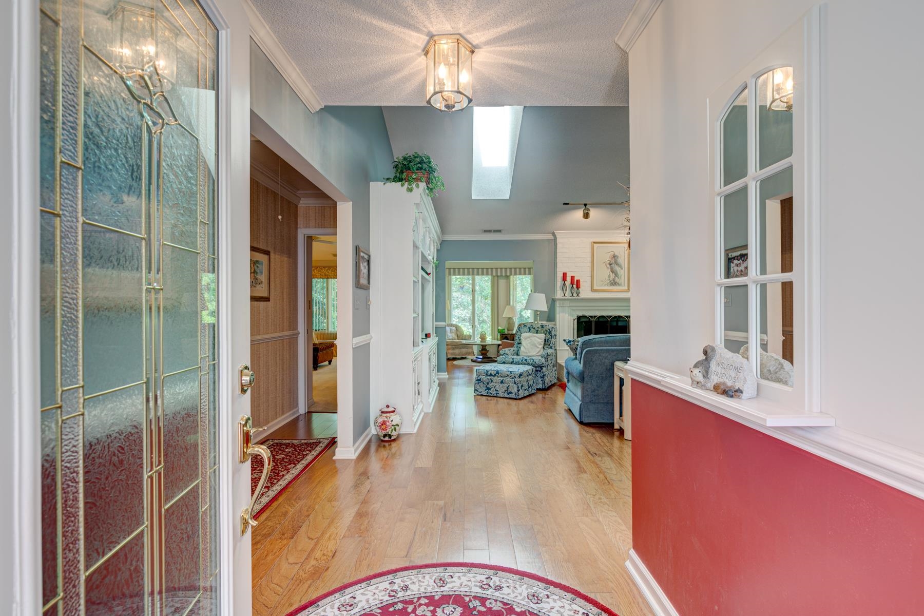
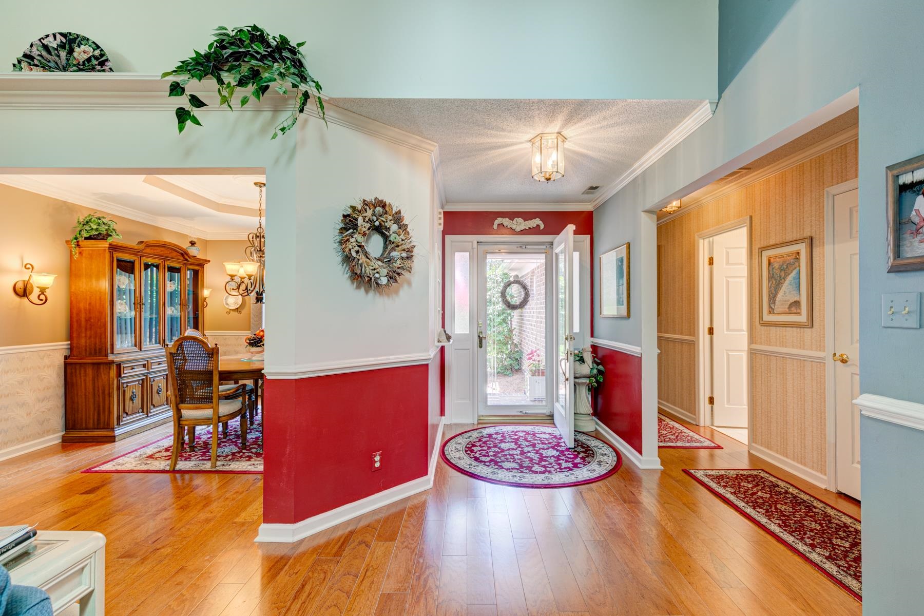
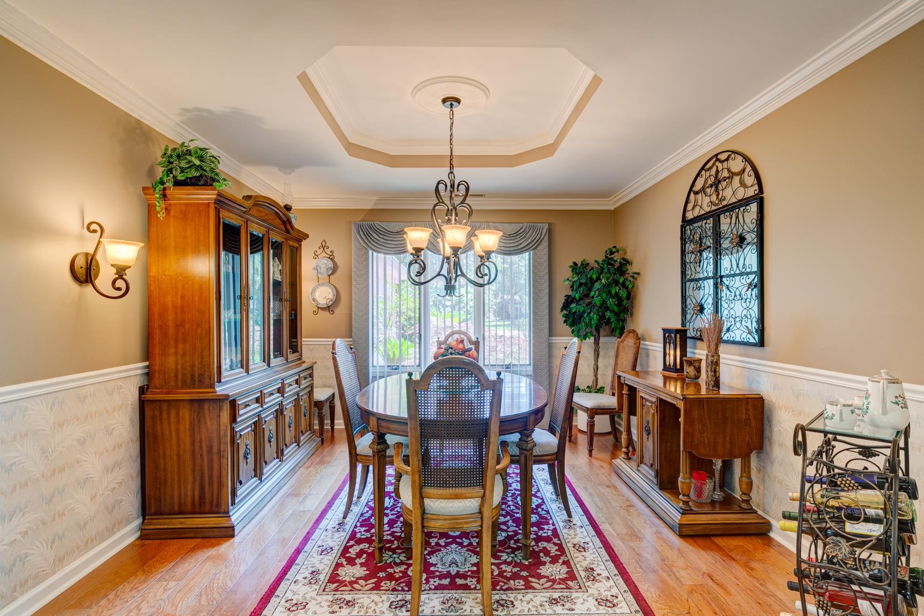
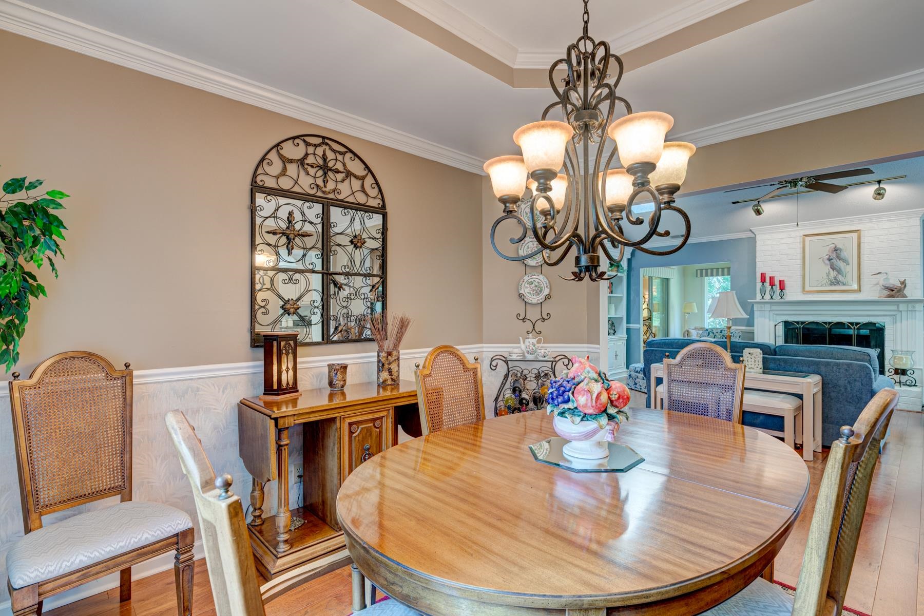
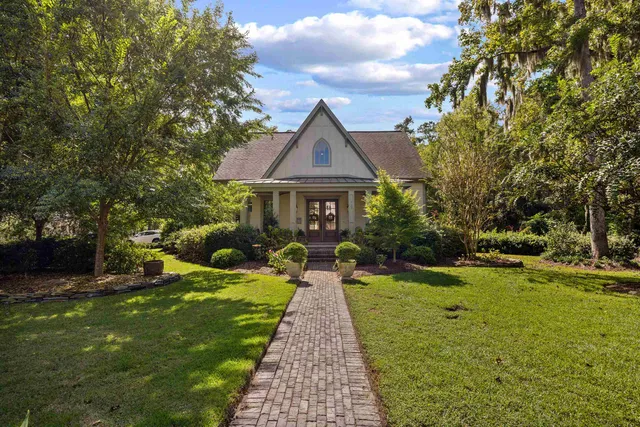
GREAT VALUE as seller is motivated as reflected in PRICE IMPROVEMENT. Experience coastal Lowcountry living in this beautifully maintained 3-bedroom, 2.5-bath home nestled in the sought-after golf course community of Litchfield Country Club—with a voluntary POA. Situated on a spacious homesite backing to the golf course amenities, this home offers privacy, mature landscaping, and a peaceful setting just minutes from Pawleys Island beaches, dining, and shopping. Inside, you'll find warm coastal finishes, hardwood floors, vaulted ceilings, custom built-ins, a stunning white brick propane fireplace, and an open floor plan designed for entertaining. The spacious kitchen features abundant cabinetry, a large center island, granite countertops, tiled backsplash, and flows into a sun-filled vaulted Carolina room with walls of windows overlooking the natural surroundings. The private owner's suite offers direct access to the sunroom and a spa-inspired ensuite with a soaking tub and walk-in shower. Additional highlights include a screened porch, oversized laundry room, abundant storage, oversized two-car garage, and exceptional quality throughout. Whether you're searching for a primary residence, or a coastal retreat, this move-in-ready home delivers timeless style, golf course living, and the relaxed Pawleys Island lifestyle you've been dreaming of.
Property Overview
Facts & Features
Interior Features
🛠️ Appliances & Equipment
🌳 Exterior Features
🏗️ Construction & Structure
Community & HOA
🏫 Neighborhood & Schools
Lot & Land Details
Listing Information
📋 Property Identity & Legal
🏢 Listing Office
👤 Listing Agent
Similar Properties
Explore other listings in the area

Listed by The Litchfield Company Real Estate
Listed by Realty ONE Group DocksideSouth
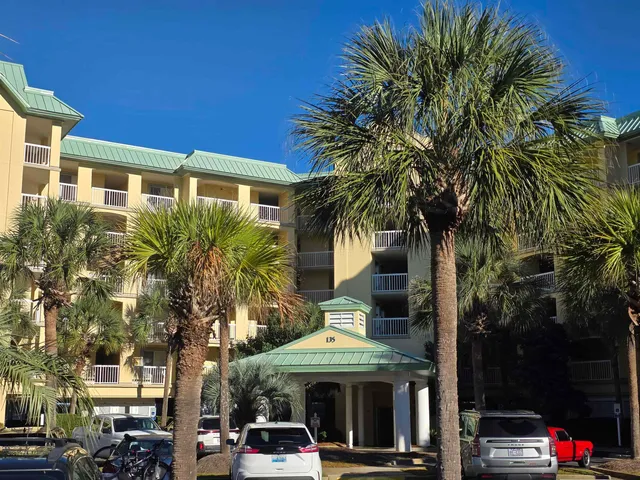
Listed by The Litchfield Company Real Estate
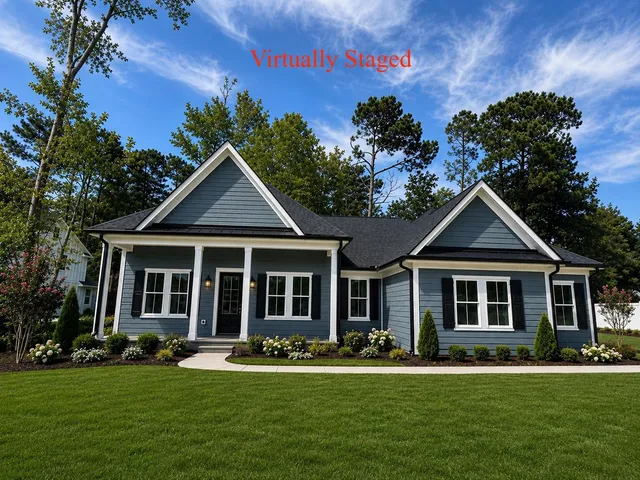
Listed by Garden City Realty, Inc
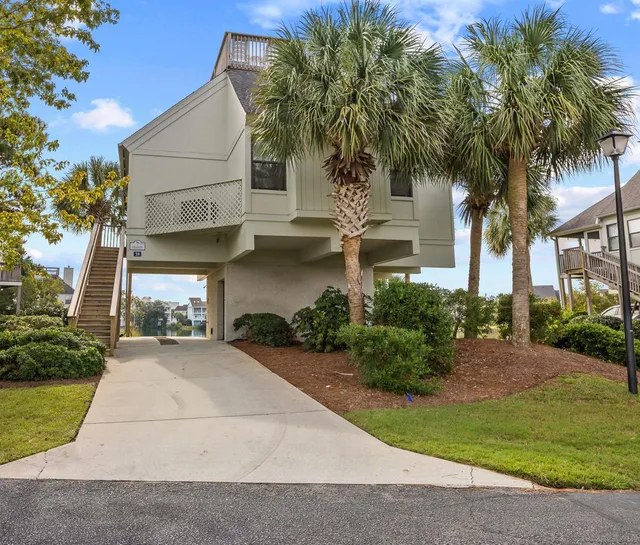
Listed by The Litchfield Company Real Estate-PrinceCrk
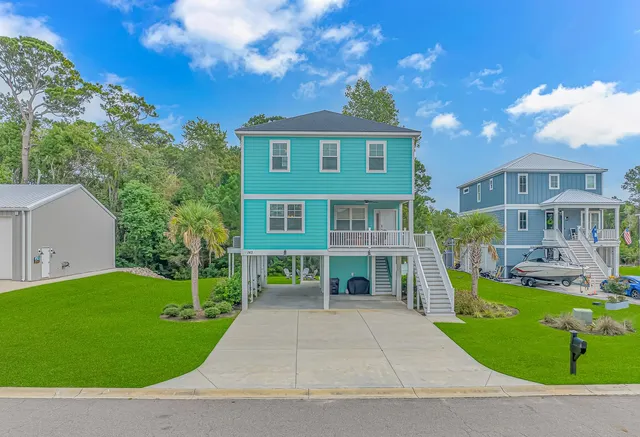
Listed by Callaway Estates
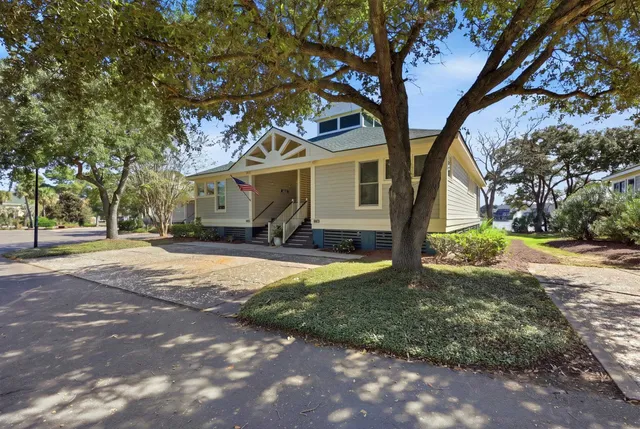
Listed by CB Sea Coast Advantage PI
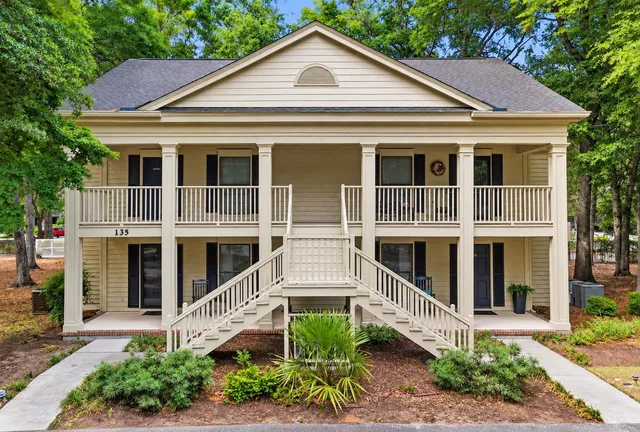
Listed by Realty ONE Group DocksideSouth
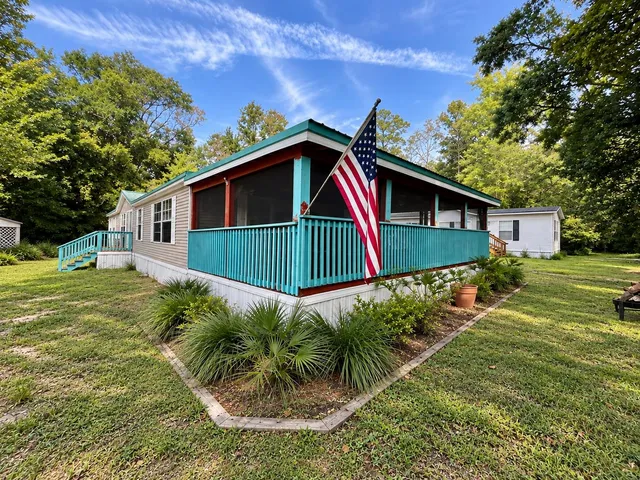
Listed by Realty ONE Group DocksideSouth
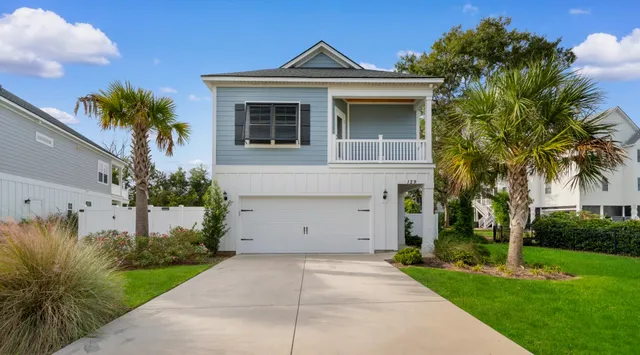
Listed by Century 21 Barefoot Realty
Listed by The Litchfield Company Real Estate

Listed by Keller Williams Pawleys Island

