
Description
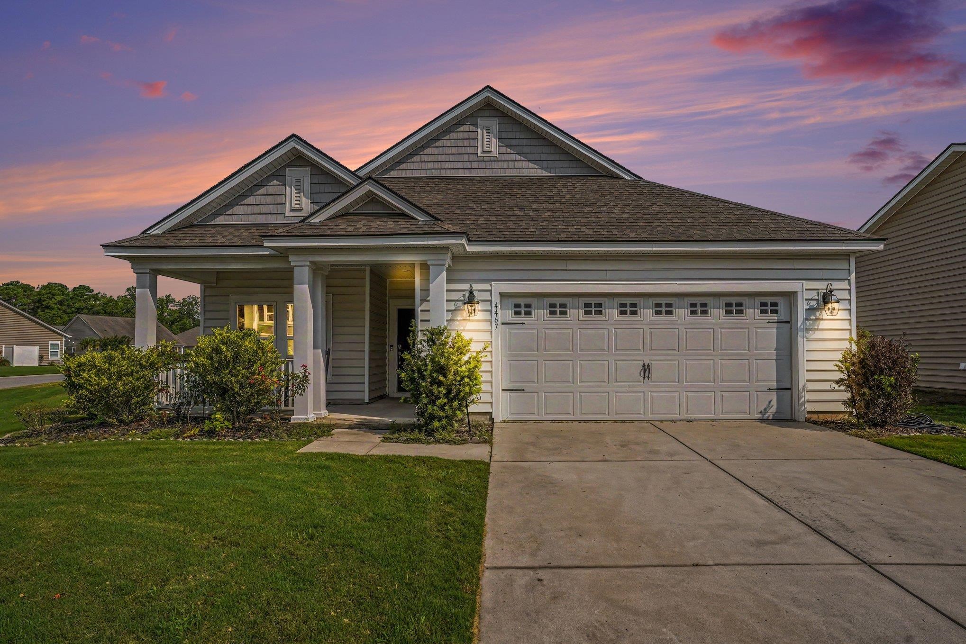
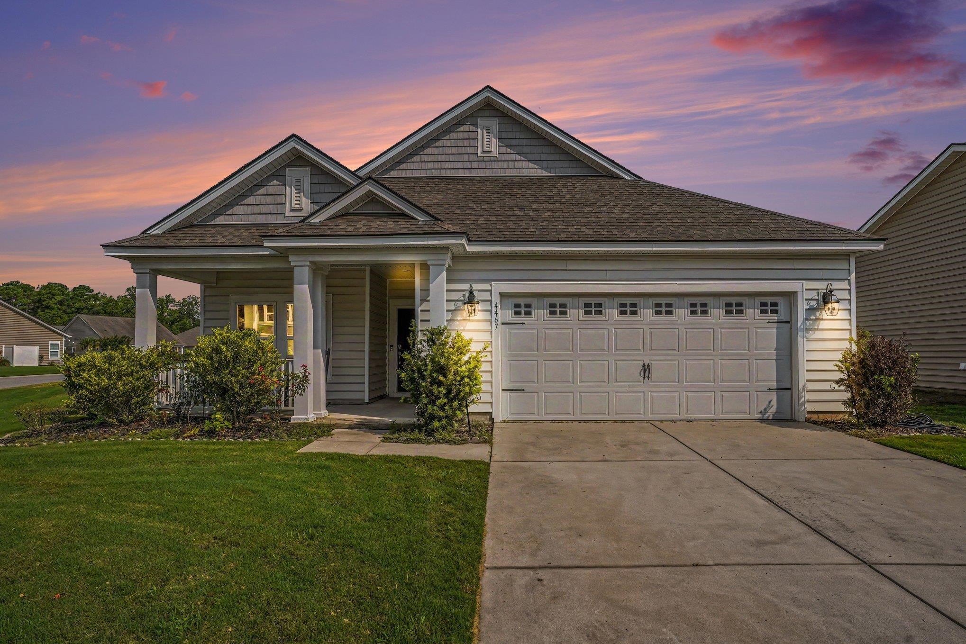
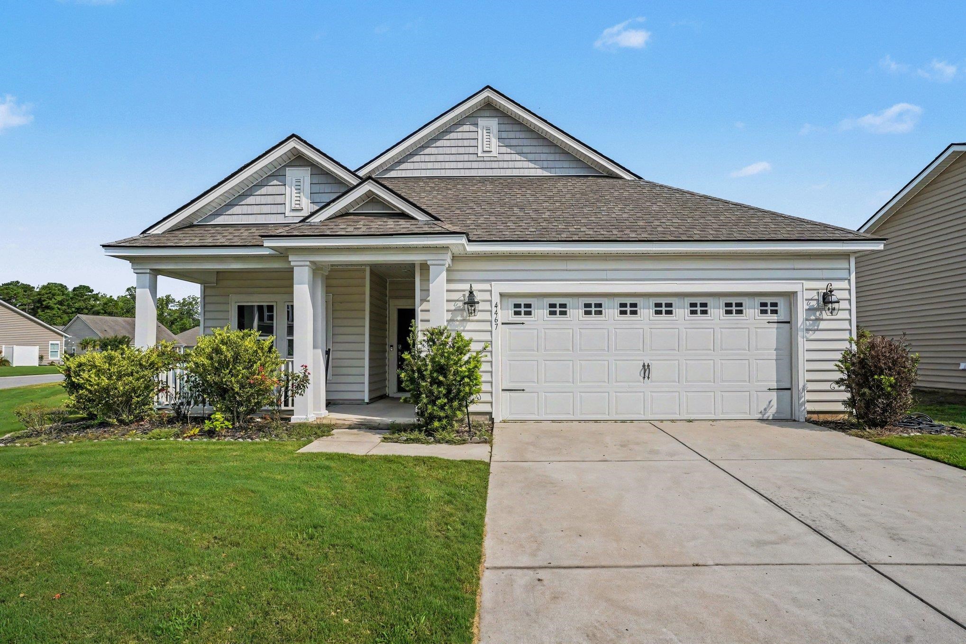
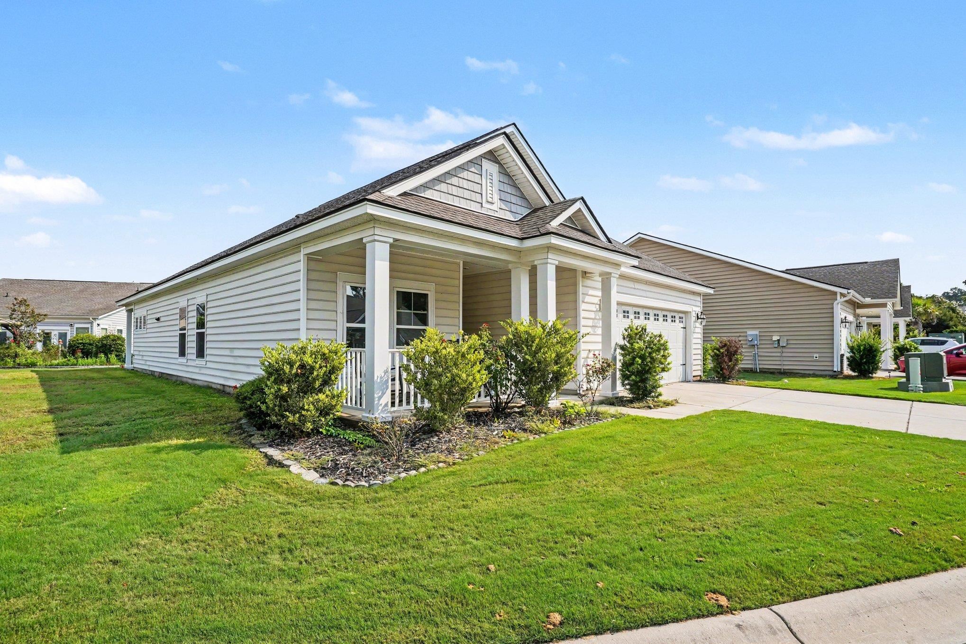
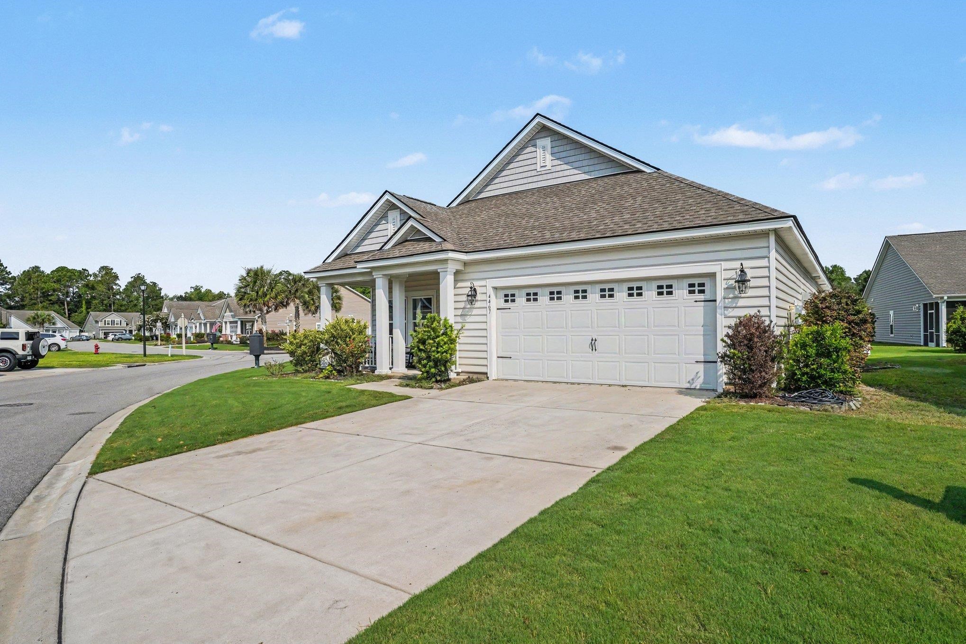
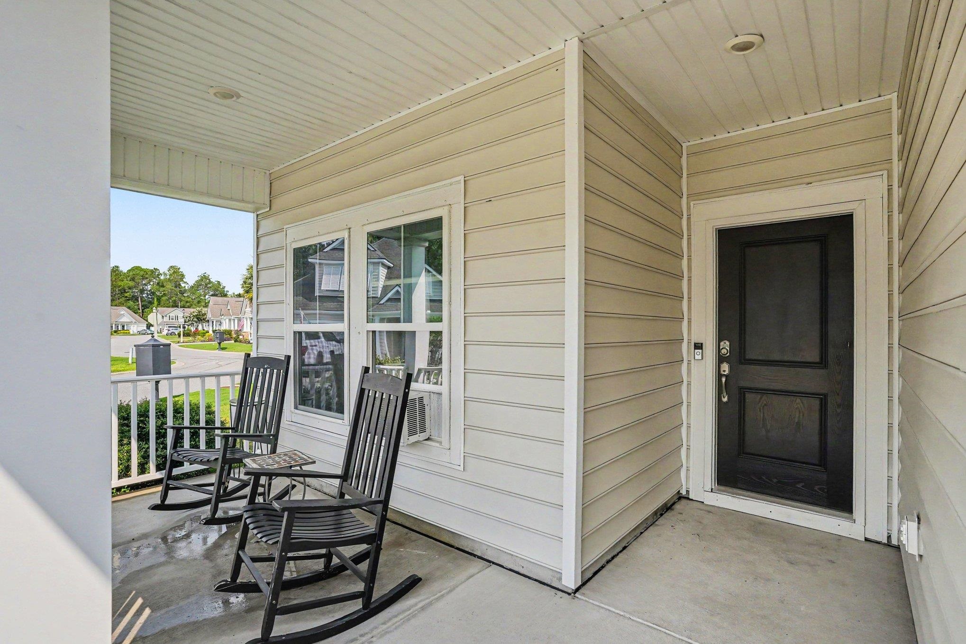
Welcome to your golfer's dream home in the highly sought-after Legends Golf Resort! This beautifully maintained 3-bedroom, 2-bath home offers the perfect blend of comfort, convenience, and resort-style living. Enjoy hassle-free living with lawn maintenance included, giving you more time to hit the links. The oversized garage easily accommodates two vehicles plus a golf cart, with additional space that's perfect for a man cave, game room, workshop, or extra storage. Inside, you'll find an open, modern layout featuring stainless steel appliances, granite countertops, a gas range, and an energy-efficient tankless water heater. This smart home lets you control the thermostat right from your phone, so your home is always the perfect temperature when you arrive. Situated on the largest lot in the neighborhood, you'll have the most space out of your neighbors to relax or entertain. As a Legends resident, you'll also enjoy discounted golf rates, an impressive selection of resort-style amenities, a pub/restaurant in the community and the added peace of mind of gated access beginning at 5:00 p.m. Whether you're an avid golfer or simply looking for low-maintenance living in one of the area's premier communities, this home offers an exceptional lifestyle you won't want to miss! Comes with Home Warranty!
Property Overview
Facts & Features
Interior Features
🛠️ Appliances & Equipment
🌳 Exterior Features
🏗️ Construction & Structure
Community & HOA
🏘️ HOA & Association
🏫 Neighborhood & Schools
Lot & Land Details
Listing Information
📋 Property Identity & Legal
🏢 Listing Office
👤 Listing Agent
Similar Properties
Explore other listings in the area
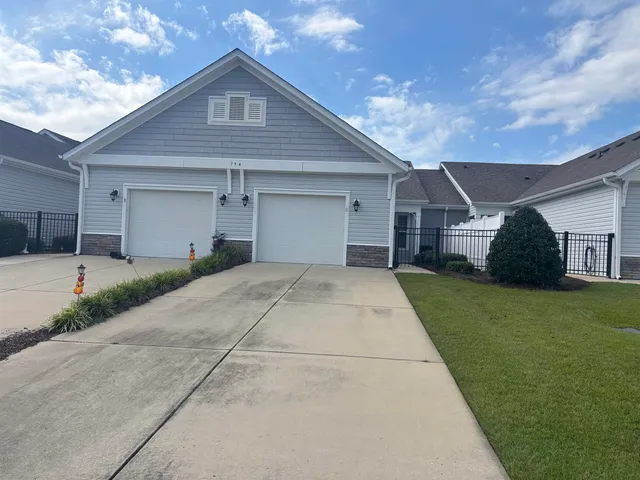

Listed by RE/MAX Southern Shores
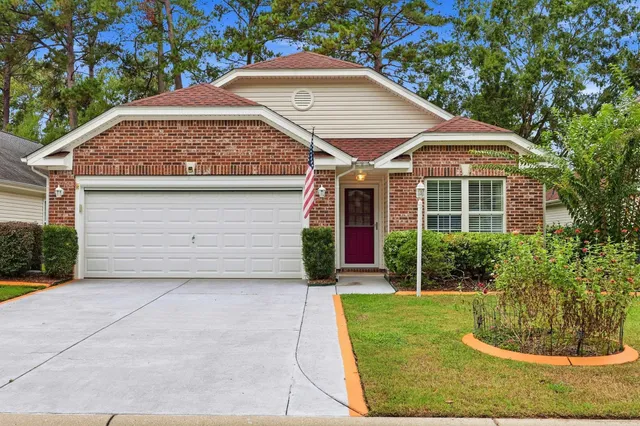
Listed by Myrtle Beach Real Estate LLC
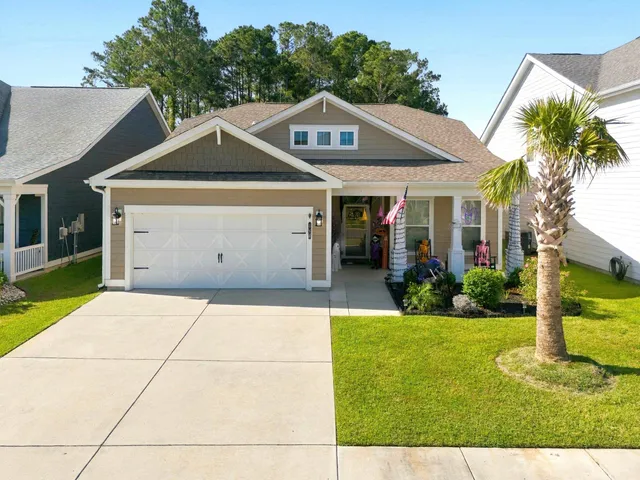
Listed by Century 21 Stopper &Associates
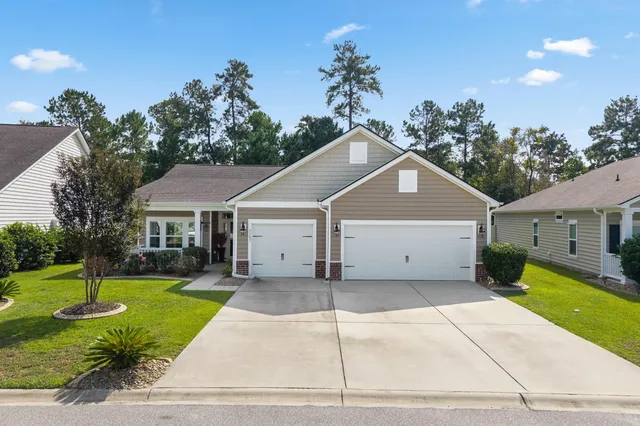
Listed by S.H. June & Associates, LLC
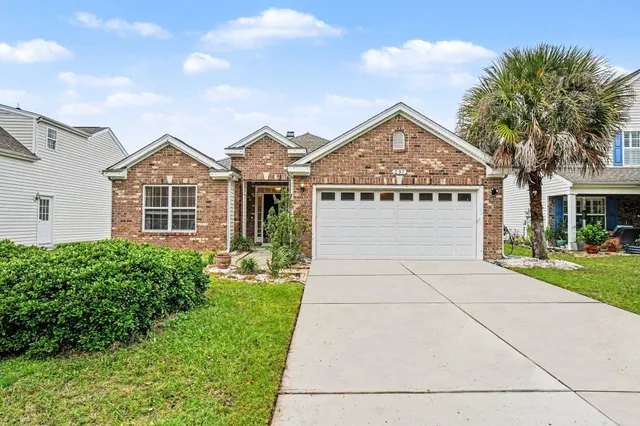
Listed by Realty ONE Group Dockside
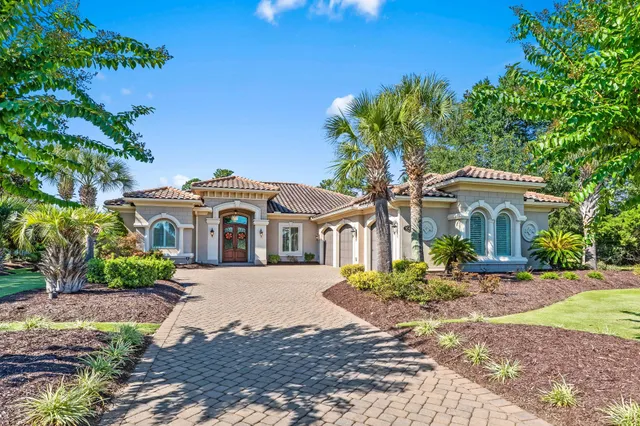
Listed by GRANDE DUNES PROPERTIES
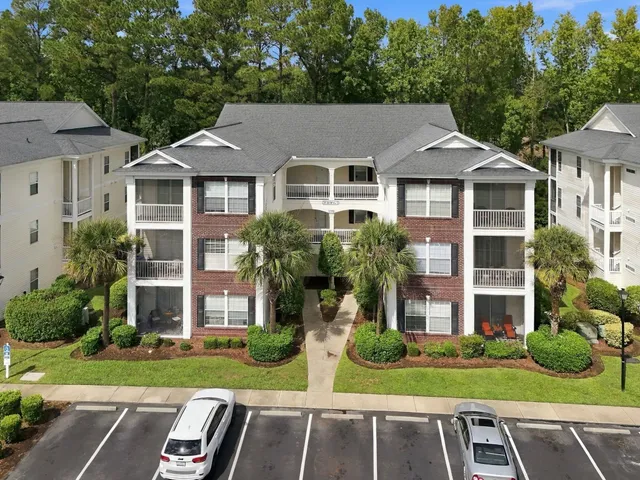
Listed by Century 21 The Harrelson Group
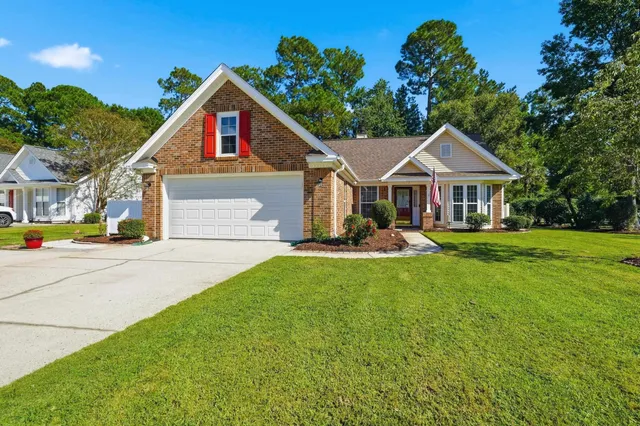
Listed by Realty ONE Group Dockside
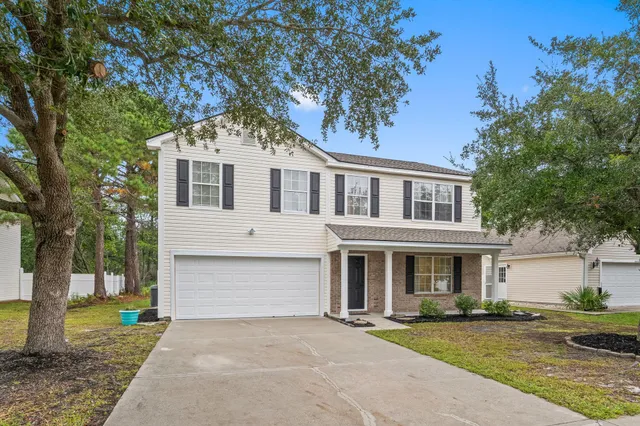
Listed by Century 21 Palms Realty
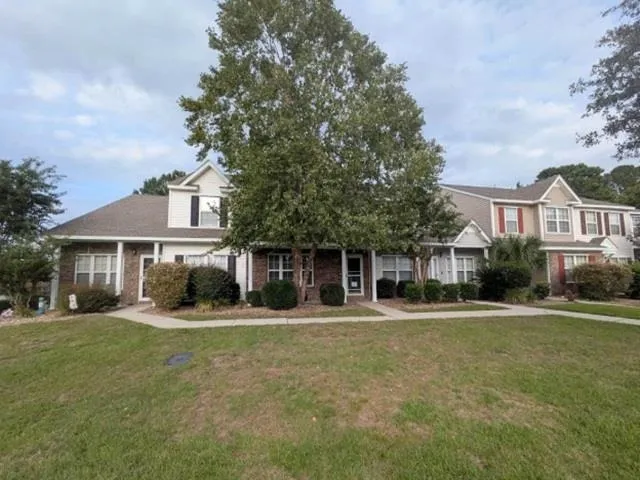
Listed by RealHome Services & Solutions
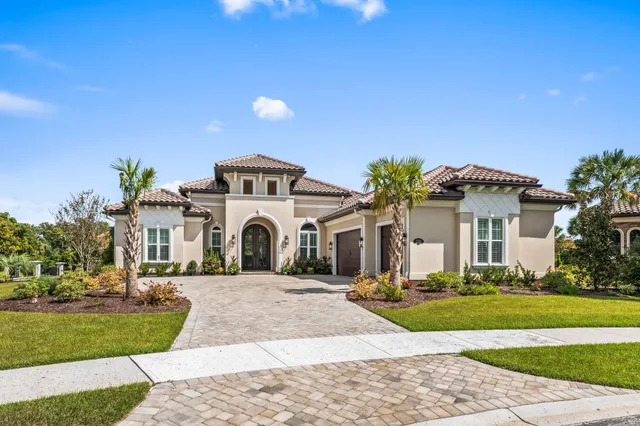
Listed by GRANDE DUNES PROPERTIES
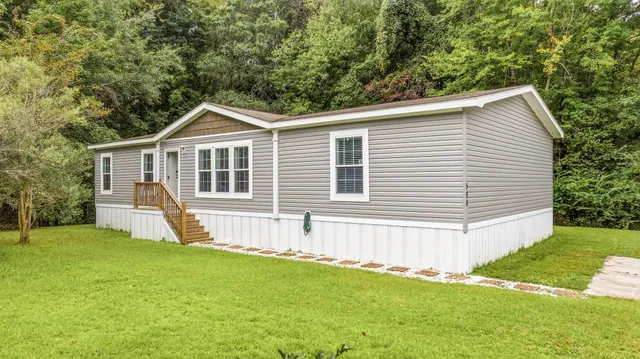
Listed by Keller Williams The Forturro Group

