
Description
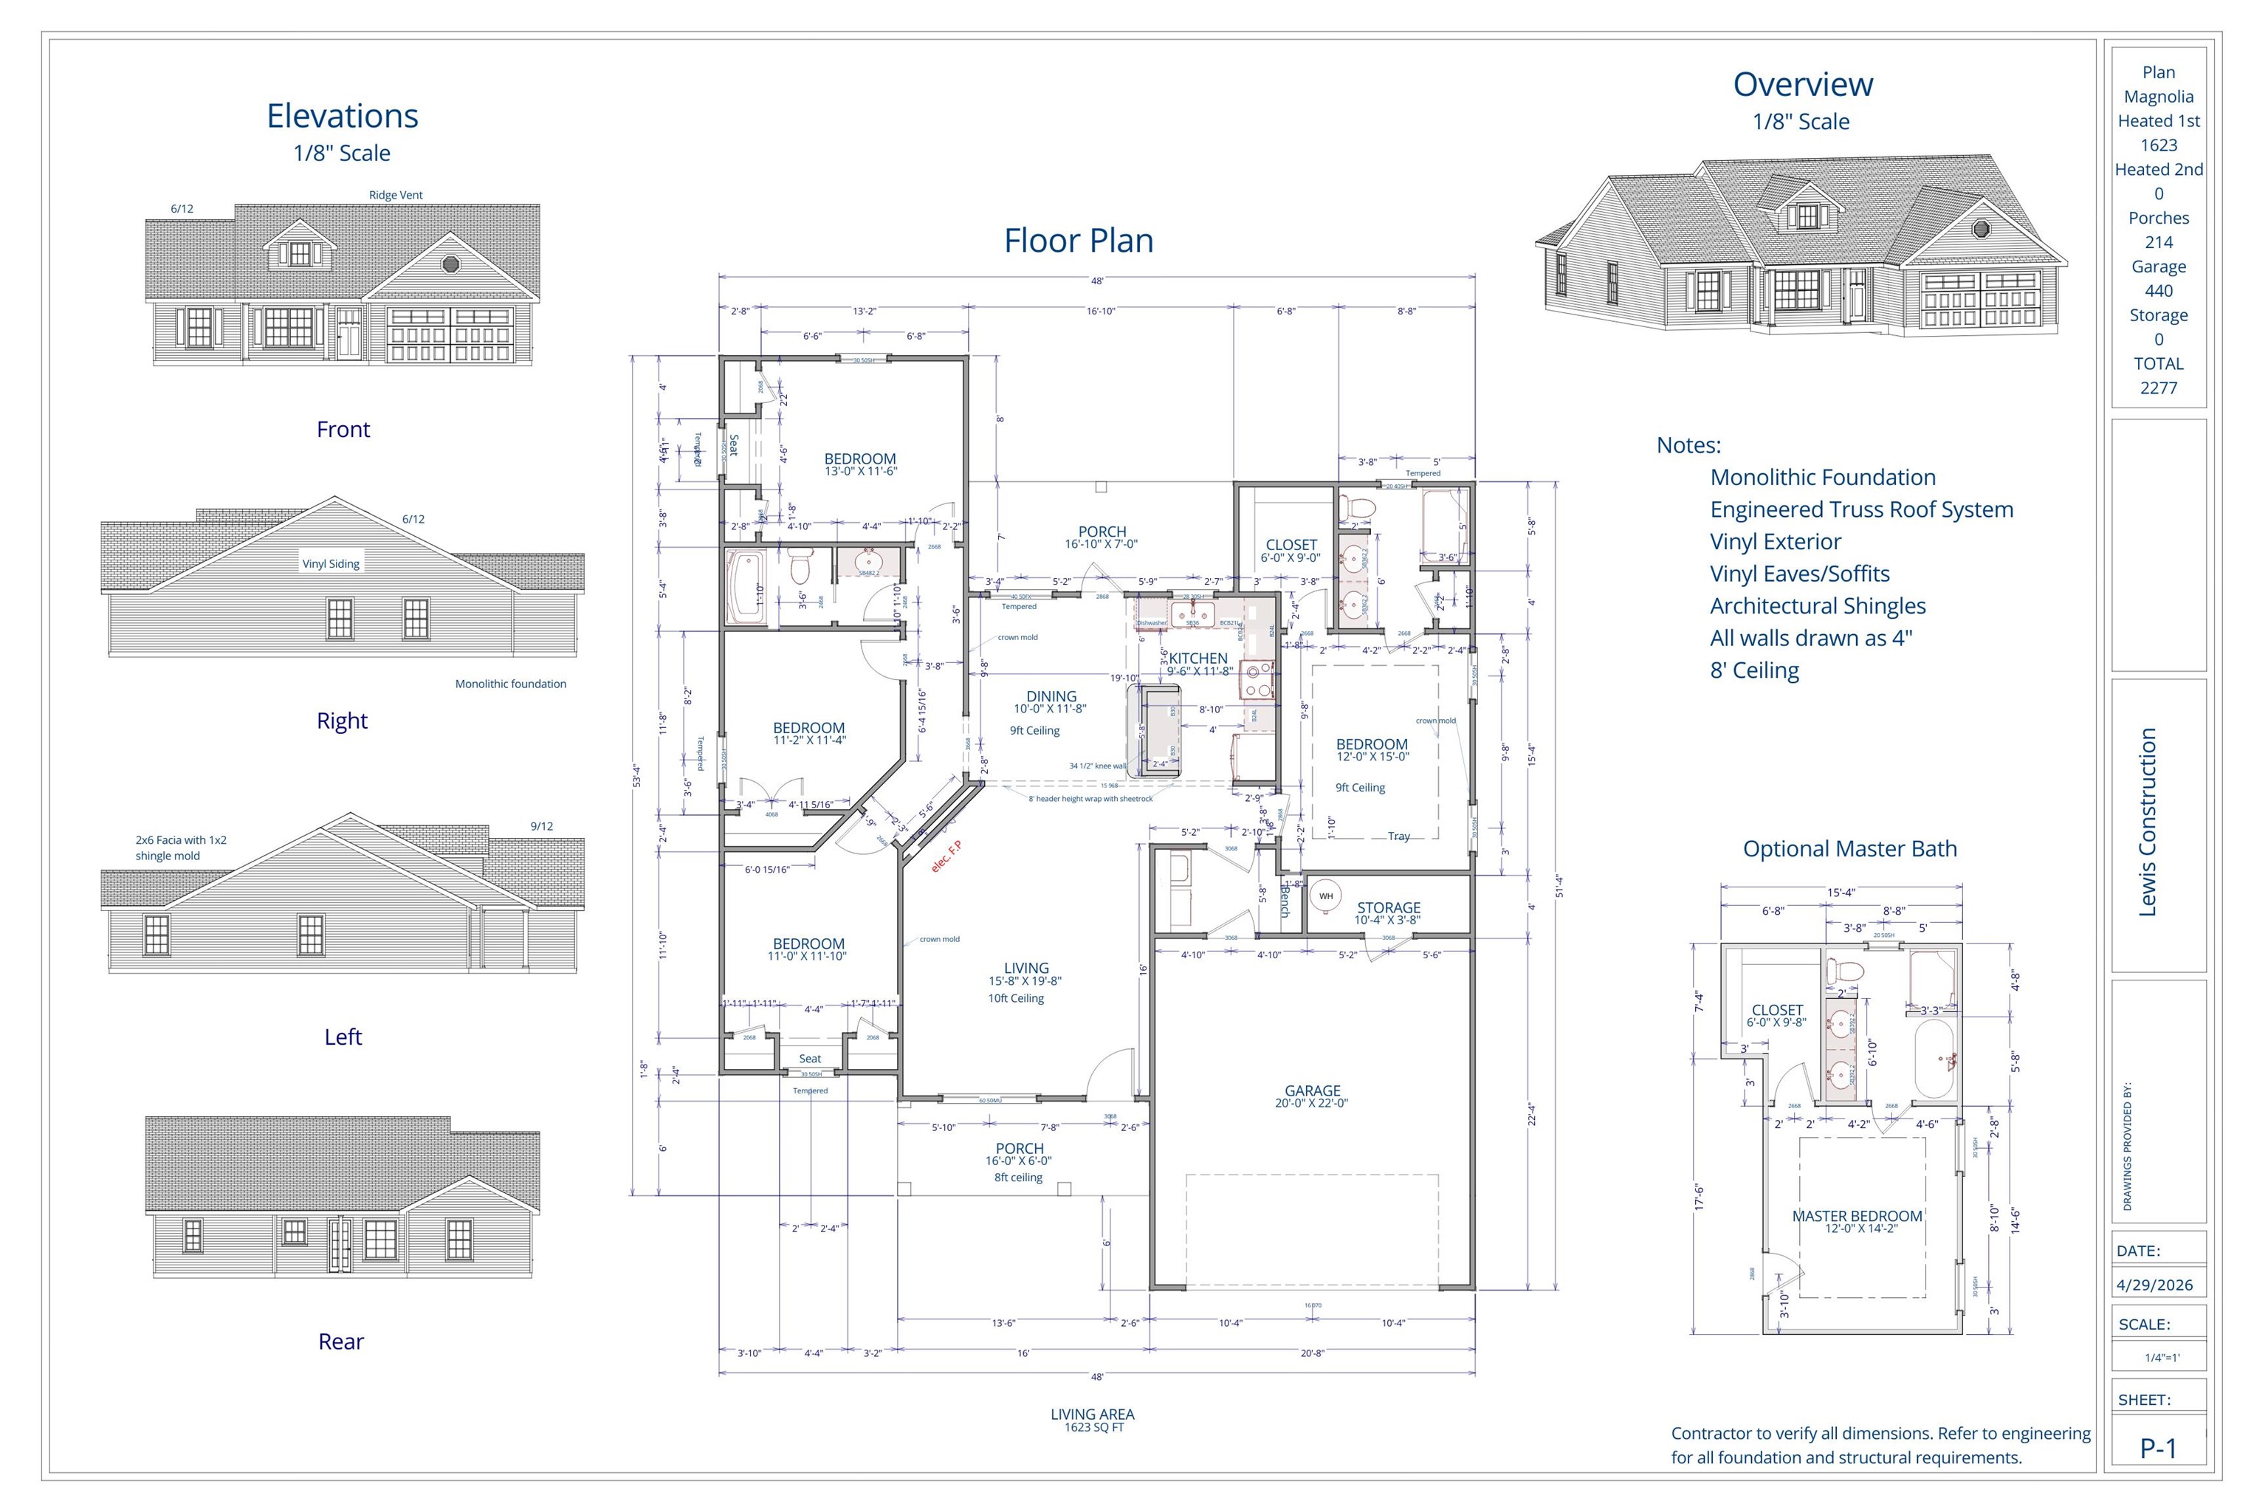
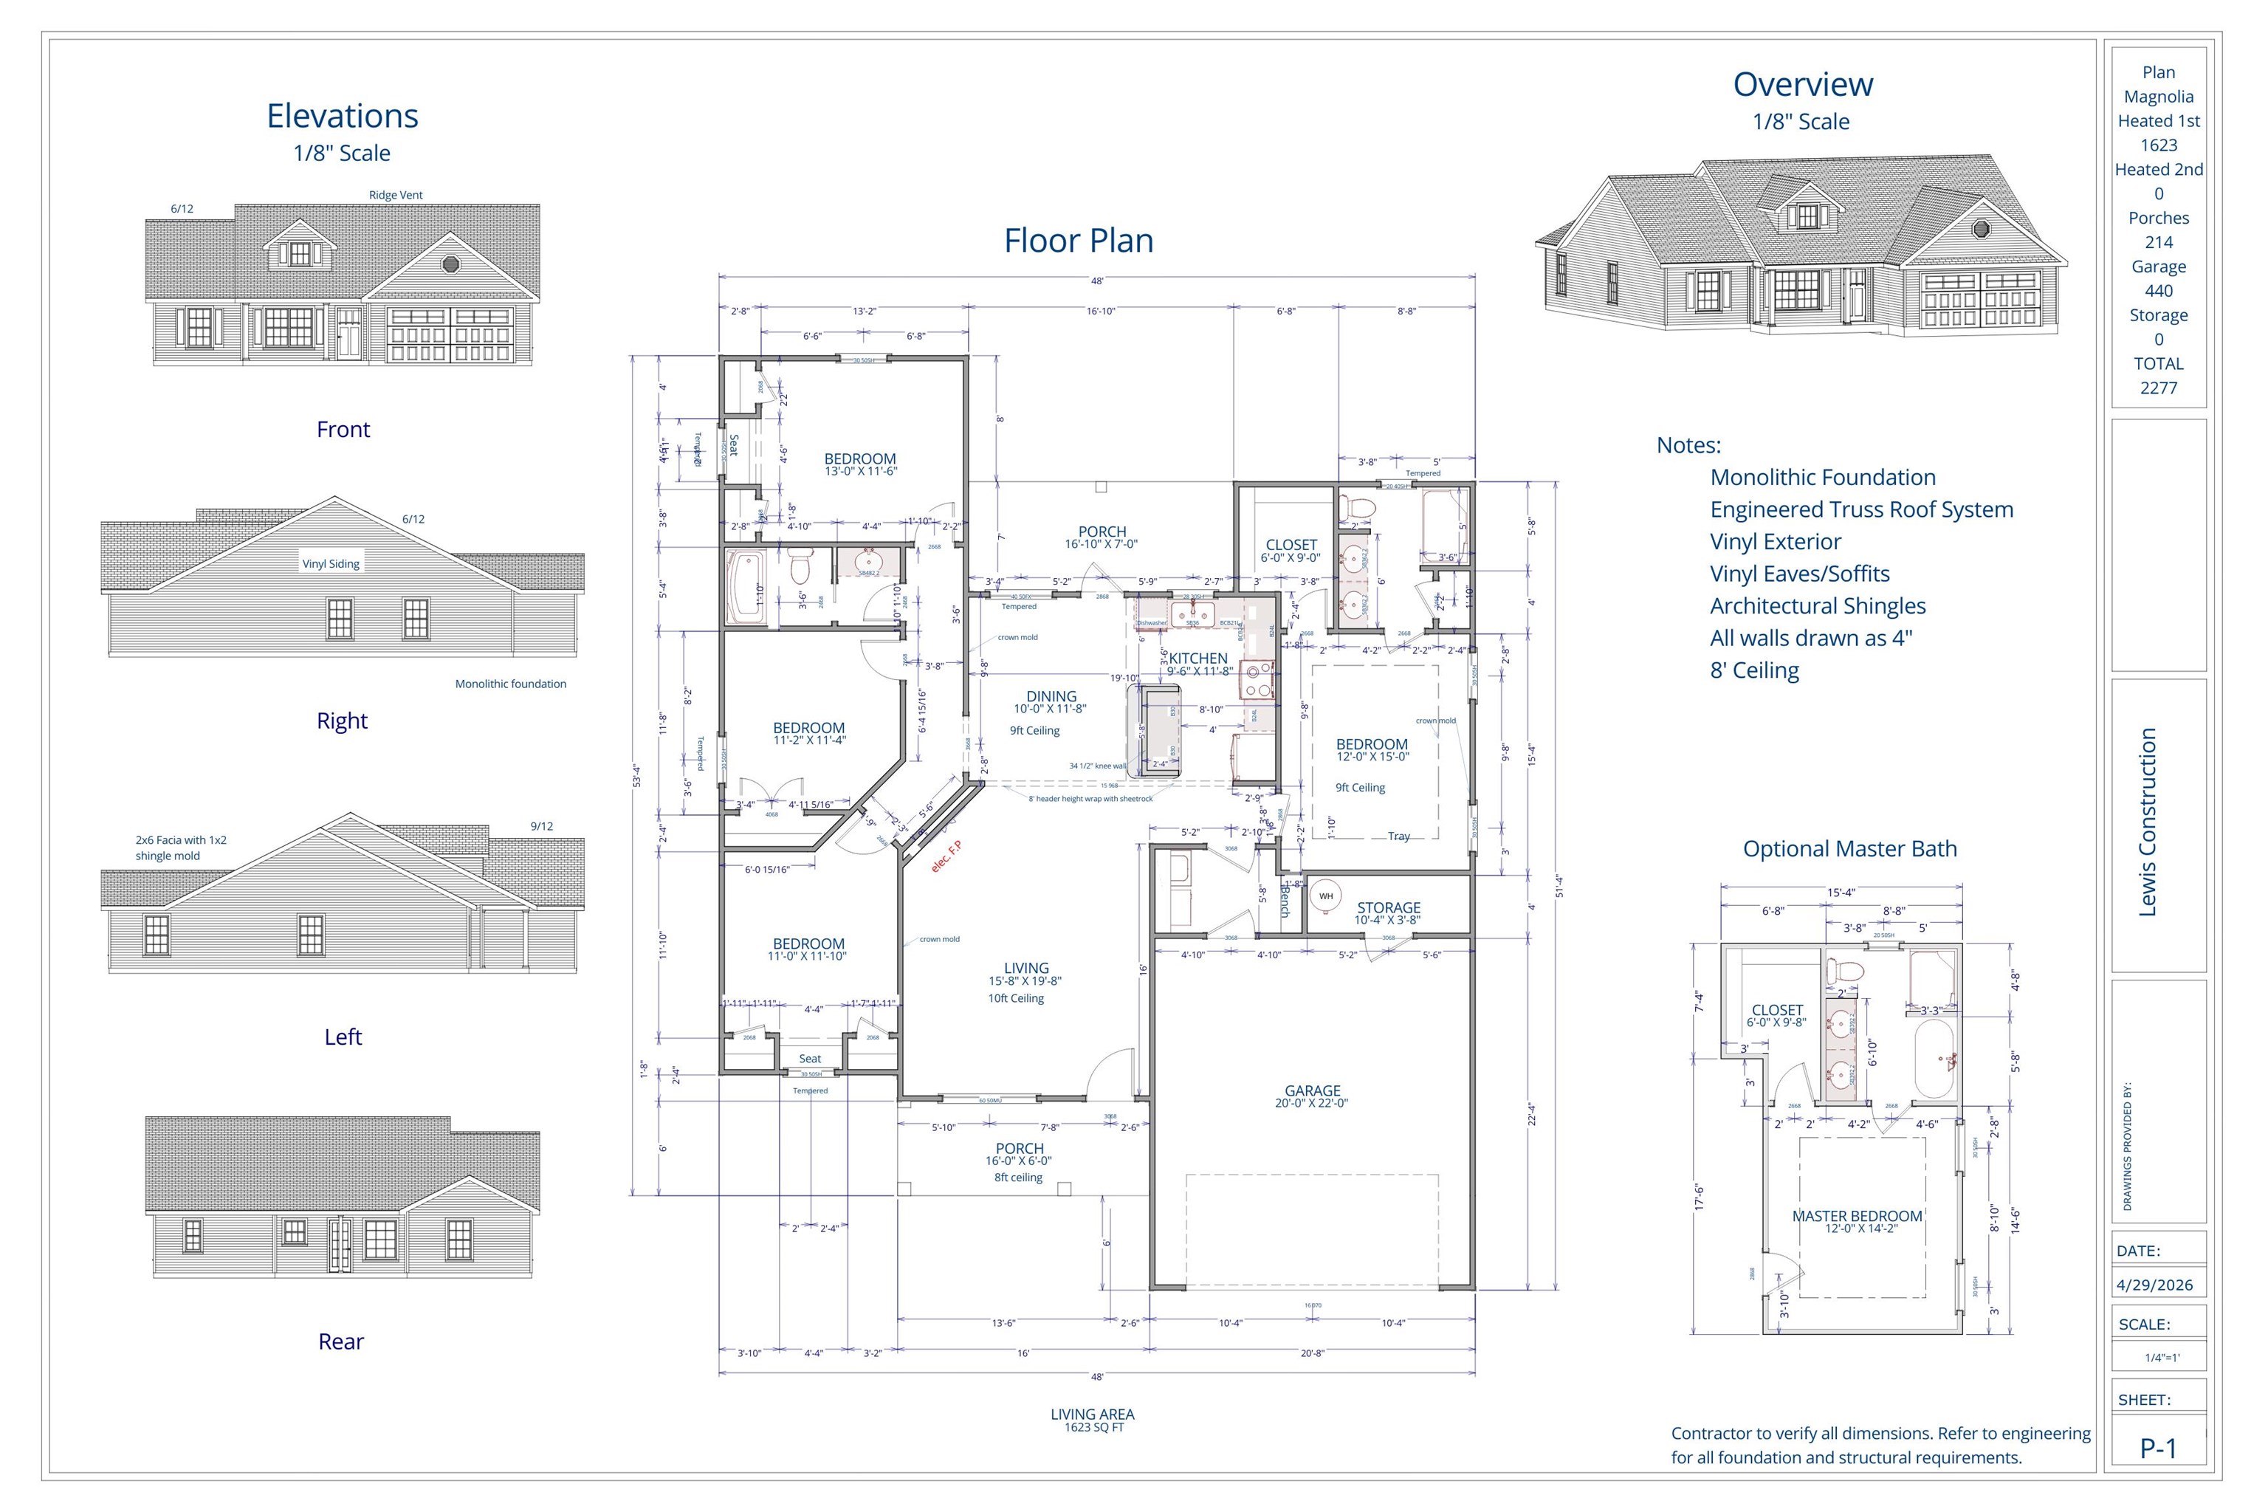
Discover the perfect blend of modern comfort and peaceful country living in this brand-new 4-bedroom, 2-bath home situated on 1.6 acres with NO HOA. Designed with an open-concept floor plan, this home features durable luxury vinyl plank flooring throughout and beautiful granite countertops in both the kitchen and bathrooms. The spacious kitchen is the heart of the home, complete with stainless steel appliances, soft-close cabinetry, a large center island, pantry, and seamless flow into the dining and living areas—ideal for everyday living and entertaining. The private primary suite offers elegant tray ceilings, dual walk-in closets, and a well-appointed en-suite bath featuring a double vanity with granite countertops, soft-close cabinets, and a spacious walk-in shower. A desirable split-bedroom layout provides three additional bedrooms and a full guest bath with a tub/shower combination, soft-close cabinetry, and a convenient linen closet. Step outside to enjoy the large screened in rear porch overlooking the spacious backyard, offering plenty of room to relax and take in the peaceful country surroundings.
Property Overview
Facts & Features
Interior Features
🛠️ Appliances & Equipment
🌳 Exterior Features
🏗️ Construction & Structure
Community & HOA
🏫 Neighborhood & Schools
Lot & Land Details
Listing Information
📋 Property Identity & Legal
🏢 Listing Office
👤 Listing Agent
Similar Properties
Explore other listings in the area
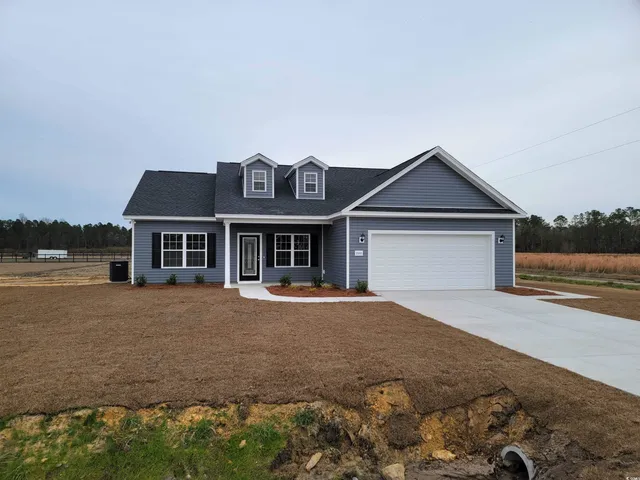

Listed by Bulldawg Property Sales LLC
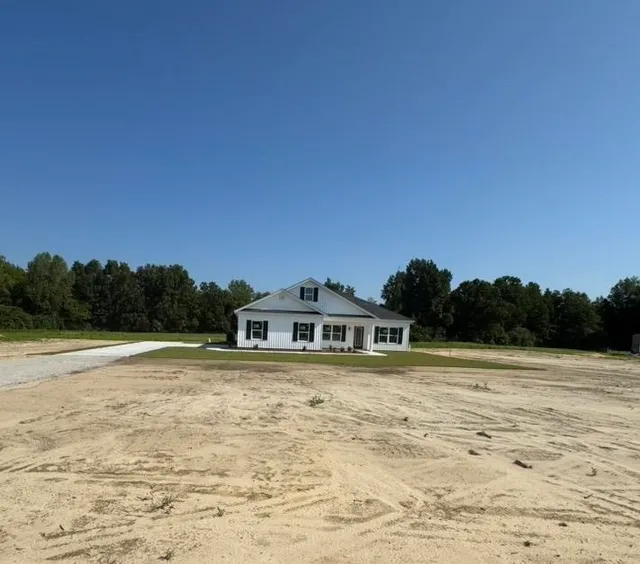
Listed by Bulldawg Property Sales LLC
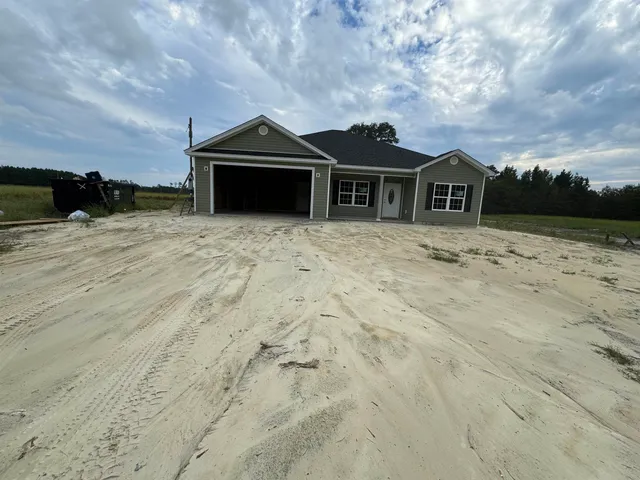
Listed by Bulldawg Property Sales LLC
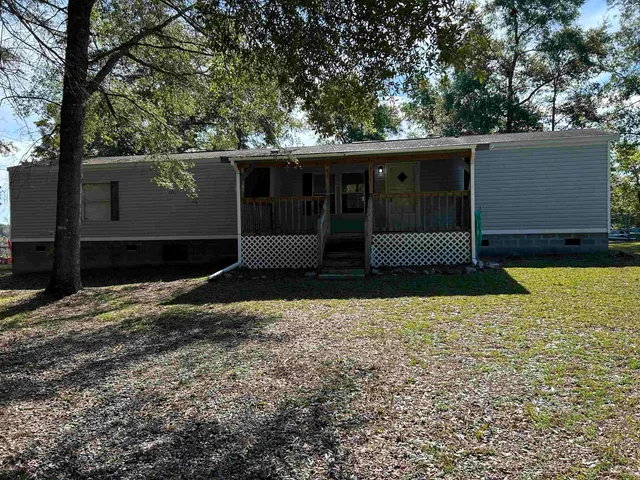
Listed by RE/MAX Executive
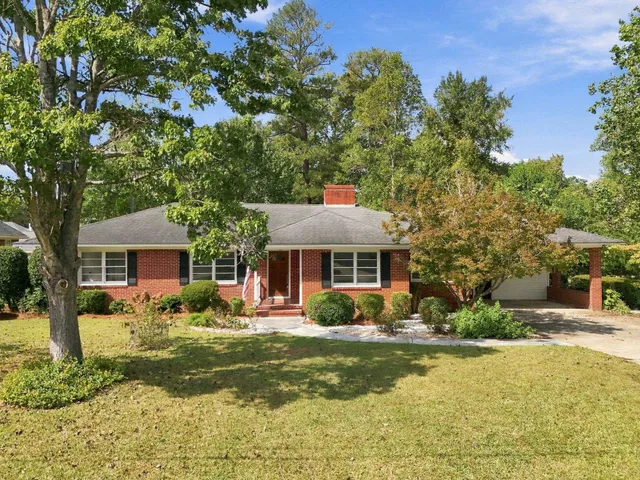
Listed by The Litchfield Company Real Estate-PrinceCrk
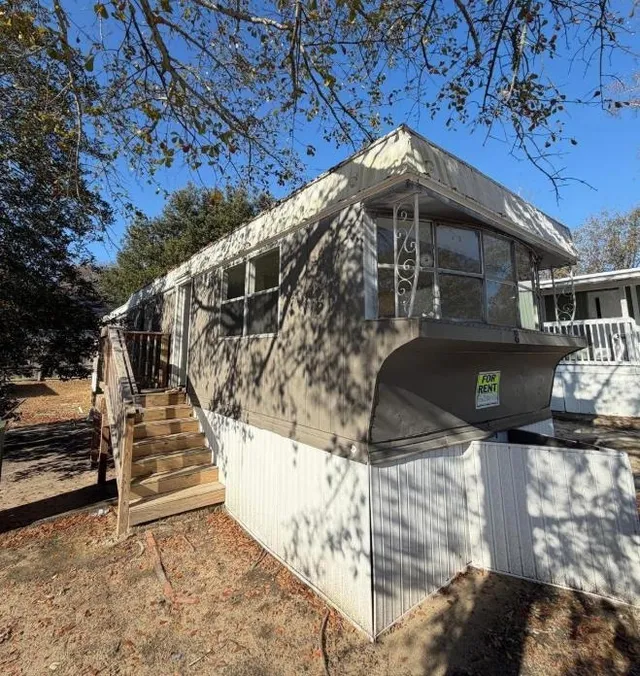
Listed by South Strand Group, LLC
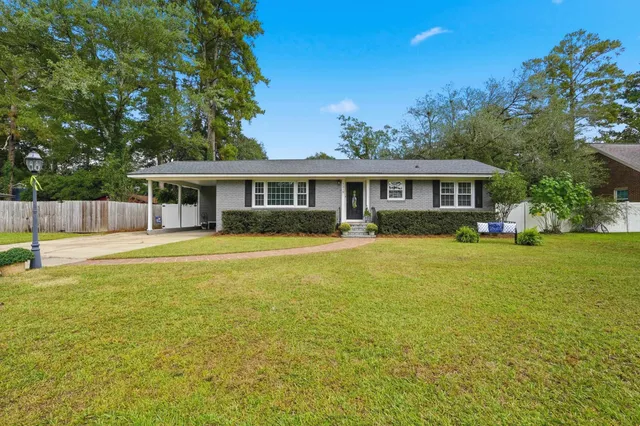
Listed by Iron Oak Properties
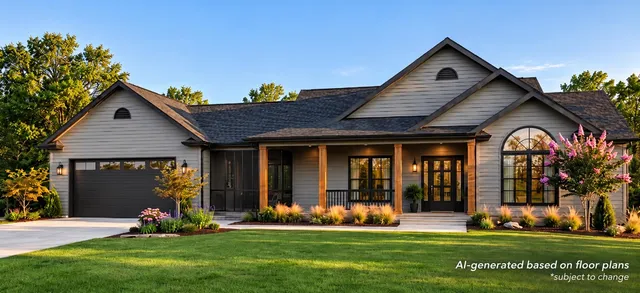
Listed by Realty One Group Dockside Cnwy
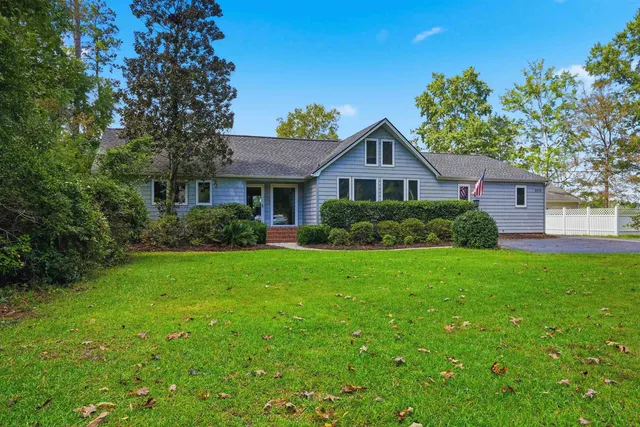
Listed by Carolina Bays Real Estate
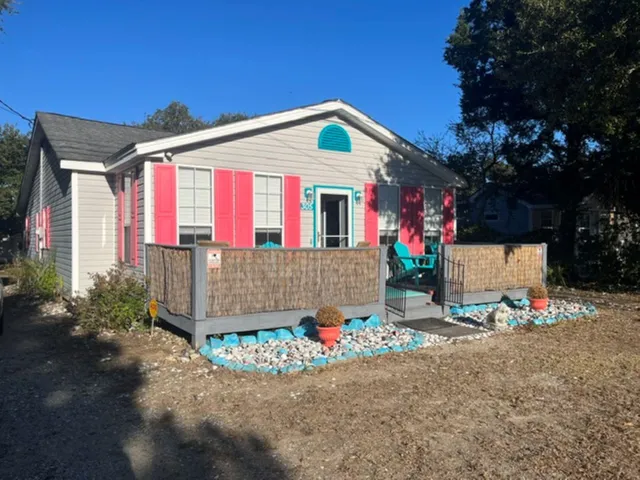
Listed by Golden Peak Real Estate Group
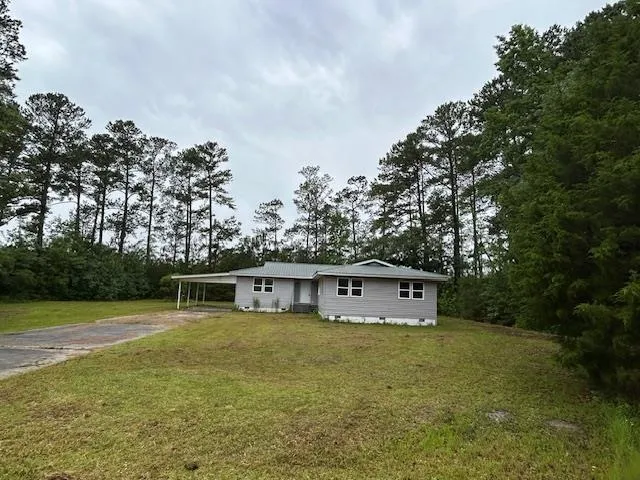
Listed by Gabriel Financial Real Estate
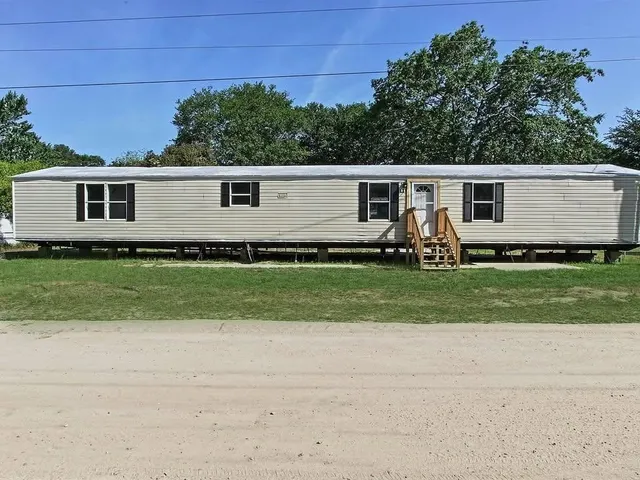
Listed by South Strand Group, LLC

