
Description
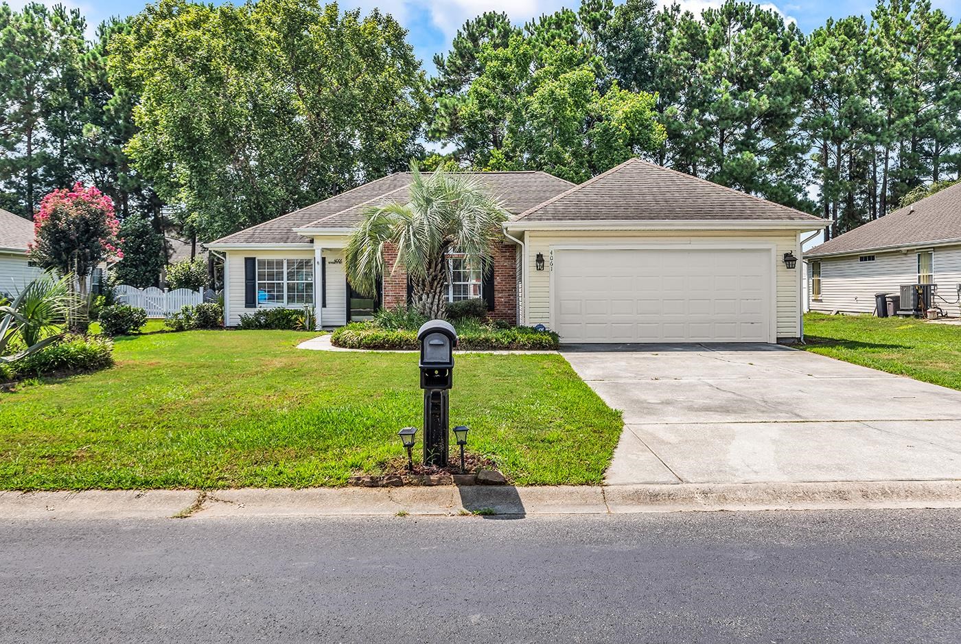
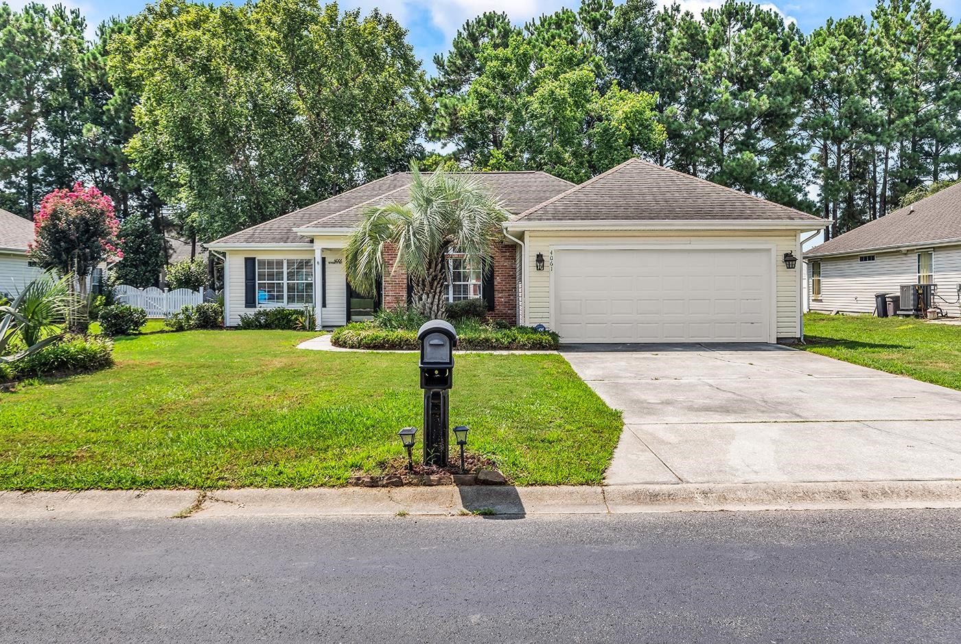
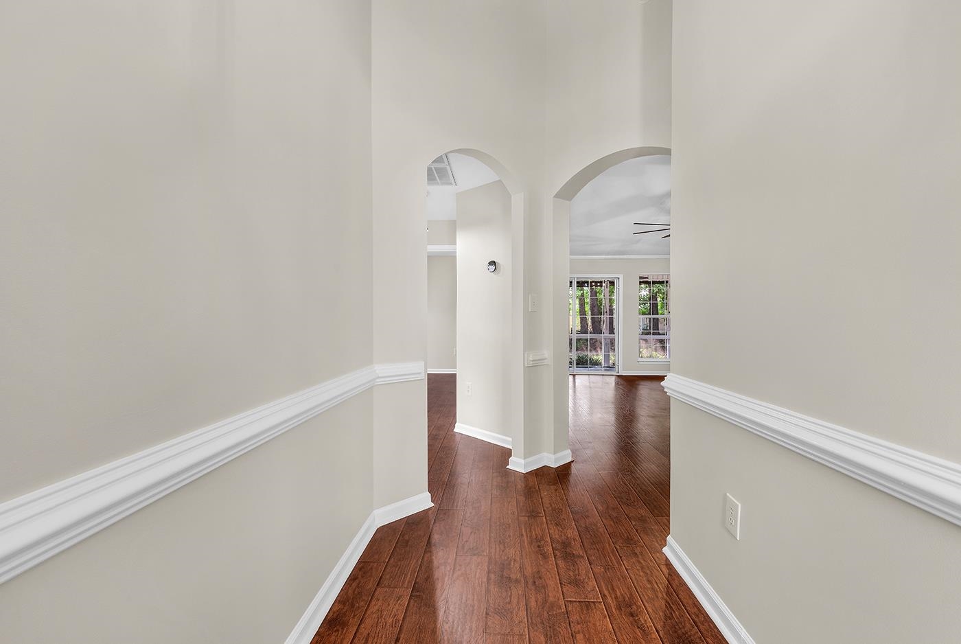
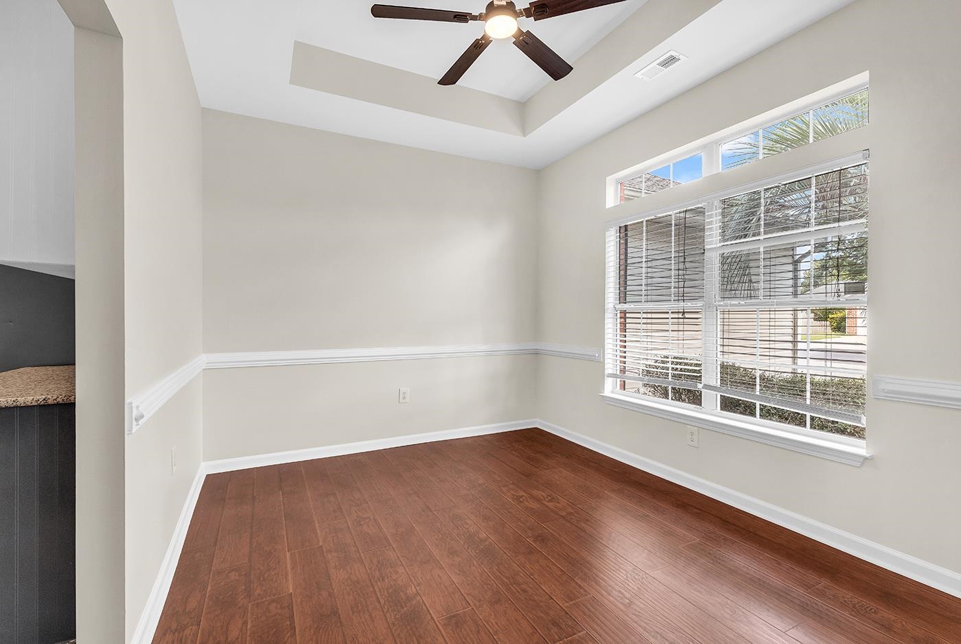
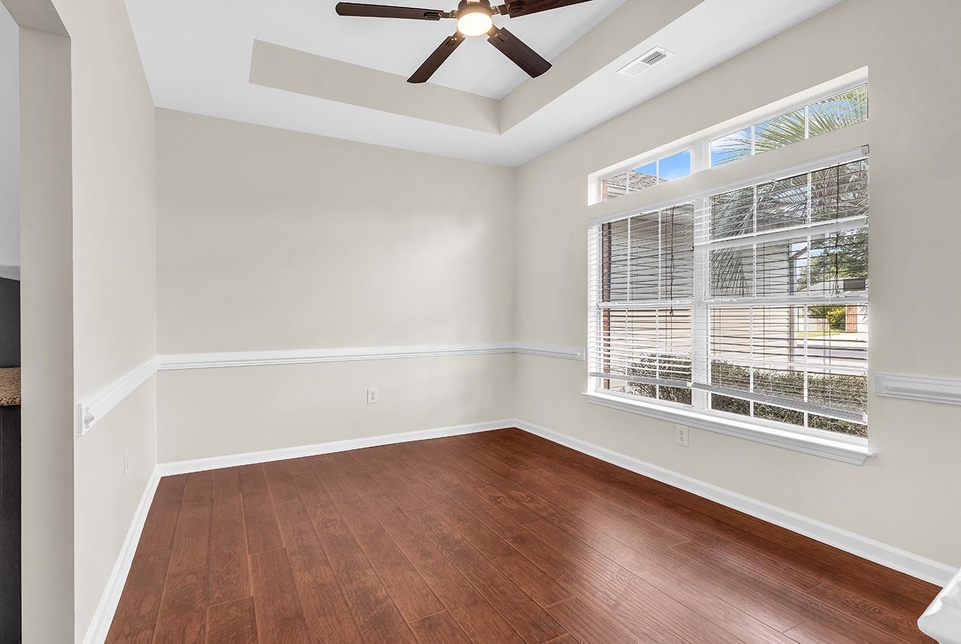
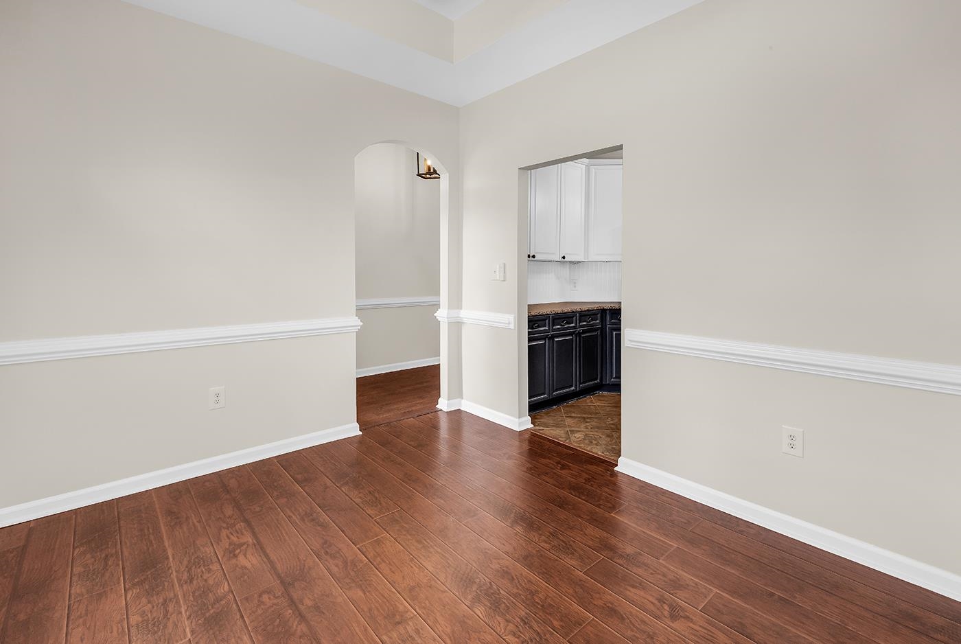
Welcome to 4061 Grousewood Dr — a beautifully maintained home in the sought-after Glenmere community. This home offers a split bedroom floor plan, giving the primary suite added privacy. The spacious owner’s retreat includes a full ensuite bathroom including walk in shower and garden tub as well as dual vanities and a walk in closet. The main living area features an open floor plan that flows into a well-appointed kitchen complete with granite countertops, stainless steel appliances, and excellent workspace for cooking or entertaining. A formal dining room provides the perfect setting for gatherings, holidays, and special occasions. Step outside to enjoy the screened-in porch, ideal for morning coffee, evening relaxation, or enjoying the Carolina breeze without the bugs creating a comfortable and convenient space to unwind. An attached 2-car garage adds storage, convenience, and functionality — a must-have for beach living. With easy access to Highway 544, 31 and 17, this home is close to shopping and restaurants as well as being approximately 15 min to the BEACH. Schedule your showing today and see your new home.
Property Overview
Facts & Features
Interior Features
🛠️ Appliances & Equipment
🌳 Exterior Features
🏗️ Construction & Structure
Community & HOA
🏘️ HOA & Association
🏫 Neighborhood & Schools
Lot & Land Details
Listing Information
📋 Property Identity & Legal
🏢 Listing Office
👤 Listing Agent
Similar Properties
Explore other listings in the area
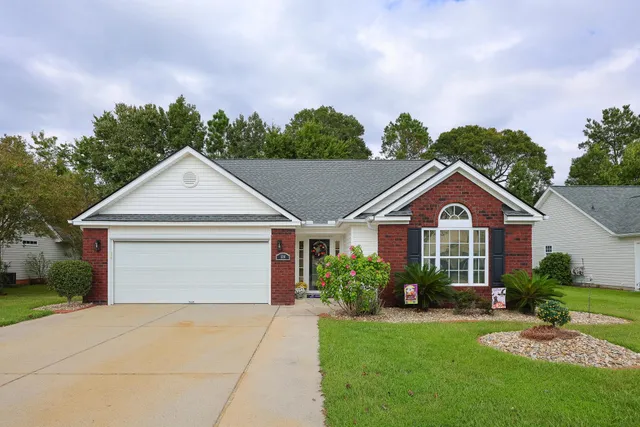

Listed by Sloan Realty Group
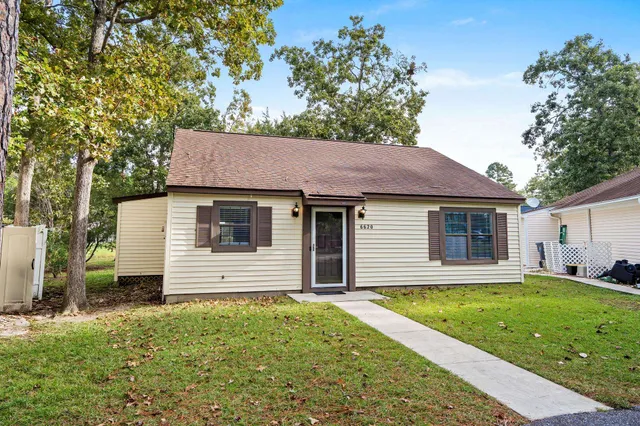
Listed by INNOVATE Real Estate
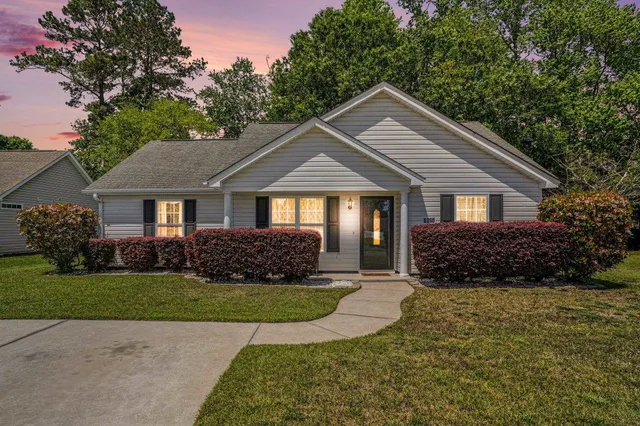
Listed by Realty ONE Group DocksideSouth
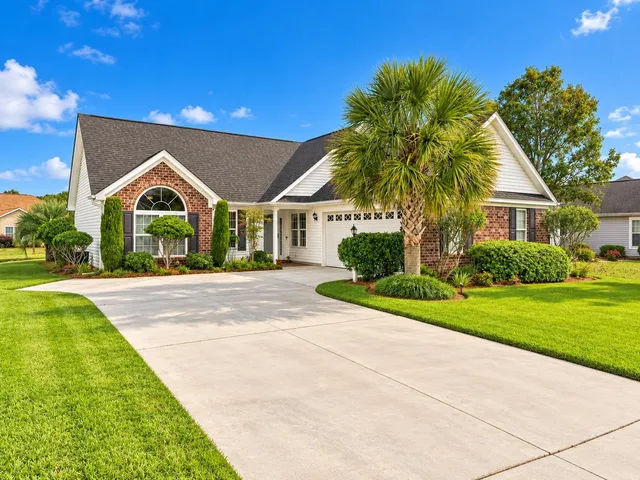
Listed by EXP Realty LLC
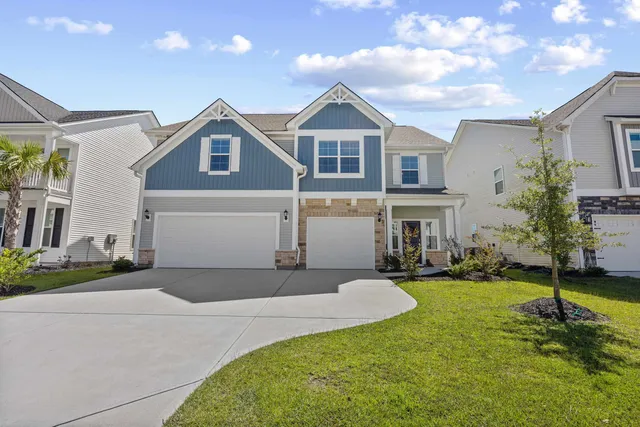
Listed by Living South Realty
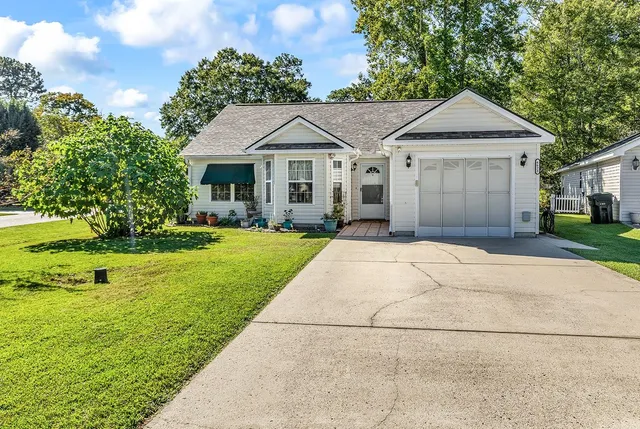
Listed by RE/MAX Executive
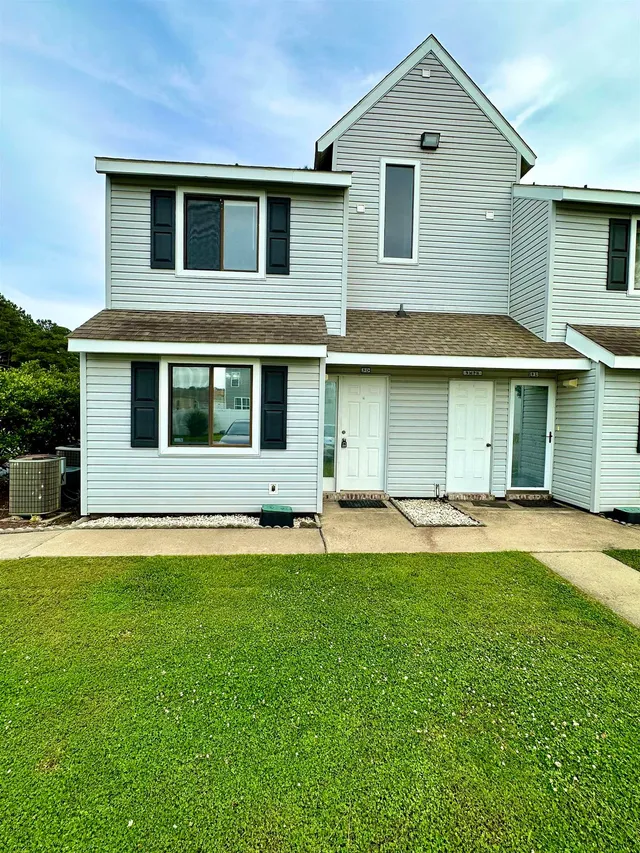
Listed by Sloan Realty Group
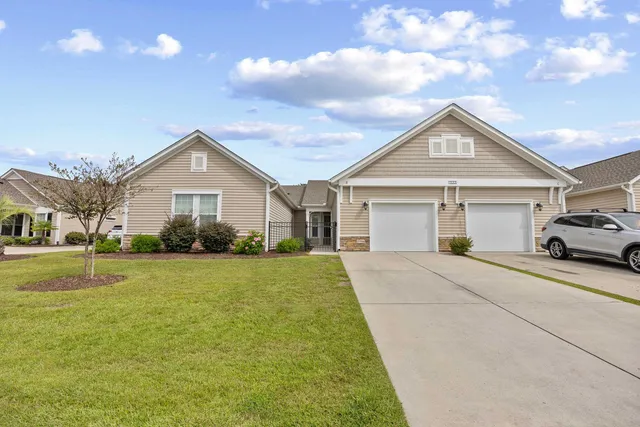
Listed by Palmetto Coastal Homes
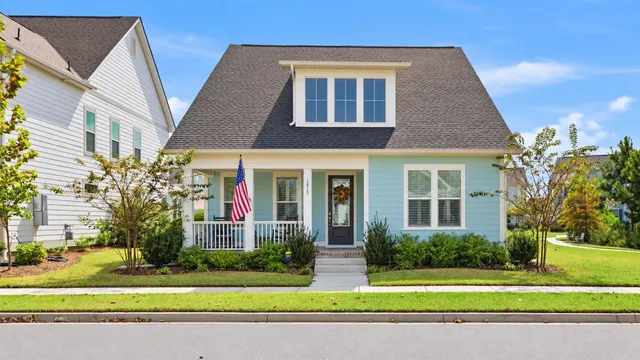
Listed by BHHS Coastal Real Estate
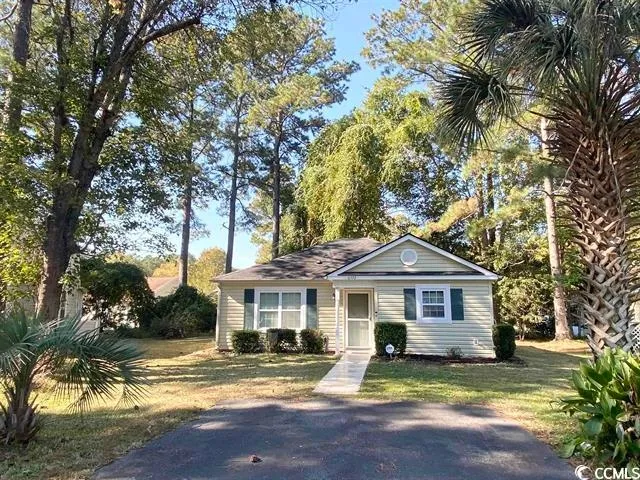
Listed by Realty ONE Group DocksideSouth
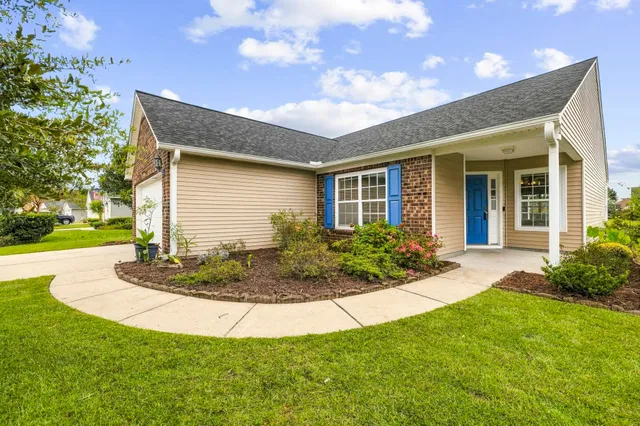
Listed by INNOVATE Real Estate
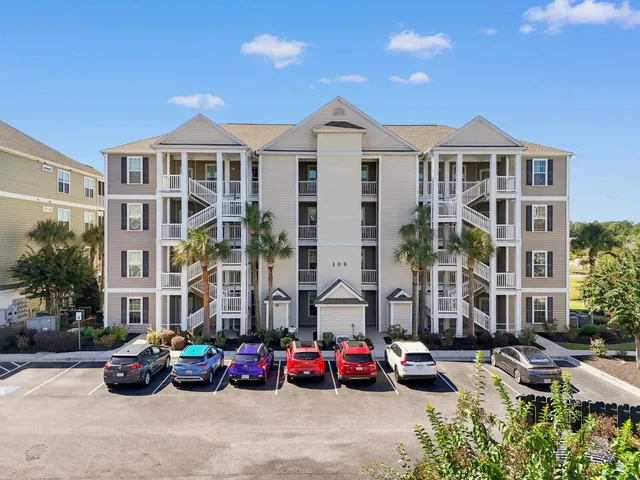
Listed by Century 21 Barefoot Realty

