
Description
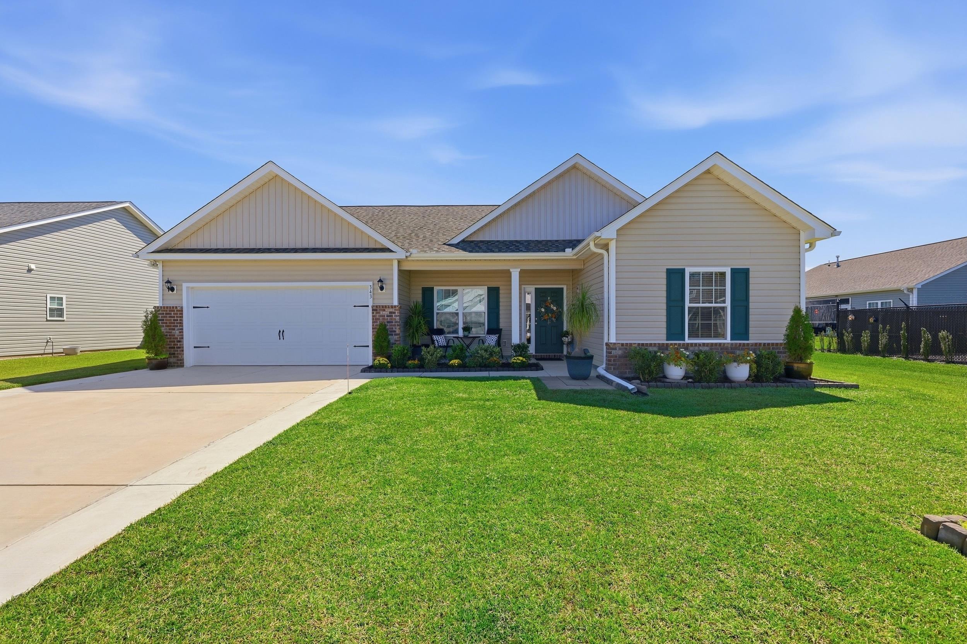
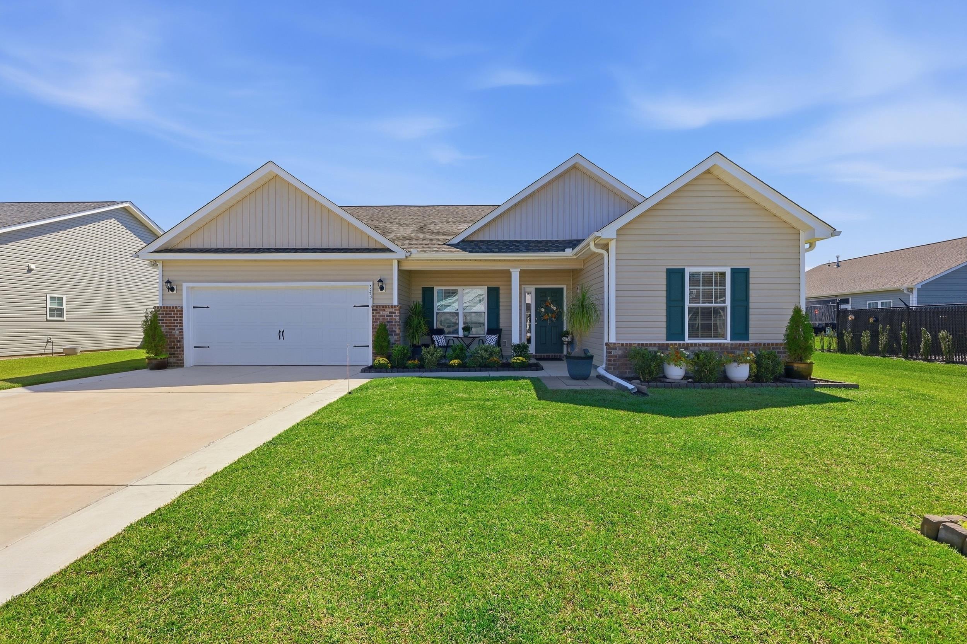
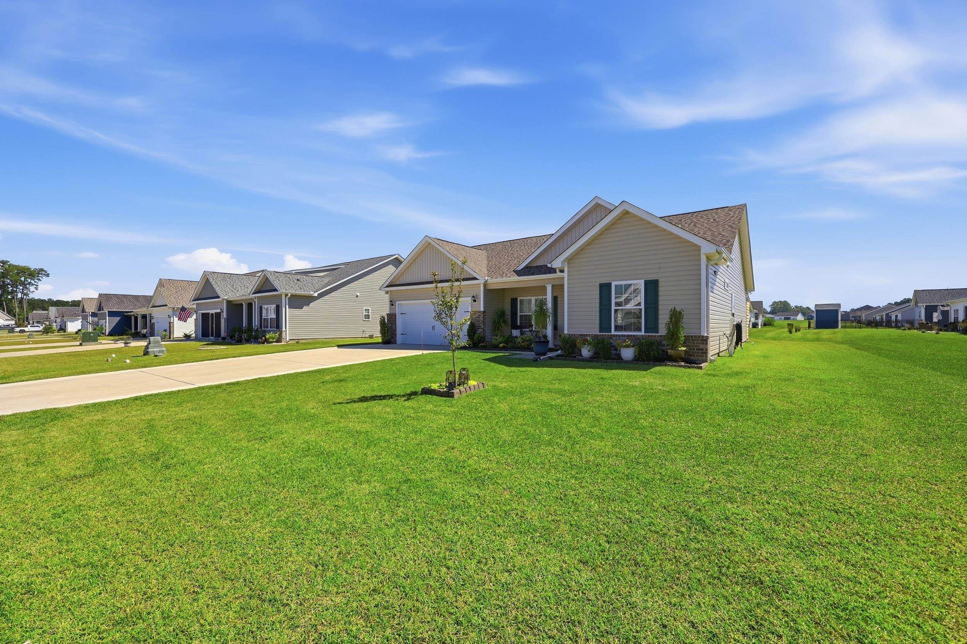
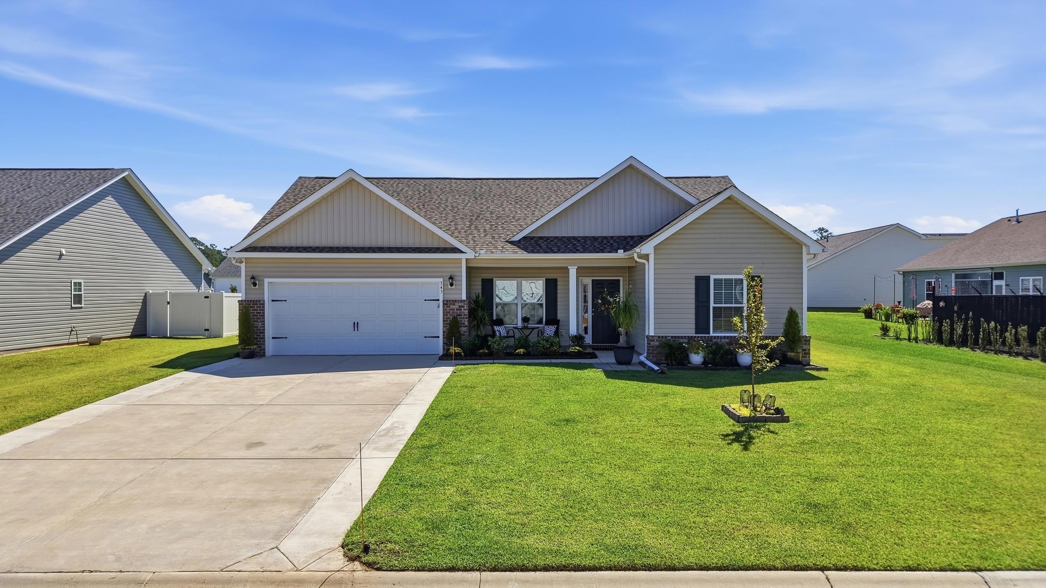
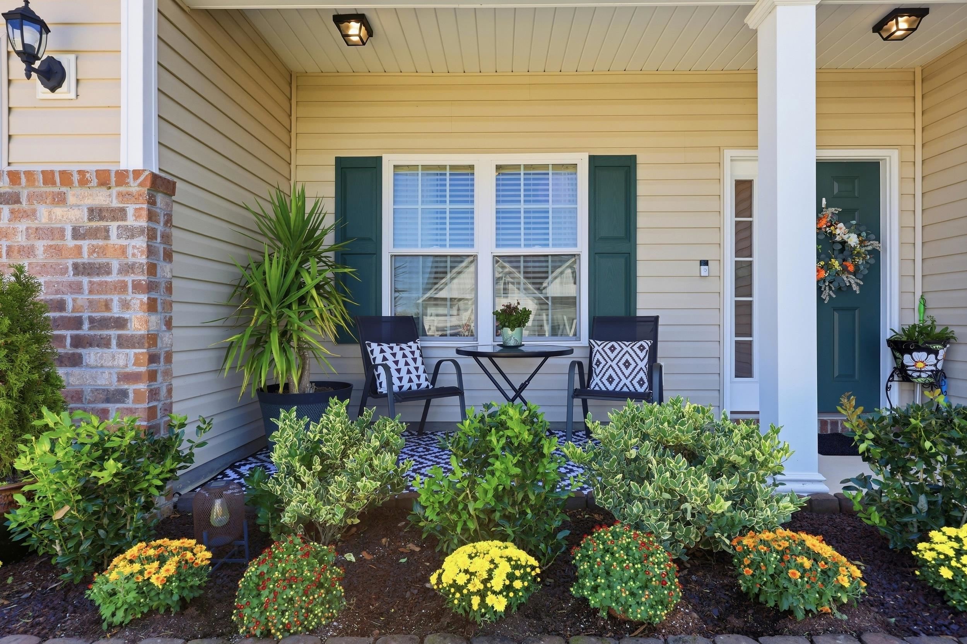
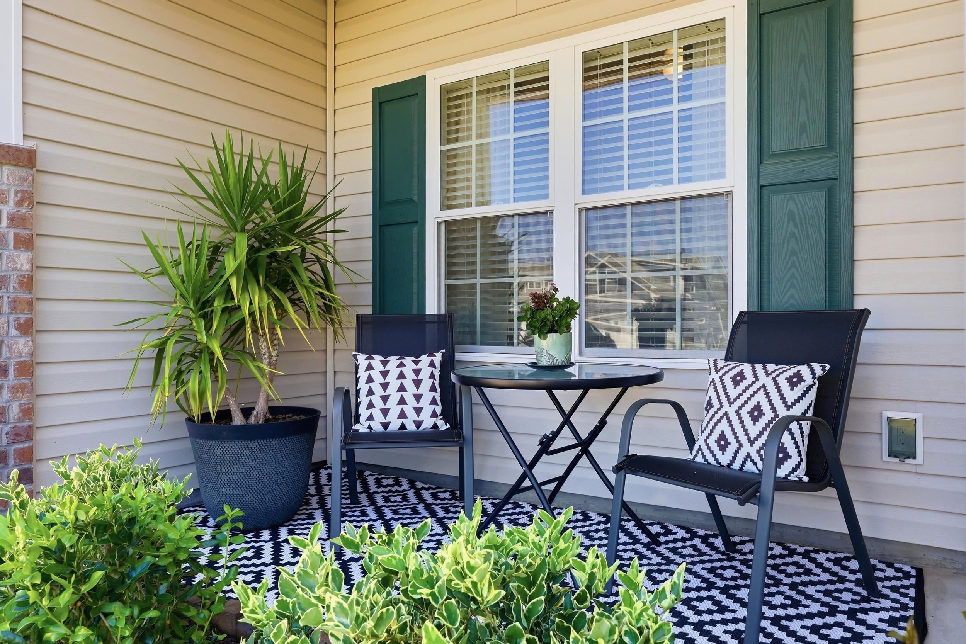
Welcome to 343 Hayloft Circle in Chestnut Ridge. This 1,629-square-foot home has been extensively upgraded with a strong focus on function, storage, and the small details that make a home feel finished. It also includes a 140-square-foot three-season Carolina room, giving you even more usable living space. LVP flooring runs throughout the home, and ceiling fans and blinds are already in place. The former dining room has been converted into a den with a beveled tray ceiling, wall-to-wall TV viewing area, and plenty of built-in storage. The kitchen is one of the biggest standouts. The oversized 58" x 83" granite island includes added cabinetry underneath, while the base cabinets feature pullout trays and matching black hardware. Other upgrades include a large single-bowl stainless sink, Vigo faucet, disposal with air switch and instant hot water. The under cabinet lighting is hardwired and there is a custom coffee bar with six large pot drawers and glass-front upper cabinets with interior lighting. Vaulted ceilings in the kitchen and living room add to the open feel. The primary bedroom includes a beveled tray ceiling, custom feature wall, and separate hers and hers closets. The primary bath has been completely renovated. The shower has floor-to-ceiling 24" x 48" porcelain tile, a built-in bench, oversized niche and glass bypass shower door. It also has a quartz double vanity, and updated fixtures, mirrors, and lighting. The laundry room has also been customized with additional cabinetry, designer wallpaper, and extra pantry storage. The two-car garage includes built-in cabinetry with a granite countertop, plus substantial attic storage above. The three-season Carolina room features Low-E double-pane windows, acacia flooring, and a ceiling fan. Outside, you’ll find a 12' x 14' covered cedar gazebo, five-zone irrigation, gutters, and an enlarged driveway. Natural gas services the furnace, stove, and tankless water heater. This is a home where the upgrades were made with purpose, and it shows throughout. Lastly, the home is also located in an X-zone, considered an area of minimal flood risk.
Property Overview
Facts & Features
Interior Features
🛠️ Appliances & Equipment
🌳 Exterior Features
🏗️ Construction & Structure
Community & HOA
🏘️ HOA & Association
🏫 Neighborhood & Schools
Lot & Land Details
Listing Information
📋 Property Identity & Legal
🏢 Listing Office
👤 Listing Agent
Similar Properties
Explore other listings in the area

Listed by INNOVATE Real Estate
Listed by Weichert Realtors Southern Coast
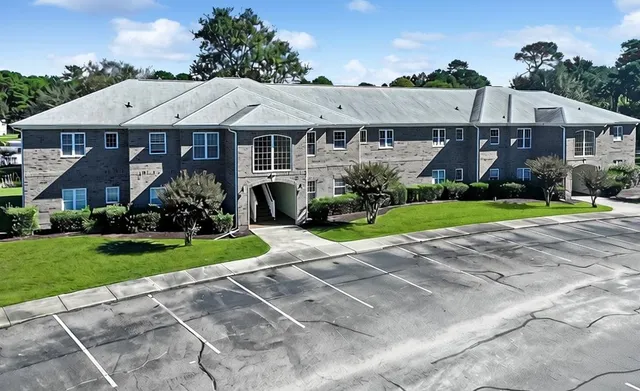
Listed by The Ocean Forest Company
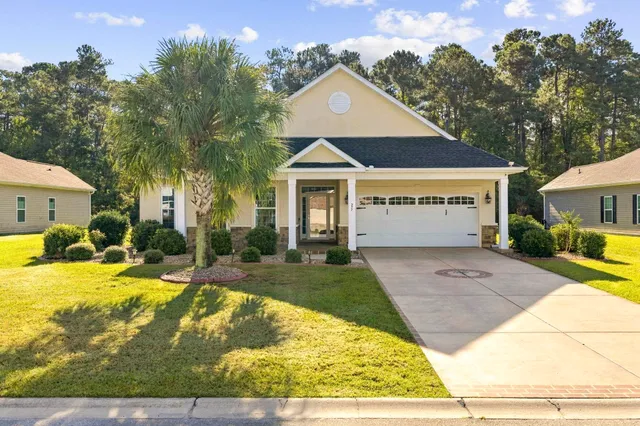
Listed by RE/MAX Southern Shores
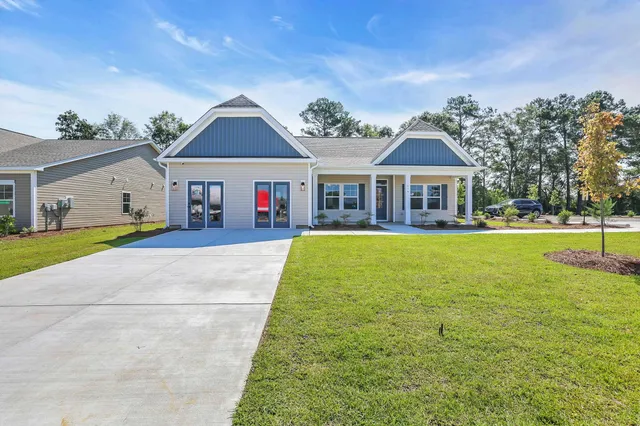
Listed by SM South Carolina Brokerage, LLC
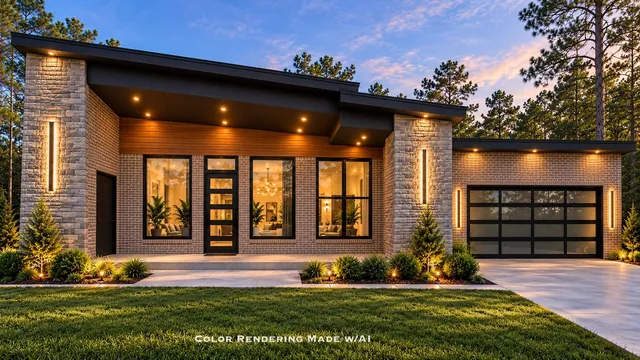
Listed by Realty ONE Group Dockside
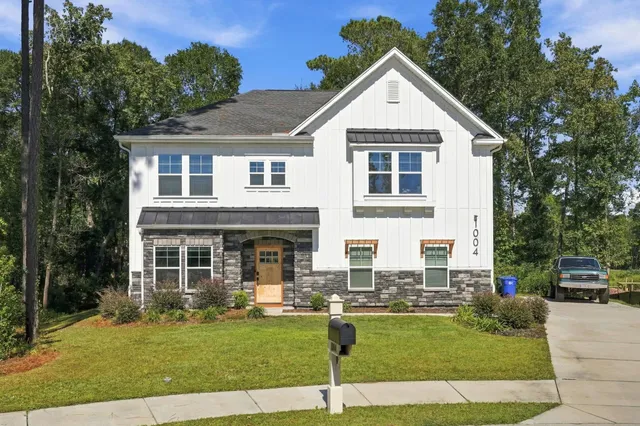
Listed by Century 21 The Harrelson Group
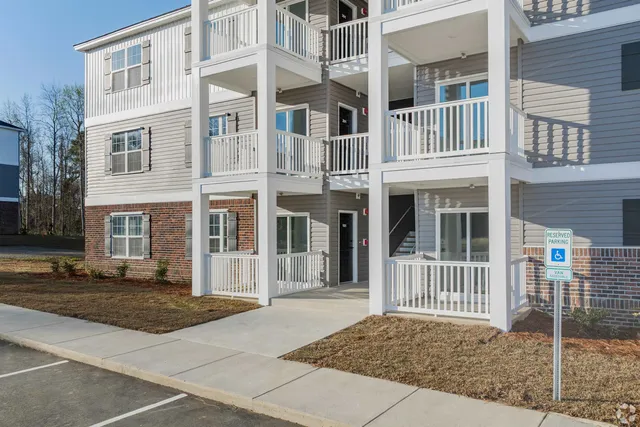
Listed by Hannon Group
Listed by Hannon Group
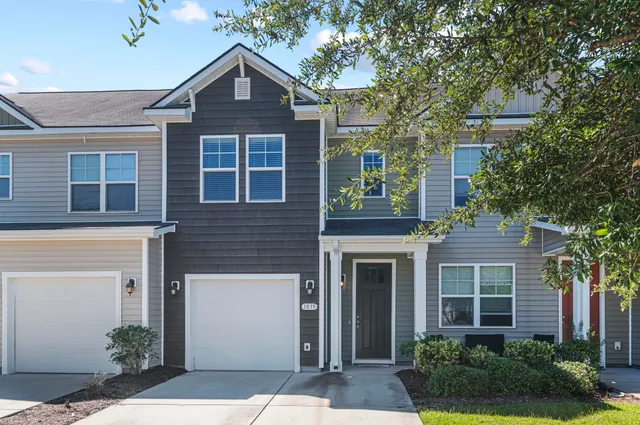
Listed by Jerry Pinkas R E Experts
Listed by NVR Ryan Homes
Listed by Realty One Group Dockside Cnwy

