
Description
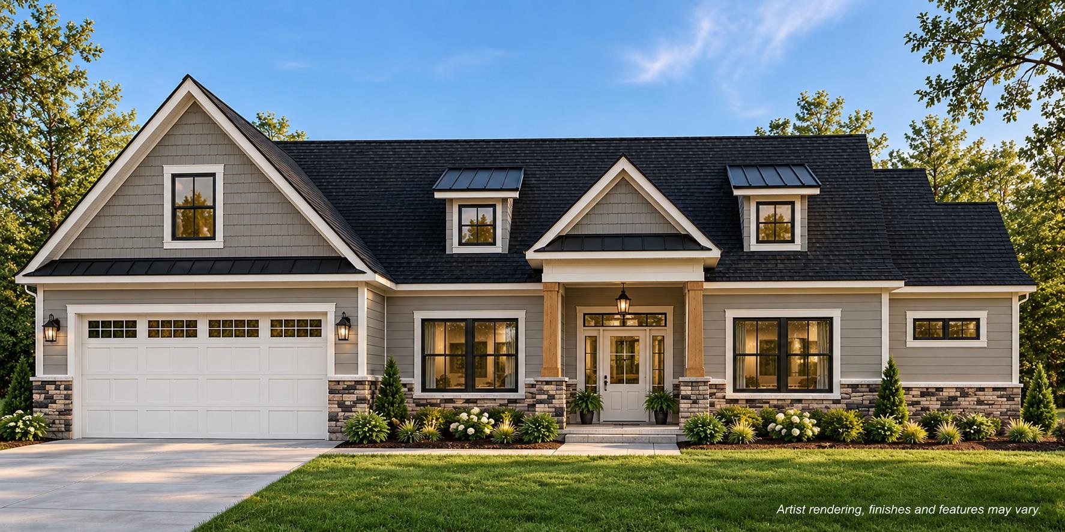
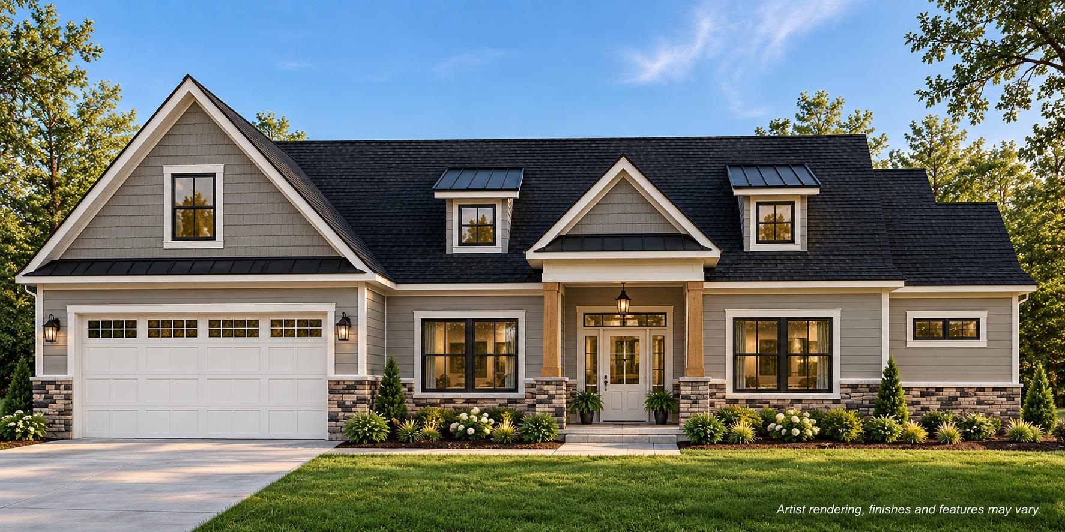
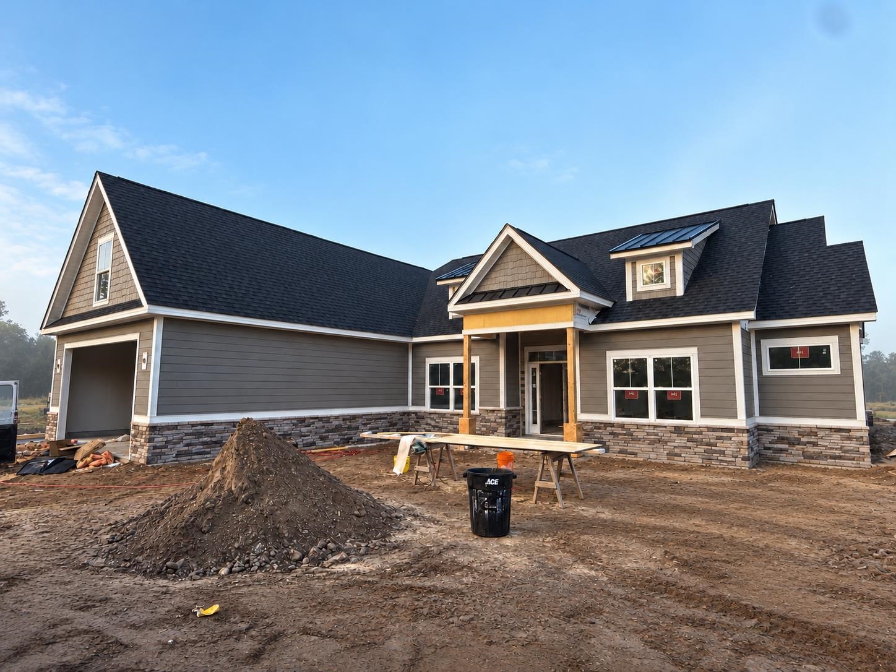
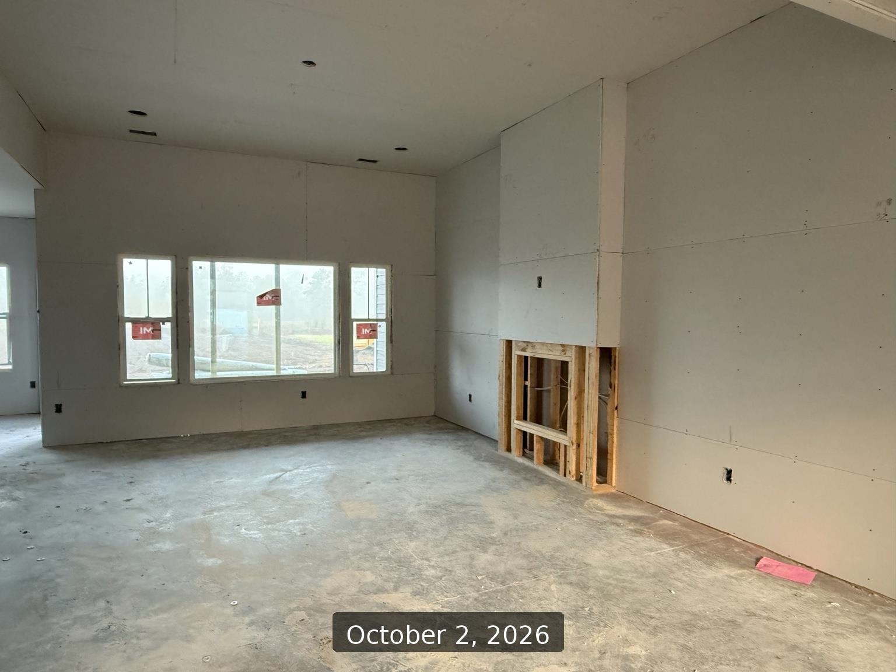
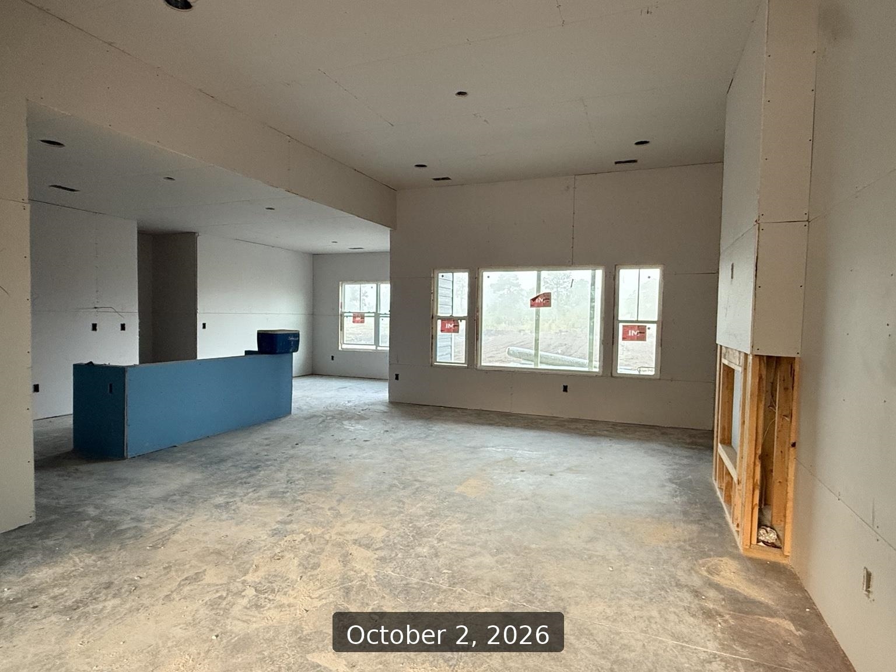
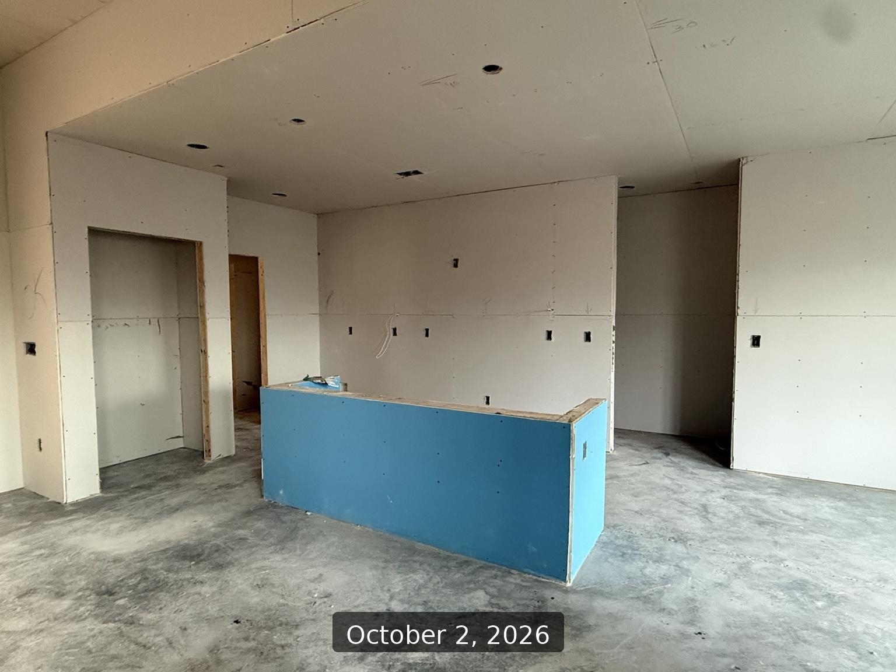
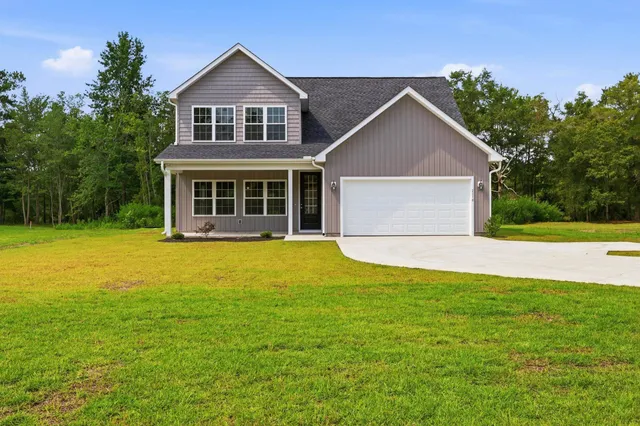
New construction situated on 0.58 acre with no HOA, privacy, and a convenient location with easy access to Downtown Conway, and Myrtle Beach, hospitals, golf, shopping and more! This 4-bedroom, 2-bath home or 3-bedroom and a study offers 2,145 heated square feet with a formal dining room, breakfast area, and an open great room with an electric fireplace. The kitchen features custom raised-panel maple cabinetry, Fantasy Brown countertops, a stainless steel apron-front sink, stainless steel appliances, under-cabinet lighting, and a center island. LVP flooring runs throughout the home, with crown molding in the main living areas, study, and primary bedroom. The primary bath includes a tiled shower with standard and handheld shower heads, while the guest bath includes a tub with tiled shower walls. Additional features include a screened rear porch with stained ceiling, concrete patio, 2-car garage, and concrete driveway. Exterior finishes include Tundra Grey LP Smart Siding, stone accents, black architectural shingles, white gutters, and a white garage door with windows. The 0.58-acre homesite provides room to enjoy the property and create an outdoor space that fits your needs, without the restrictions of an HOA. **Photos are of a previously built and sold home. Features and finishes may vary**
Property Overview
Facts & Features
Interior Features
🛠️ Appliances & Equipment
🌳 Exterior Features
🏗️ Construction & Structure
Community & HOA
🏫 Neighborhood & Schools
Lot & Land Details
Listing Information
📋 Property Identity & Legal
🏢 Listing Office
👤 Listing Agent
Similar Properties
Explore other listings in the area


Listed by Greyfeather Group EXP Realty
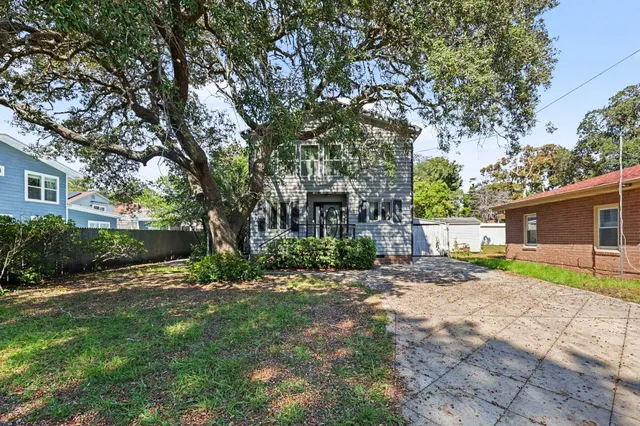
Listed by Century 21 The Harrelson Group
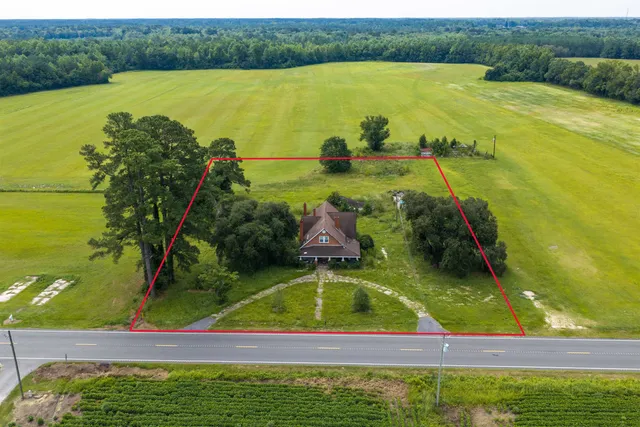
Listed by BH & G Elliott Coastal Living
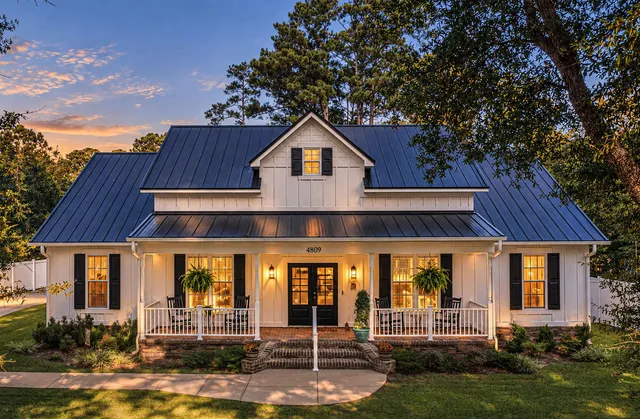
Listed by Blue Strand Real Estate Group
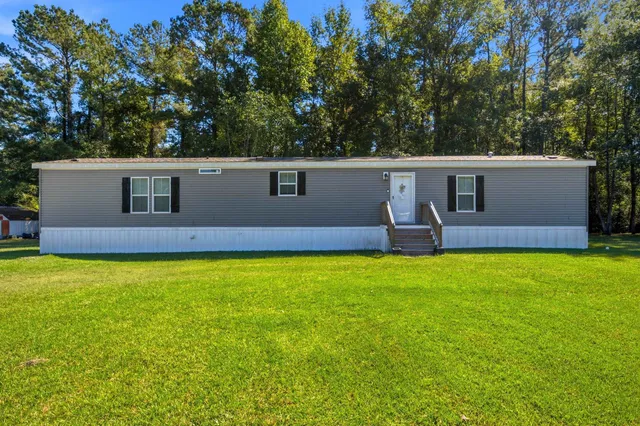
Listed by RE/MAX Southern Shores
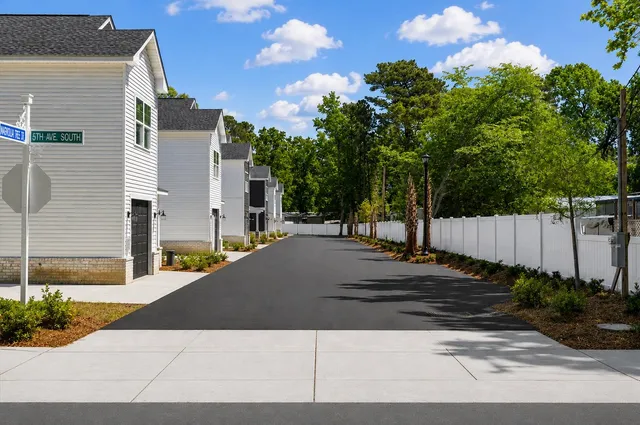
Listed by HarborStone Realty LLC
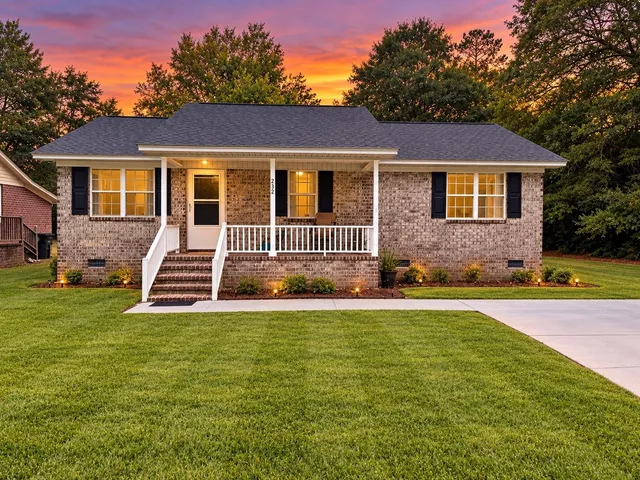
Listed by Century 21 McAlpine Associates
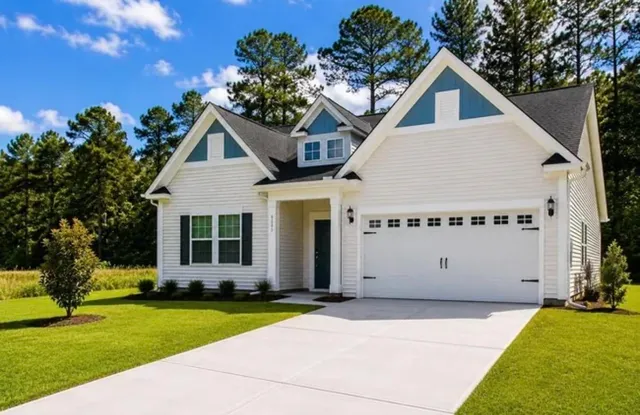
Listed by Sell Your Home Services LLC
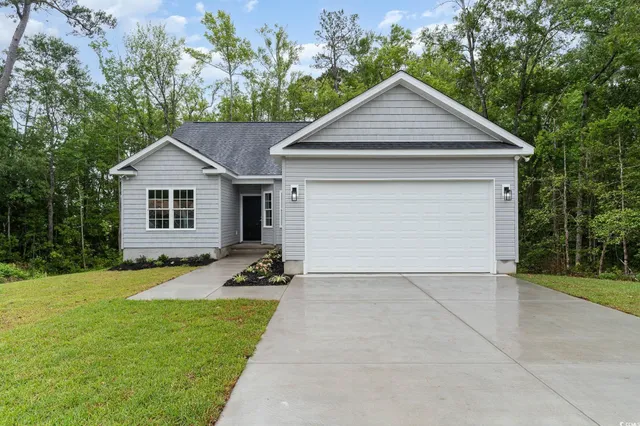
Listed by Huskins Realty LLC
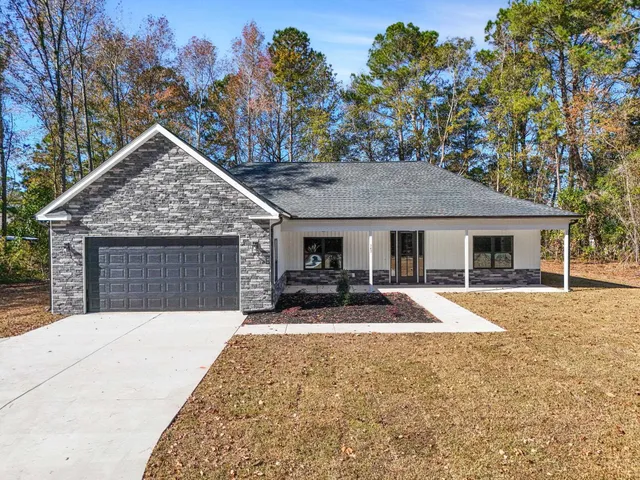
Listed by Huskins Realty LLC
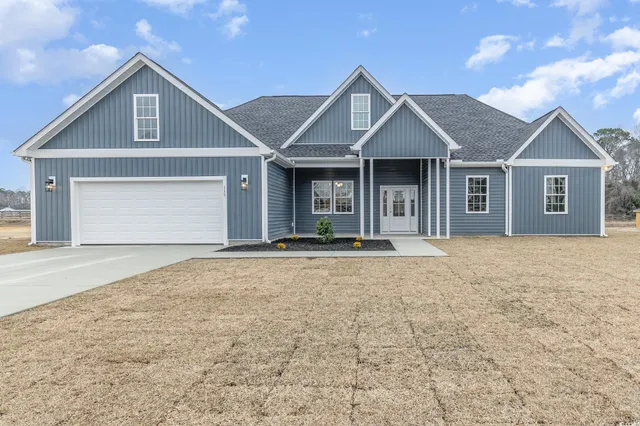
Listed by Huskins Realty LLC
Listed by Huskins Realty LLC

