
Description
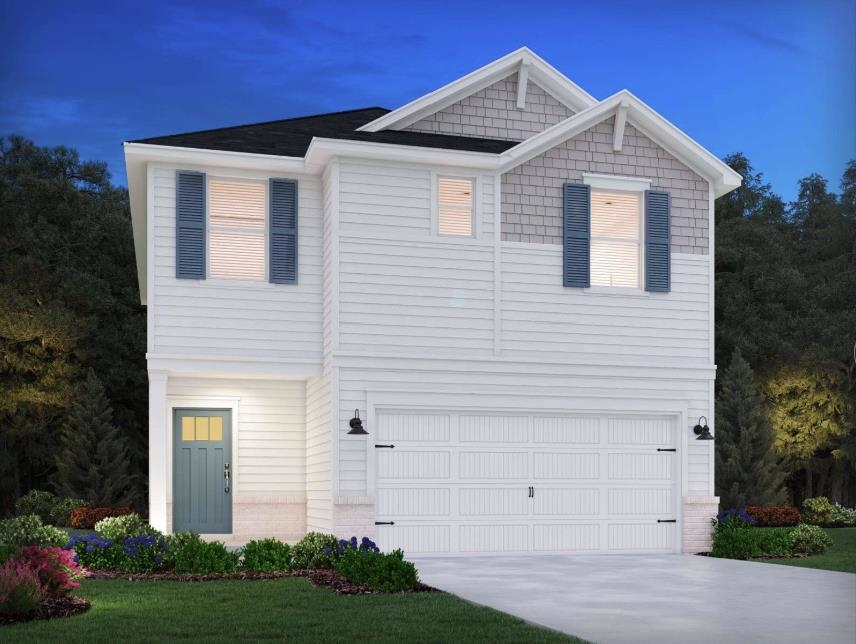
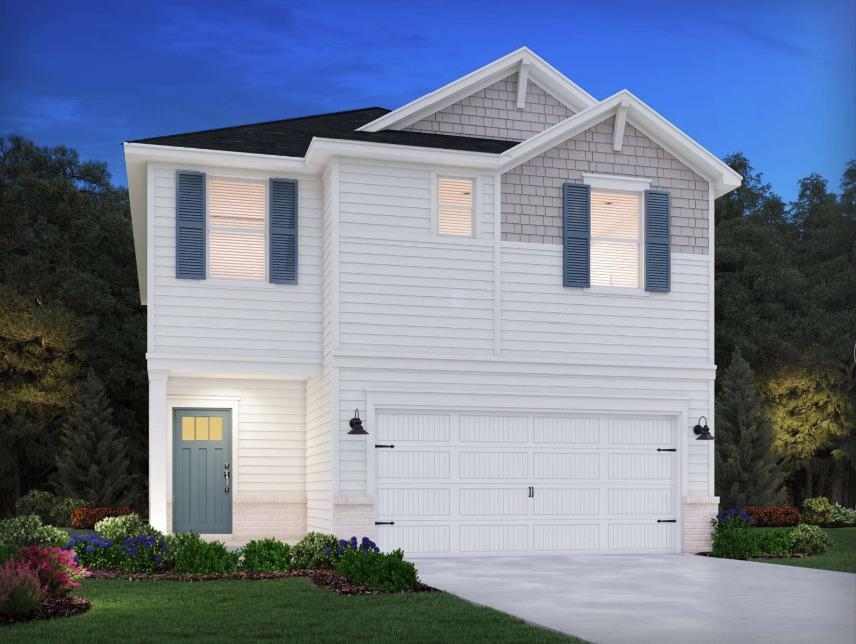
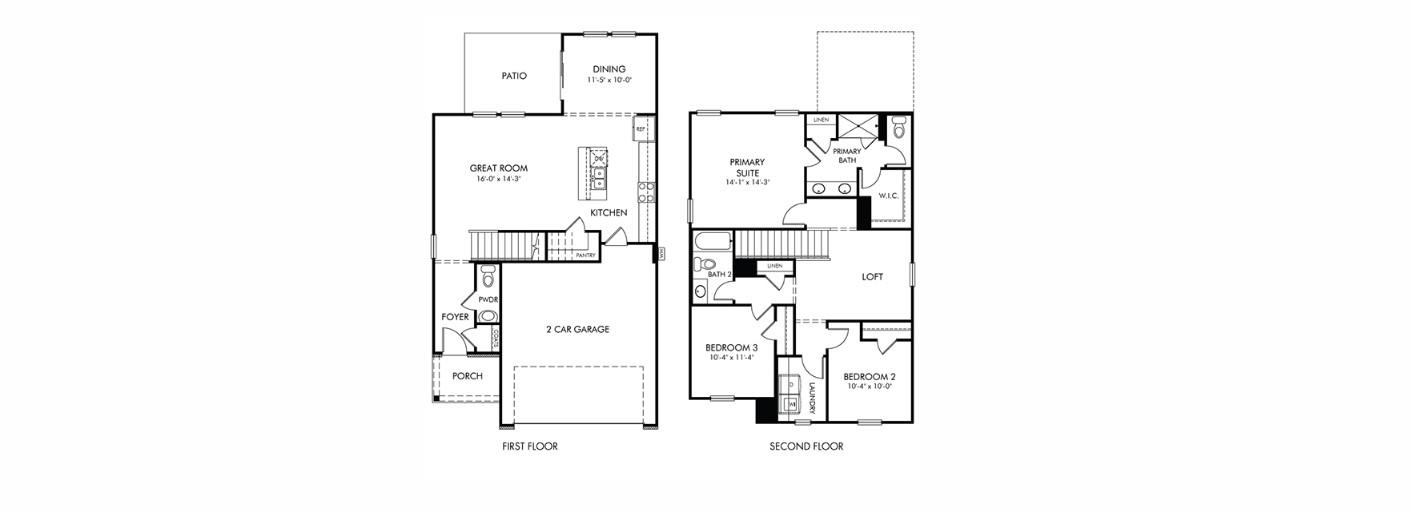
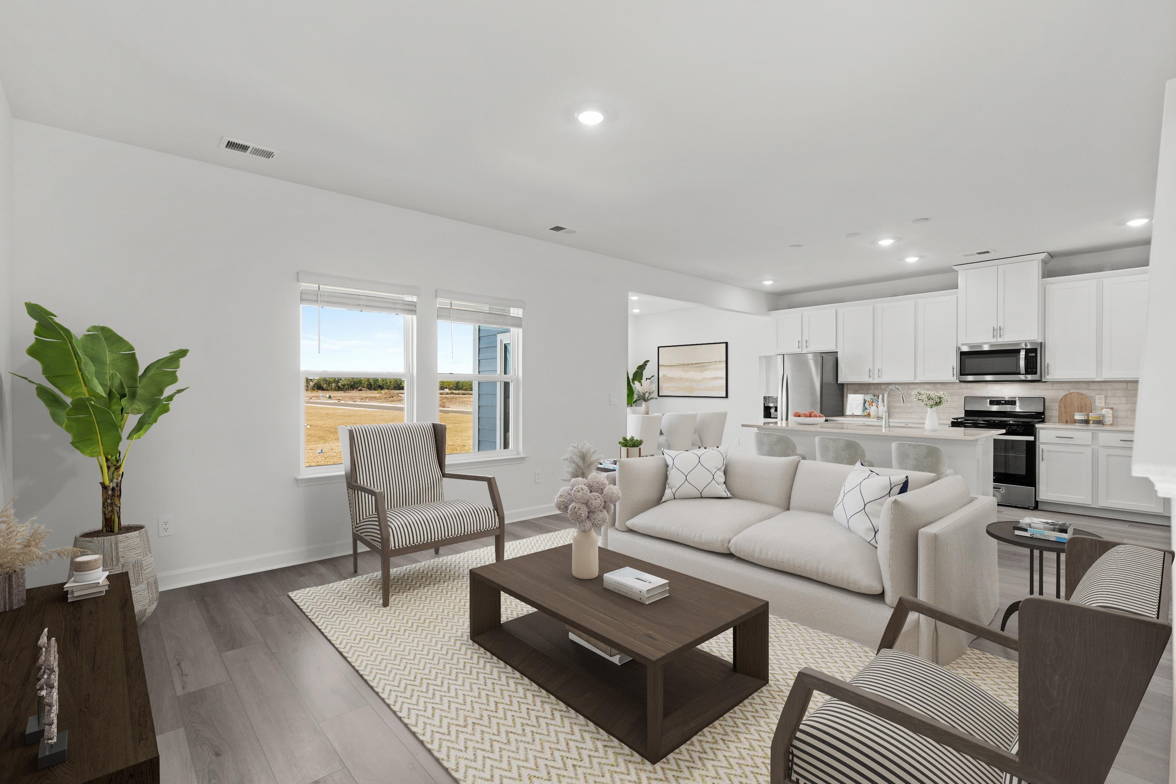
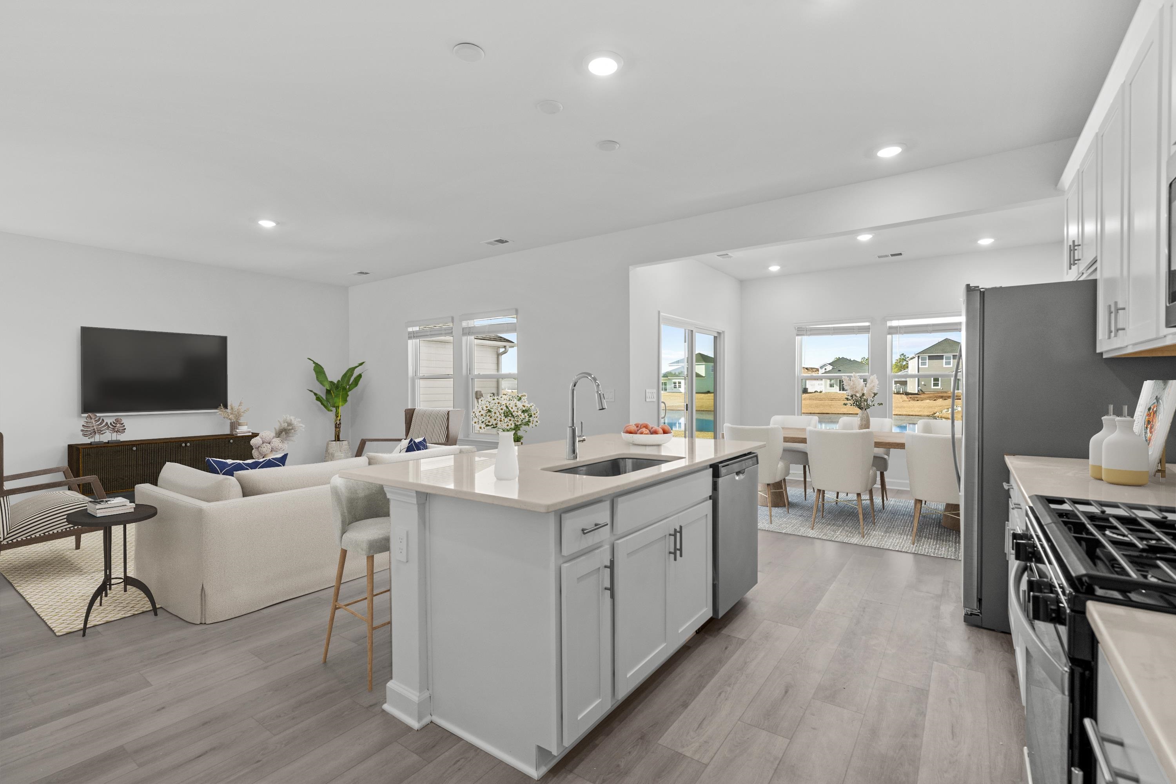
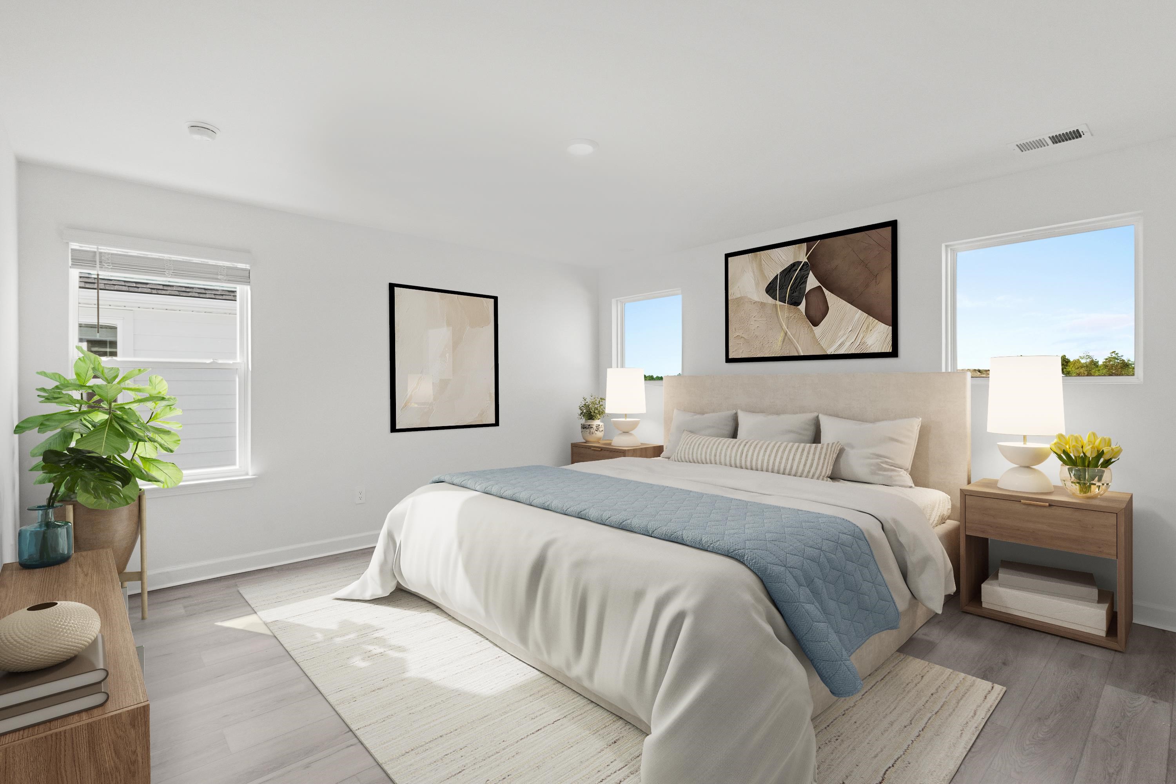
INCLUDED FEATURES: Full-yard irrigation system, spray foam insulation throughout, 9’ ceilings on the first floor, and smart home technology. The kitchen is equipped with 42” upper cabinets with crown molding and tile backsplash, along with a full appliance package including washer and dryer. The primary bath features a tile shower surround, and bathrooms offer 36” vanities. Additional upgrades include 2” blinds throughout, crown molding in the foyer and tray ceilings, architectural shingles, and installed gutters. Brand new, energy-efficient home ready October 2026! Prep dinner at the kitchen island while catching up with guests in the open concept living area. Upstairs, the loft makes an ideal media room. Across the hall, a spacious walk-in closet and dual-sink ensuite bath complement the primary suite. Waterside offers easy access to the best shopping, dining and entertainment in North Myrtle Beach. Our new one- and two-story homes are perfect for any lifestyle. And when you're not out exploring, enjoy luxurious amenities including swimming pool, sports courts, day dock and much more. Each of our homes is built with innovative, energy-efficient features designed to help you enjoy more savings, better health, real comfort and peace of mind. *Some of the photos in this listing are virtually staged.
Property Overview
Facts & Features
Interior Features
🛠️ Appliances & Equipment
🌳 Exterior Features
🏗️ Construction & Structure
Community & HOA
🏘️ HOA & Association
🏫 Neighborhood & Schools
Lot & Land Details
Listing Information
📋 Property Identity & Legal
🏢 Listing Office
👤 Listing Agent
Similar Properties
Explore other listings in the area
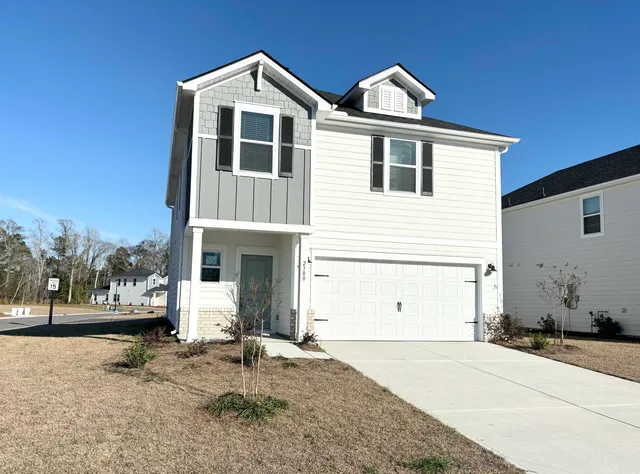

Listed by Diamond Property Services
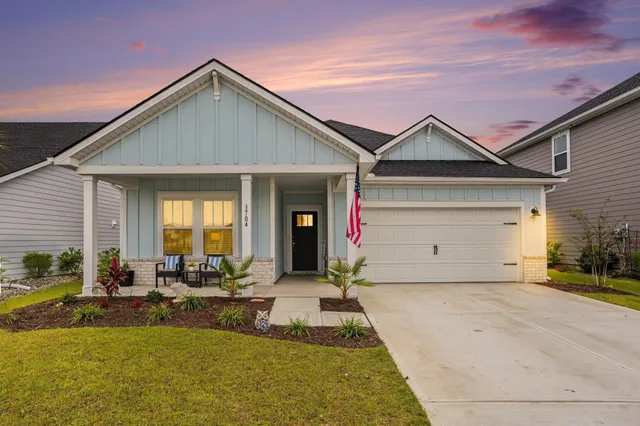
Listed by LPT Realty, LLC.
Listed by NextHome Thrive Realty
Listed by Keller Williams Innovate South
Listed by Meritage Homes of the Carolina
Listed by Meritage Homes of the Carolina
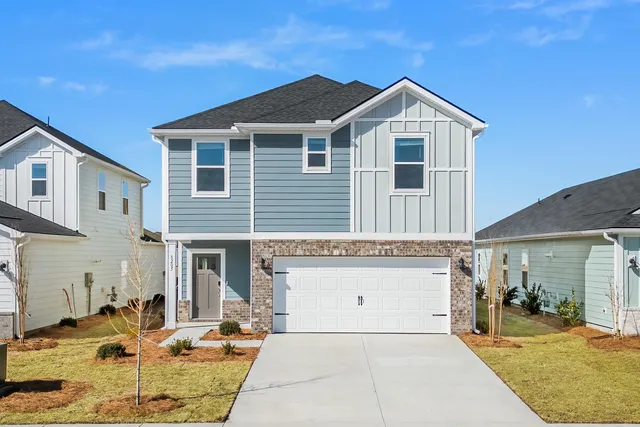
Listed by Meritage Homes of the Carolina
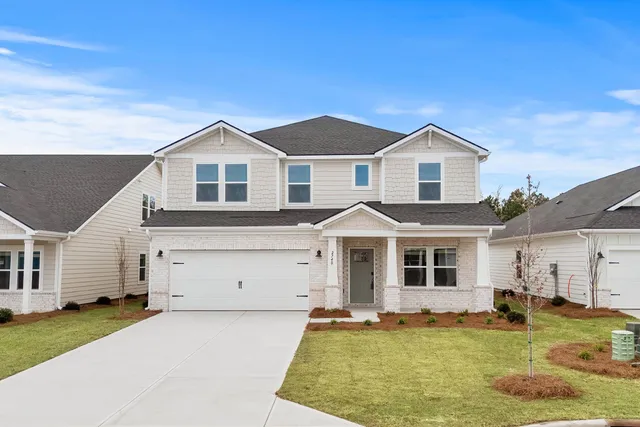
Listed by Meritage Homes of the Carolina
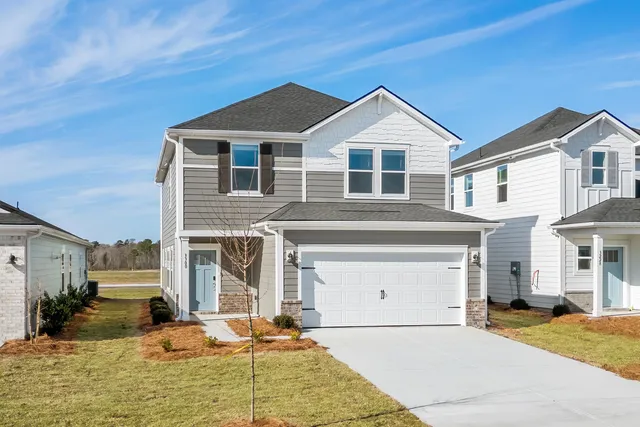
Listed by Meritage Homes of the Carolina
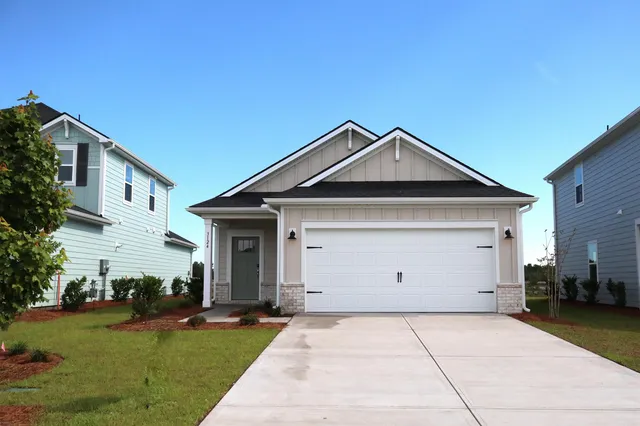
Listed by Meritage Homes of the Carolina
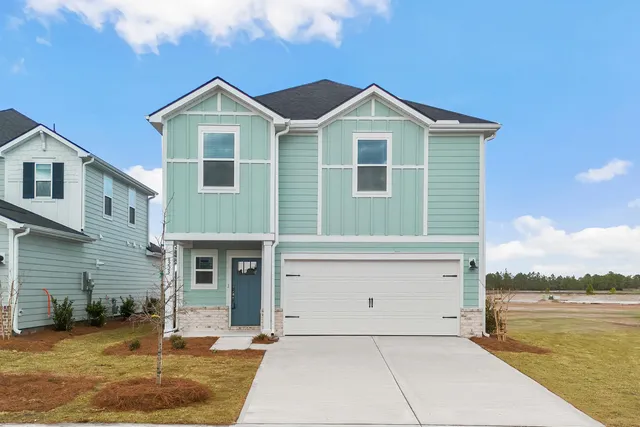
Listed by Meritage Homes of the Carolina
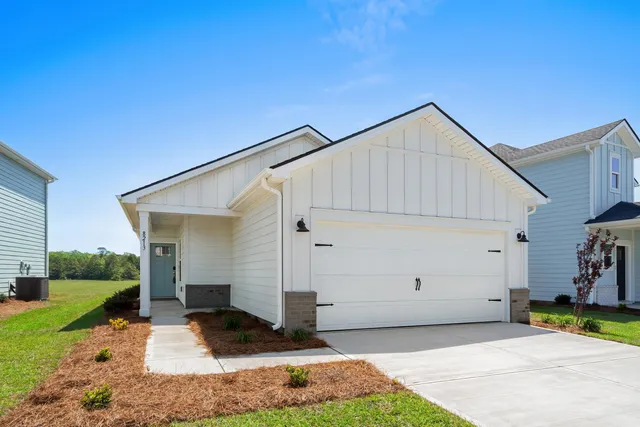
Listed by Meritage Homes of the Carolina

