
Description
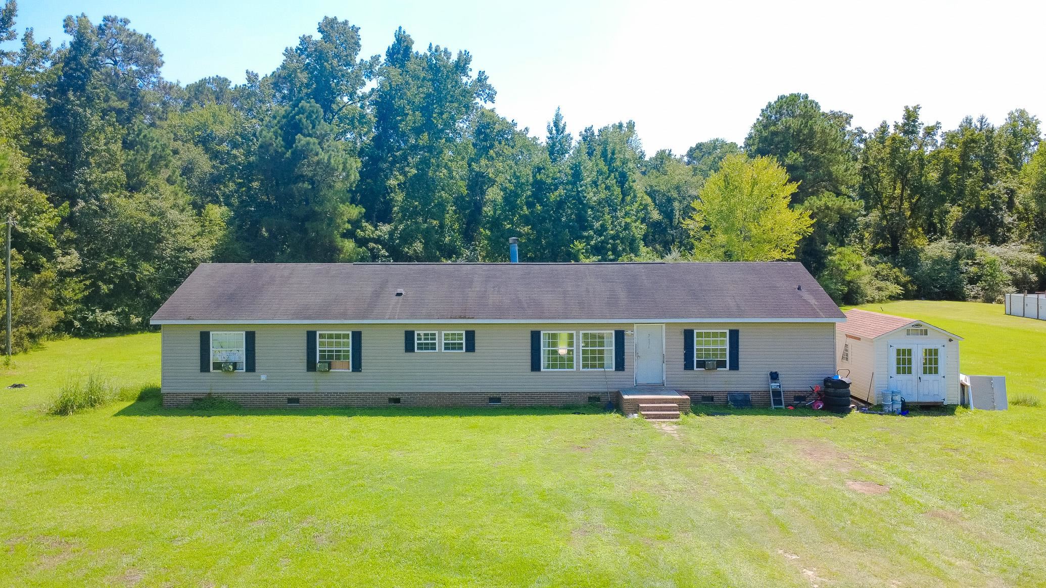
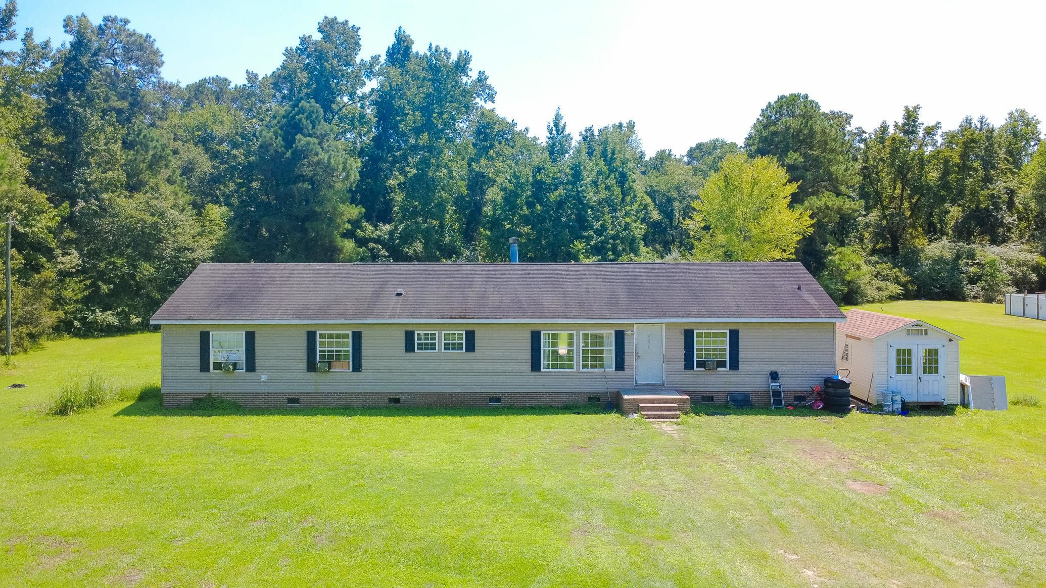
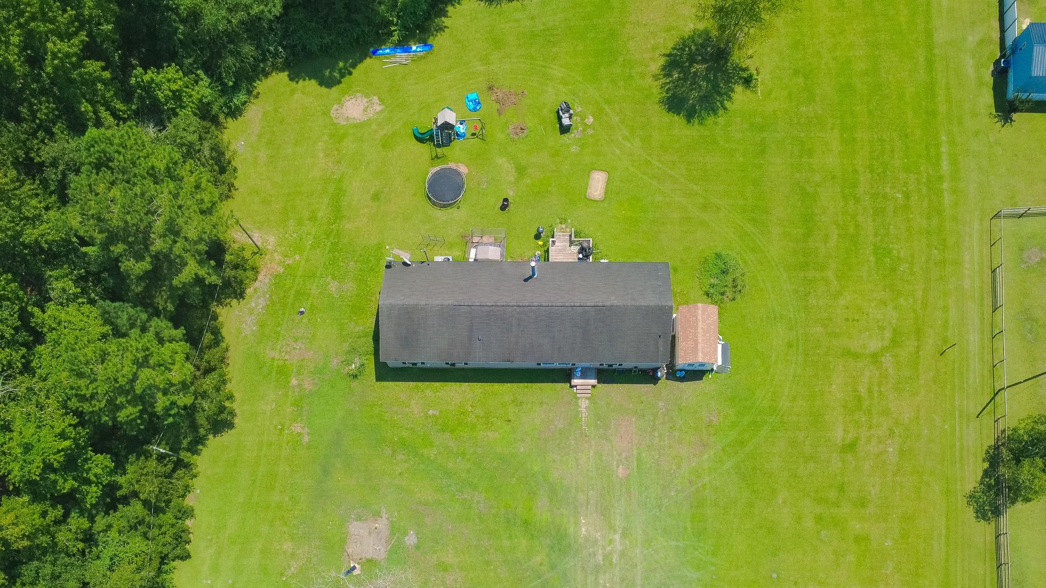
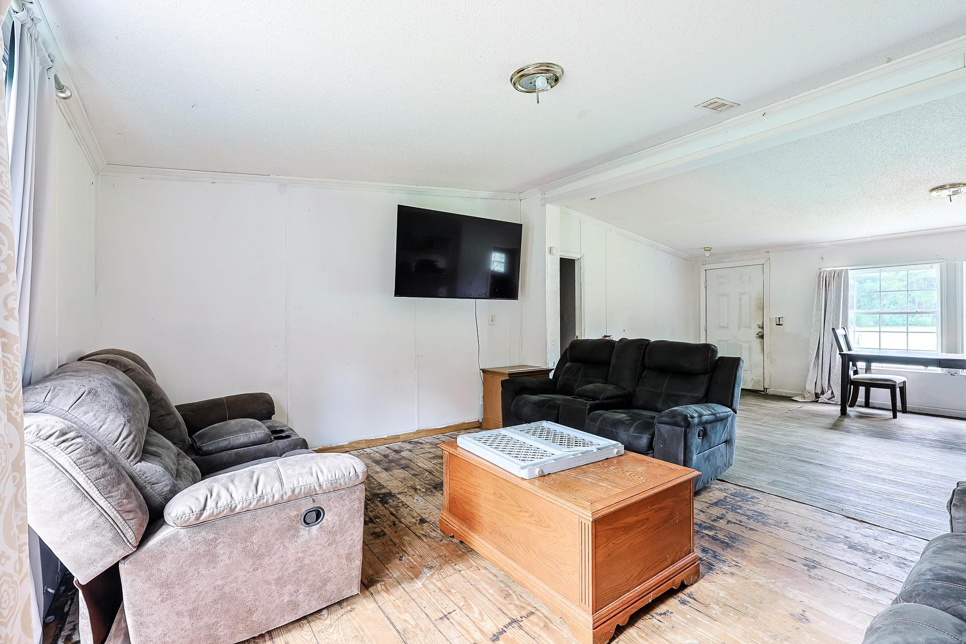
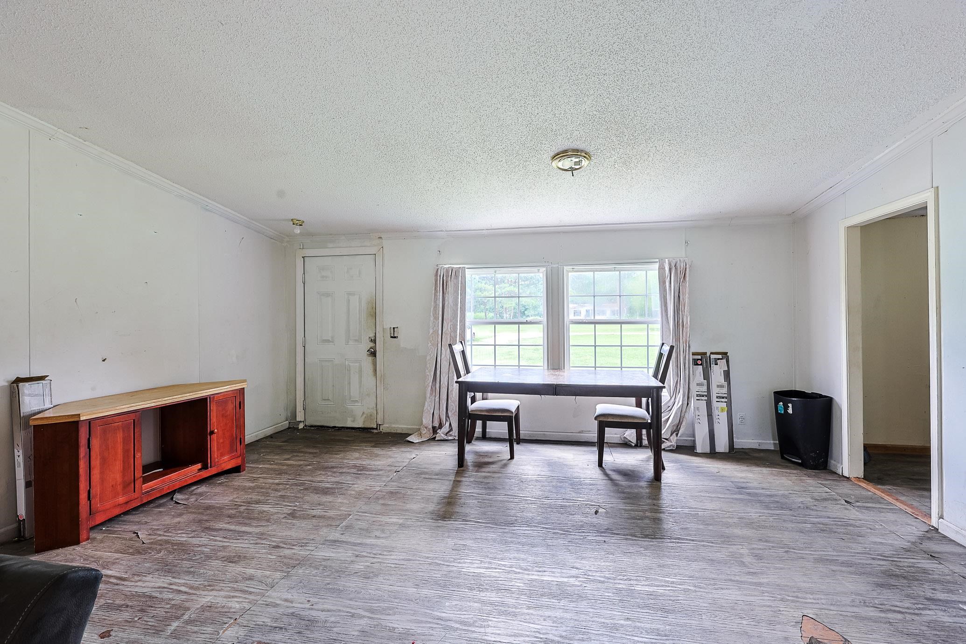
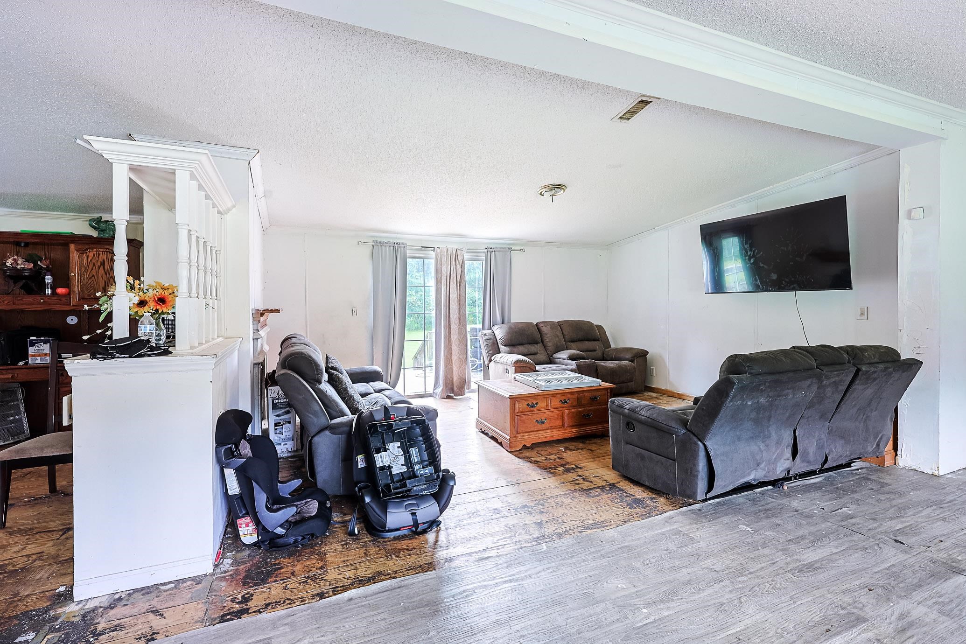
3.4 ACRES CHANGES THE CONVERSATION. Four bedrooms. More than 2,000 square feet. NO HOA. And enough land to stop asking, “Where are we going to put that?” Welcome to 2894 Timrod Road in Conway, a 4-bedroom, 2-bath home offering something that can't be manufactured with new flooring or fresh paint: Room. Real room. Set on approximately 3.4 acres outside city limits, this property gives you the space and flexibility to think bigger than the house itself. Inside, approximately 2,052 square feet delivers a generous single-level layout with a split-bedroom design and main-level primary suite. The living room is anchored by a fireplace, creating a natural gathering place at the center of the home. The primary suite brings its own share of breathing room, with dual sinks, a soaking tub and separate shower. But the real story starts when you step outside. The rear deck gives you a front-row seat to the peaceful surroundings, while the detached storage building creates dedicated space for tools, equipment, hobbies and weekend projects. And then there's all that land. Garden. Workshop. Outdoor projects. Recreation. Boat parking. A place for the things you've been storing somewhere else. Or simply leave some of it exactly as it is and enjoy having 3.4 acres between you and the word “crowded.” With NO HOA, eight parking spaces and a location outside city limits, this isn't a property built around squeezing life into a subdivision-sized box. It's a property that gives your ideas somewhere to go. And when you do want to head out, downtown Conway, shopping, dining, the Waccamaw River and the Grand Strand are still within convenient reach. 2894 TIMROD ROAD | CONWAY, SC 4 Bedrooms • 2 Baths • Approx. 2,052 Sq. Ft. • 3.4 Acres • NO HOA • Outside City Limits • Single-Level Living • Split-Bedroom Layout • Main-Level Primary • Fireplace • Rear Deck/Porch • Detached Storage Building • Boat Parking • 8 Parking Spaces Some listings sell you the house. This one sells you what you can do with everything around it. 3.4 acres. GO AHEAD. THINK BIGGER.
Property Overview
Facts & Features
Interior Features
🛠️ Appliances & Equipment
🌳 Exterior Features
🏗️ Construction & Structure
Community & HOA
🏫 Neighborhood & Schools
Lot & Land Details
Listing Information
📋 Property Identity & Legal
🏢 Listing Office
👤 Listing Agent
Similar Properties
Explore other listings in the area
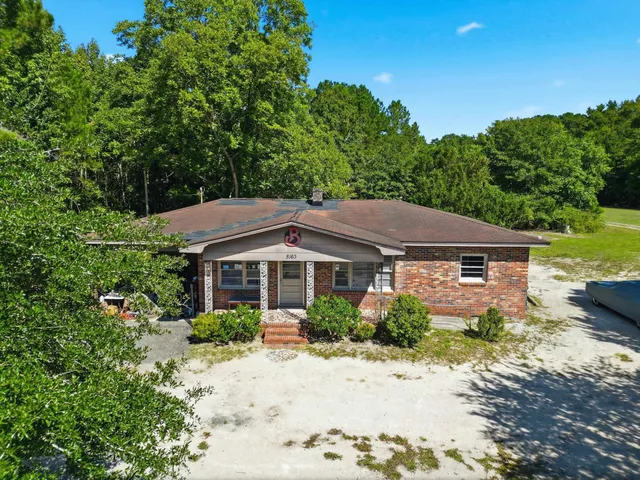

Listed by Keller Williams Innovate South
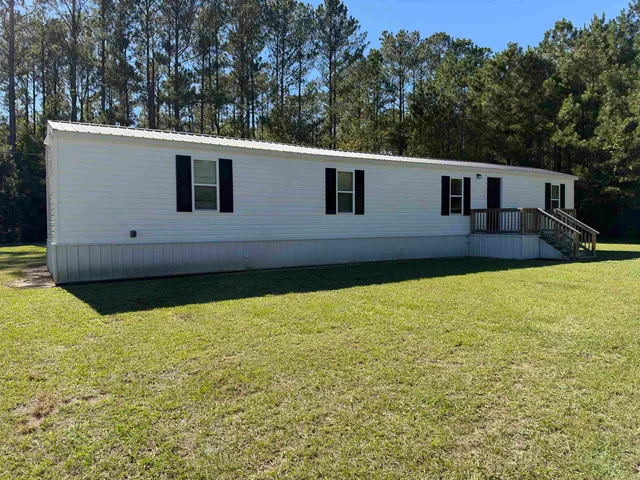
Listed by Water's Edge Homes and RE, LLC
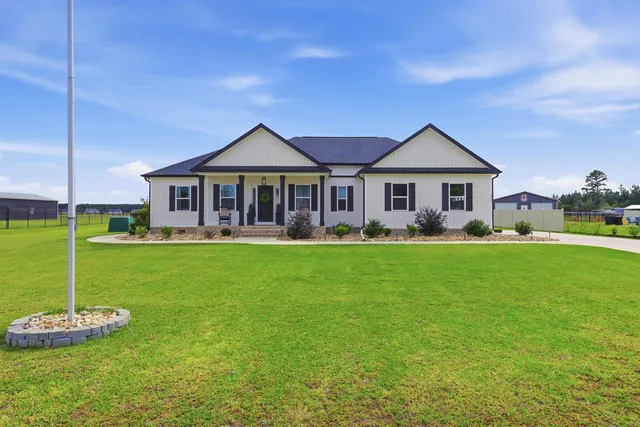
Listed by The Litchfield Company RE-MB
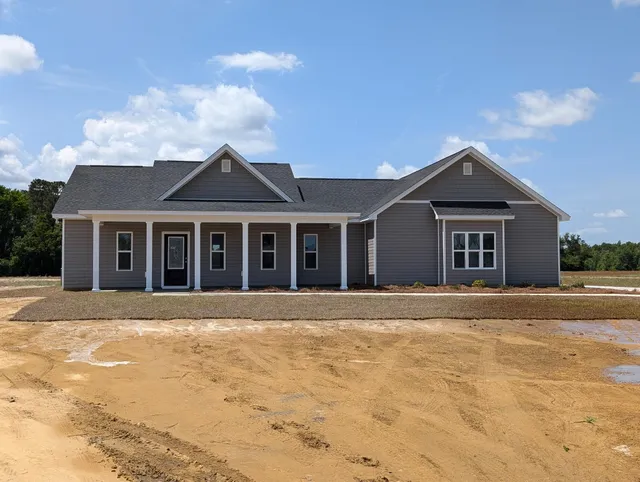
Listed by Bulldawg Property Sales LLC
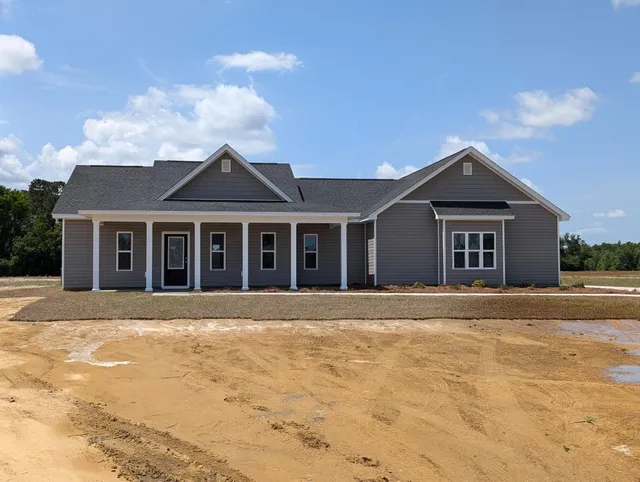
Listed by Bulldawg Property Sales LLC
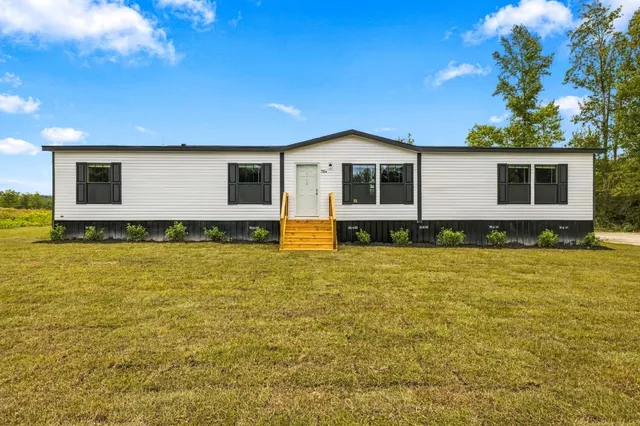
Listed by Century 21 Palms Realty
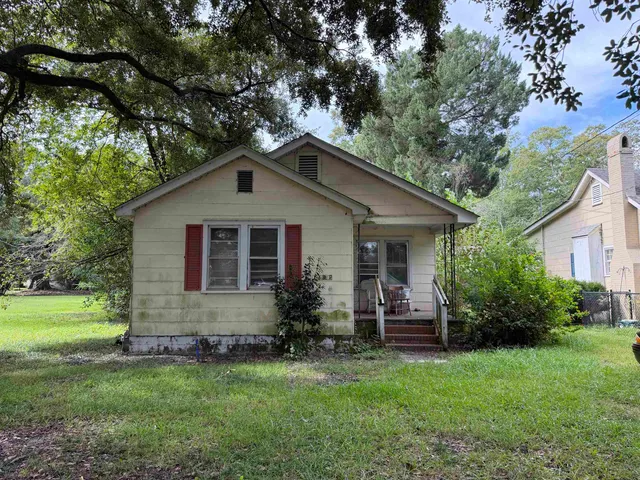
Listed by Tidewater Properties
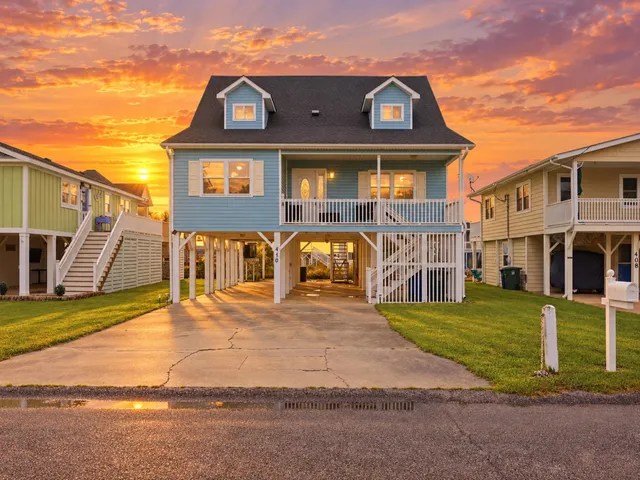
Listed by CENTURY 21 Broadhurst
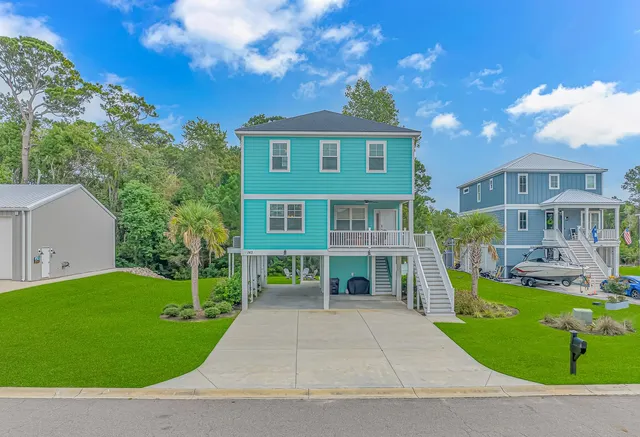
Listed by Callaway Estates
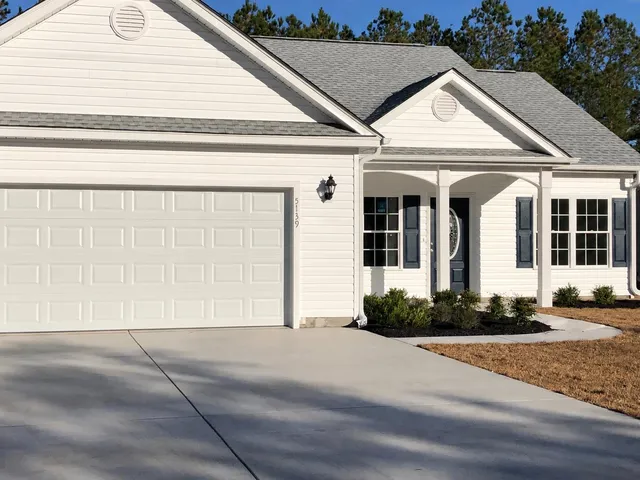
Listed by LPT Realty, LLC.
Listed by North Beach Realty
Listed by RE/MAX Southern Shores-Conway

