

Description
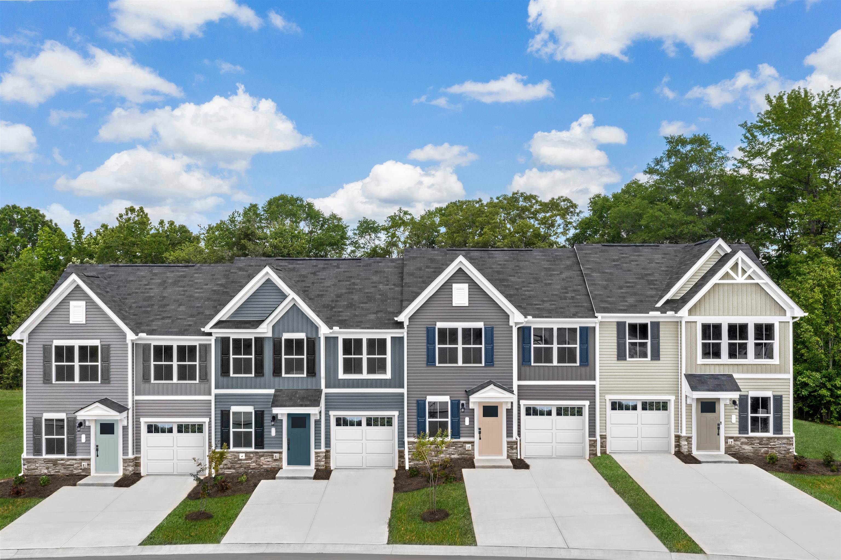
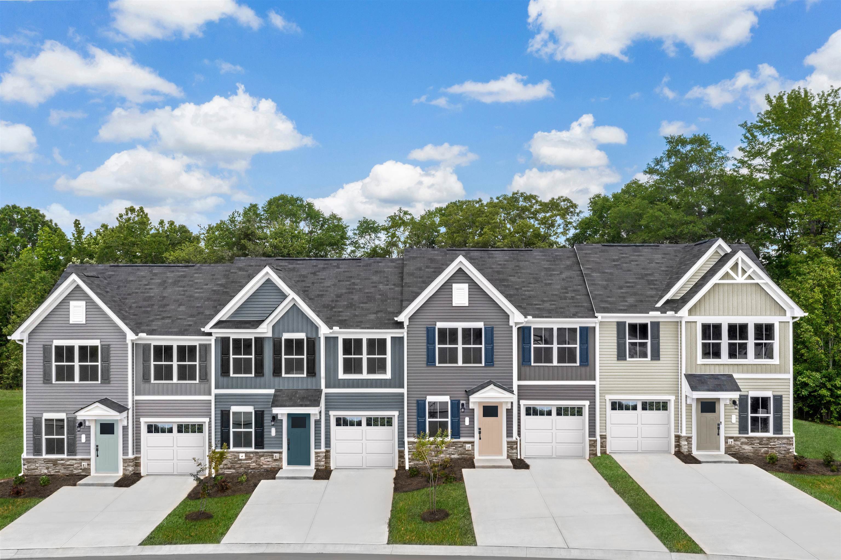
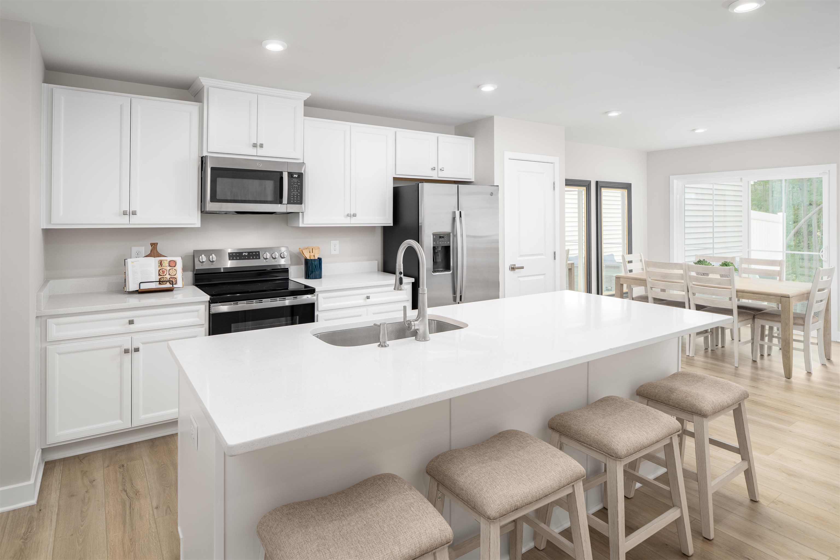
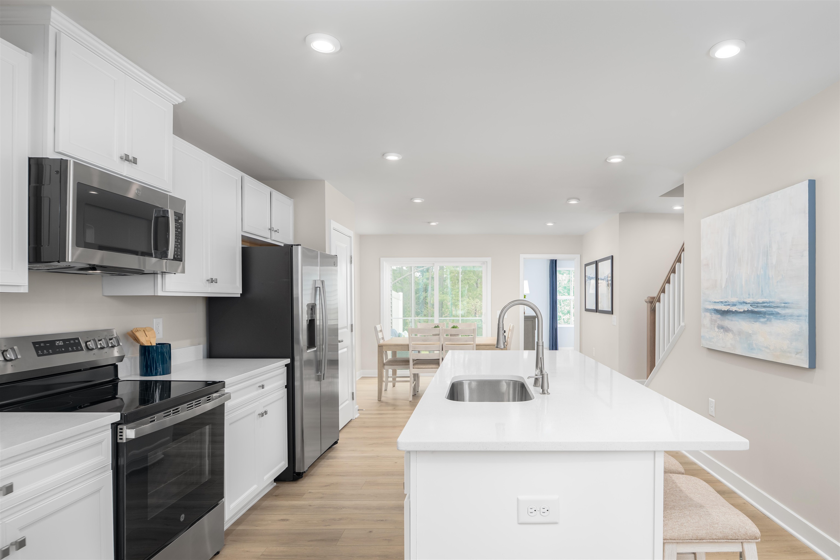
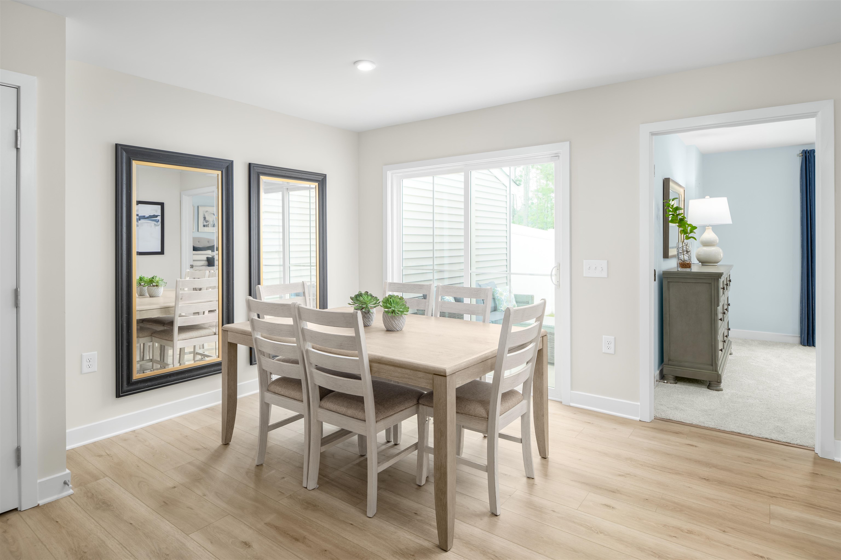
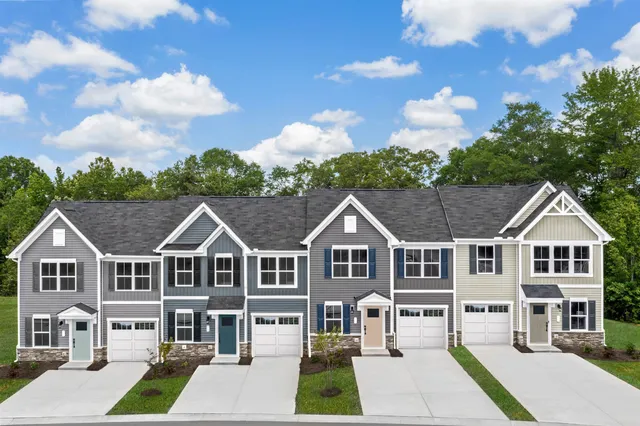
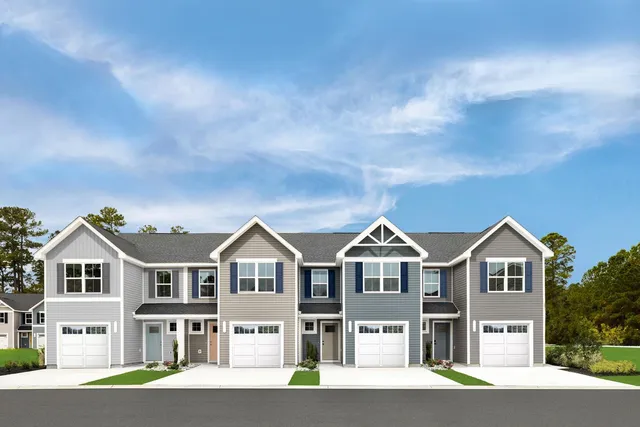
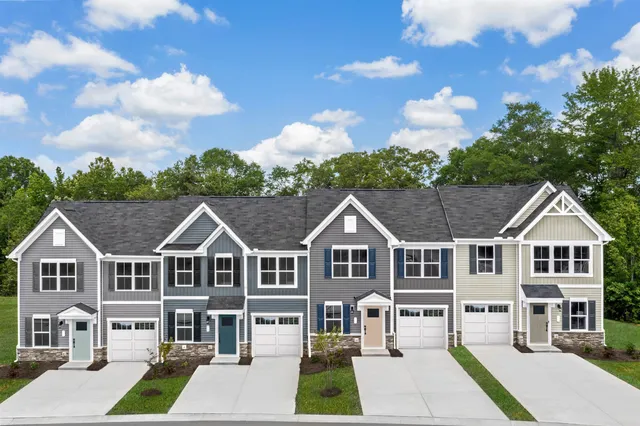
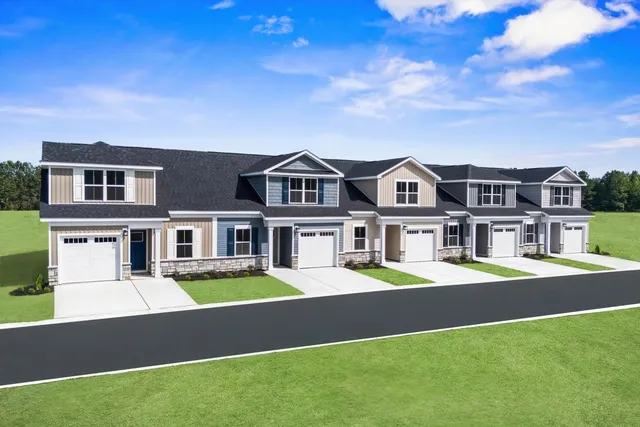
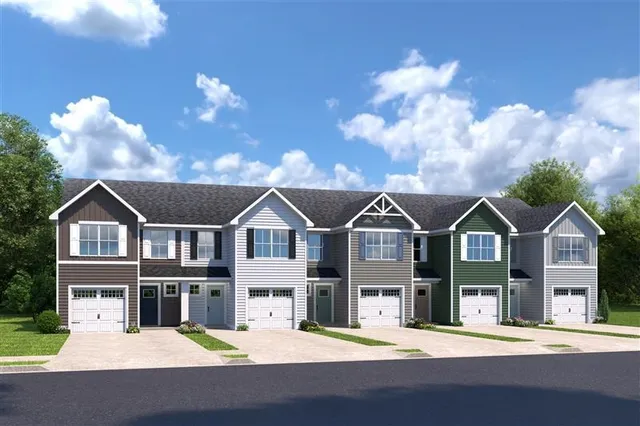
Stoneridge Townhomes brings the dream of coastal living within reach. As the most affordable new townhome community this close to the beach, Stoneridge offers a rare opportunity to own a brand-new home just seven miles from the shoreline, without the premium price tag. Here, relaxed living meets everyday convenience, creating a lifestyle perfectly suited for first-time buyers, relocators, downsizers, and anyone dreaming of a fresh start on the Grand Strand. This thoughtfully planned community is designed for effortless, low-maintenance living. Low HOA dues included lawn care, and a sparkling community pool allow you to spend more time enjoying what matters-morning walks on the beach, weekends on the Intracoastal Waterway, or an evening out in Myrtle Beach. Stoneridge also offers short-term leasing opportunities, providing added flexibility whether you're investing, relocating, or simply exploring coastal living on your terms. With quiet streets, well-kept surroundings, and easy access to major highways, Stoneridge offers the perfect blend of comfort, convenience, and coastal charm. All information deemed accurate but not guaranteed. When you enter your Nassau Cove Home – You are Greeted by a fabulous great room. Just a view steps into Your gourmet kitchen. The large center island overlooks both the great room and the formal dining space. The main level also includes your luxurious owner’s suite, which features a dual vanity bath and walk-in closet. Upstairs, you’ll find two spacious bedrooms and a full bath.
Property Overview
Facts & Features
Interior Features
🛠️ Appliances & Equipment
🌳 Exterior Features
🏗️ Construction & Structure
Community & HOA
🏘️ HOA & Association
🏫 Neighborhood & Schools
Lot & Land Details
Listing Information
📋 Property Identity & Legal
🏢 Listing Office
👤 Listing Agent
Similar Properties
Explore other listings in the area
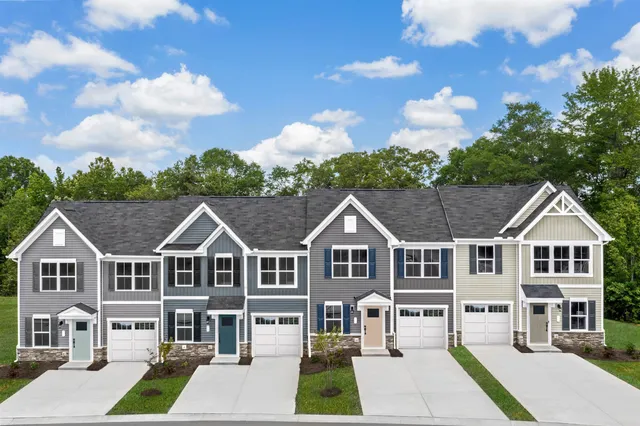

Listed by NVR Ryan Homes
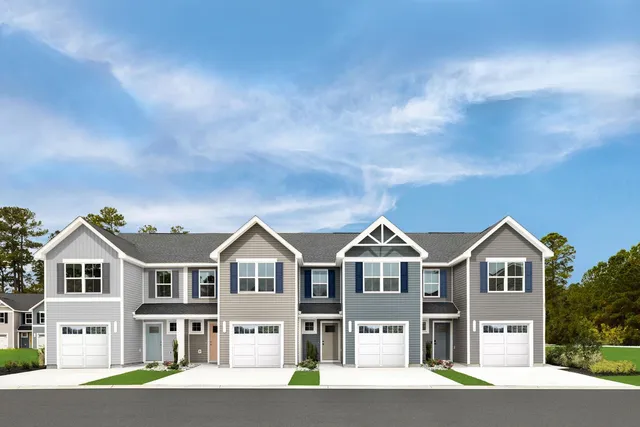
Listed by NVR Ryan Homes
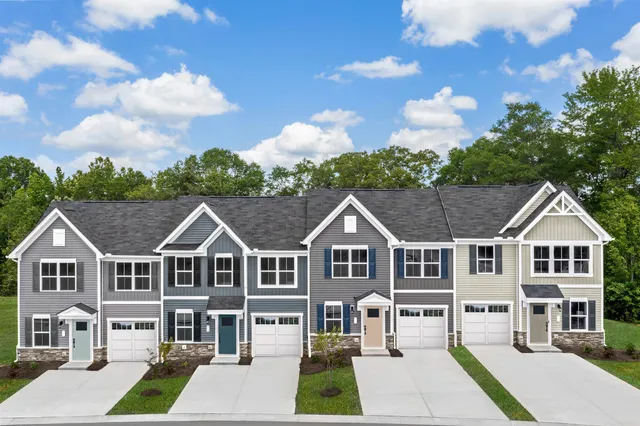
Listed by NVR Ryan Homes
Listed by NVR Ryan Homes
Listed by NVR Ryan Homes
Listed by NVR Ryan Homes
Listed by NVR Ryan Homes
Listed by NVR Ryan Homes
Listed by NVR Ryan Homes
Listed by NVR Ryan Homes
Listed by NVR Ryan Homes
Listed by NVR Ryan Homes

