
Description
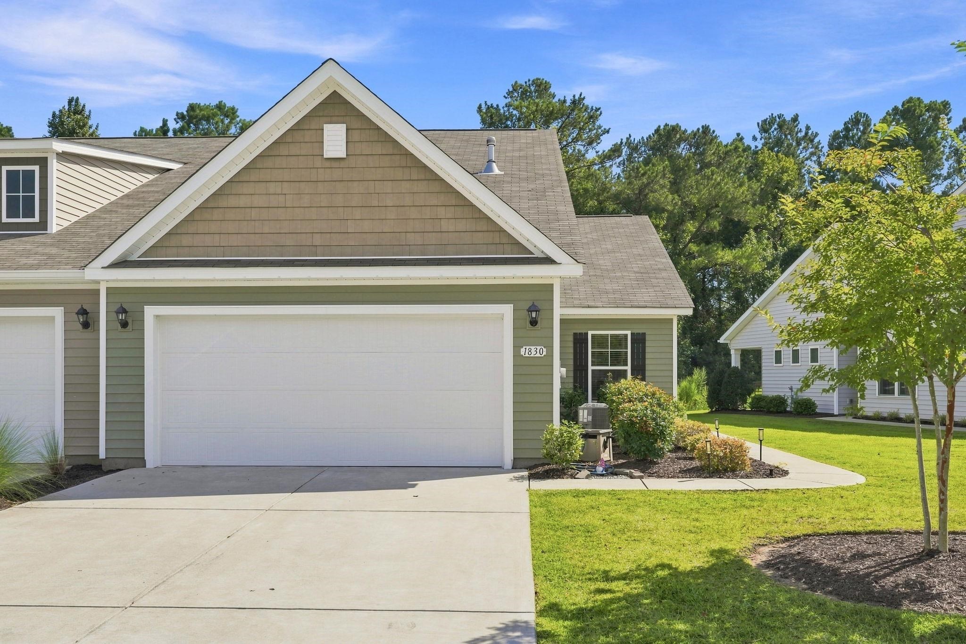
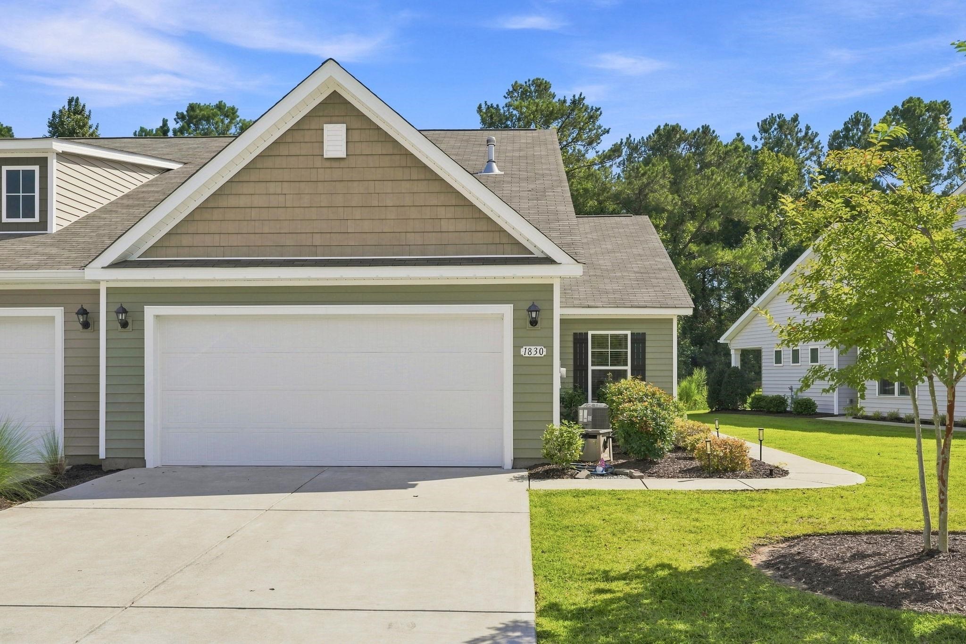
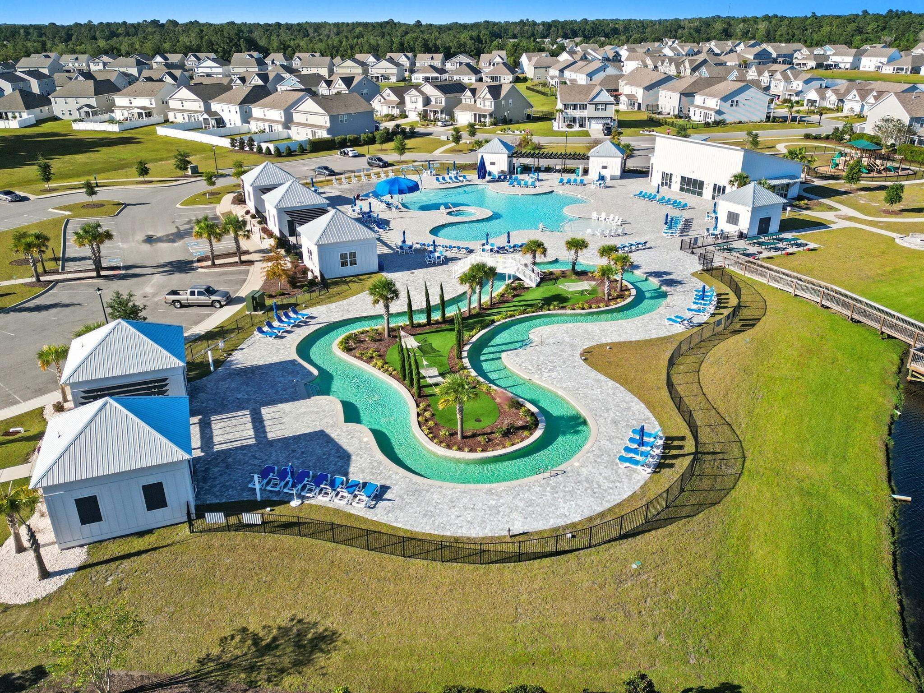
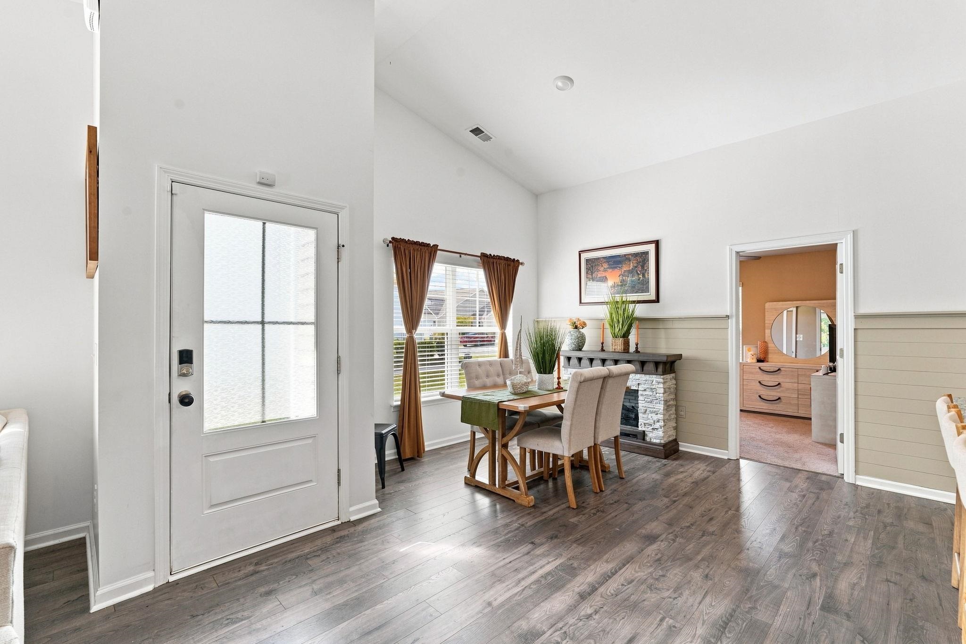
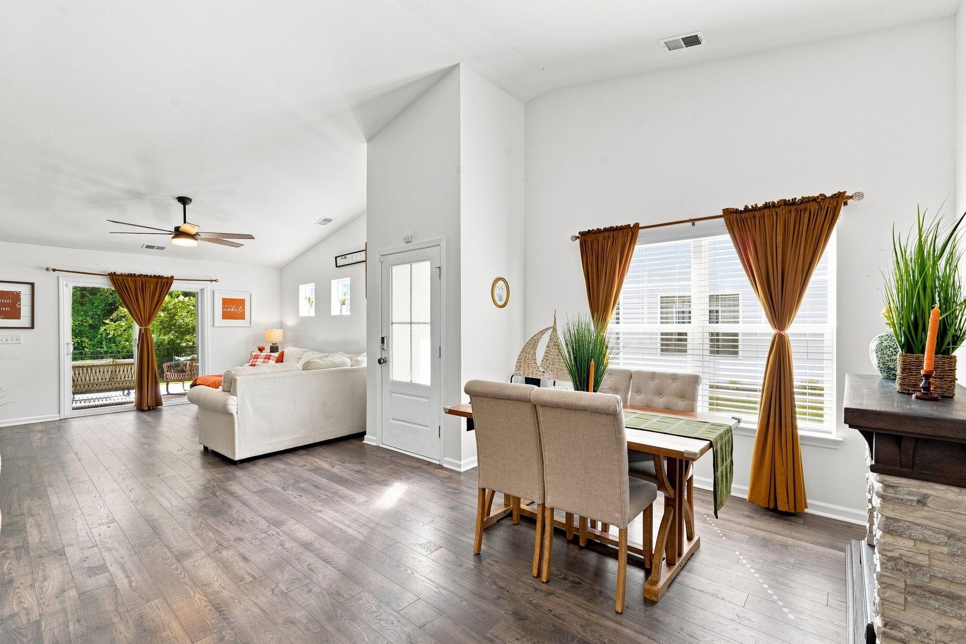
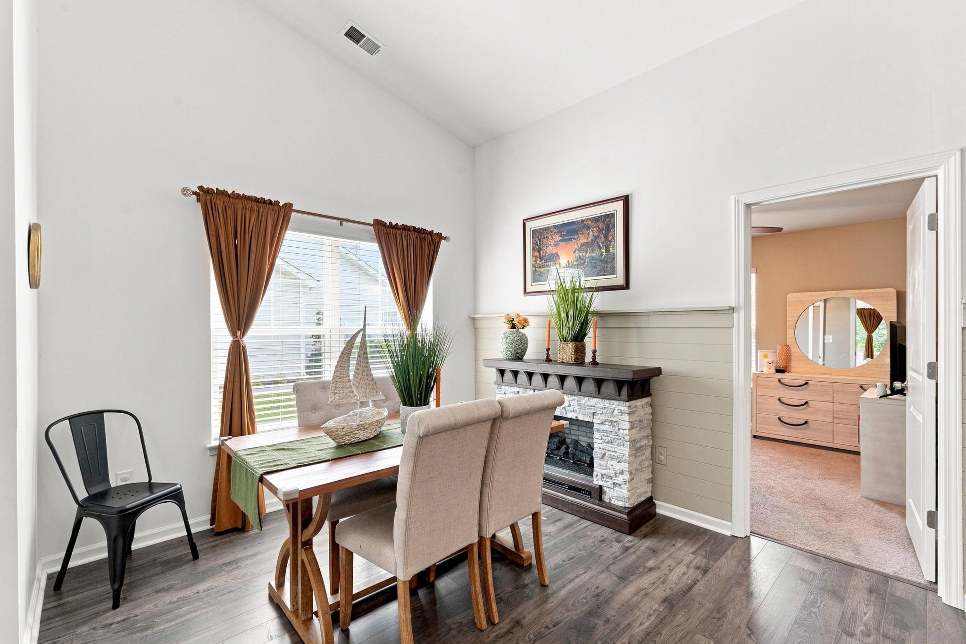
Welcome to this move-in-ready 3-bedroom, 2-bath home in The Townes at The Parks, located in the desirable Carolina Forest School District. This thoughtfully designed single-level home features an open floor plan, a private split-bedroom layout, a spacious kitchen, a two-car garage, fresh paint, and stylish accents throughout. Step outside to a fenced backyard that backs to a peaceful tree line, offering added privacy and a wonderful setting for relaxing or entertaining. The covered porch and extended patio provide plenty of room for grilling, outdoor dining, and gathering with friends. The HOA provides low-maintenance living with landscaping, trash service, exterior power washing, master building insurance, and access to impressive resort-style amenities, including a swimming pool, lazy river, hot tubs, clubhouse, fitness center, playground, pickleball courts, fire pit, and outdoor gathering areas. Conveniently located near shopping, dining, golf, major roadways, and everything Myrtle Beach has to offer, this beautifully maintained home is ready for its next owner.
Property Overview
Facts & Features
Interior Features
🛠️ Appliances & Equipment
🌳 Exterior Features
🏗️ Construction & Structure
Community & HOA
🏘️ HOA & Association
🏫 Neighborhood & Schools
Lot & Land Details
Listing Information
📋 Property Identity & Legal
🏢 Listing Office
👤 Listing Agent
Similar Properties
Explore other listings in the area
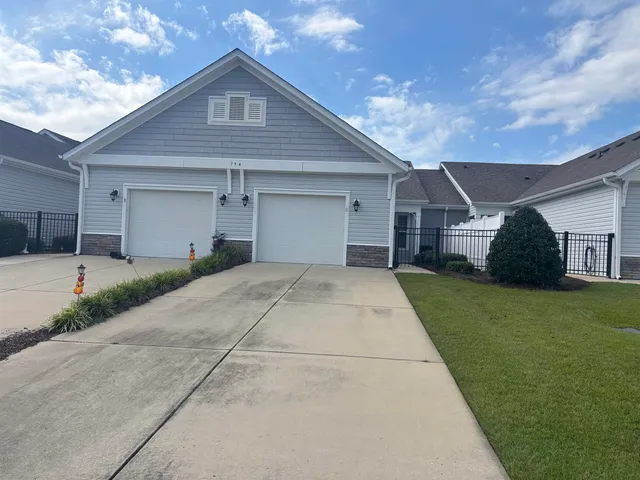

Listed by RE/MAX Southern Shores
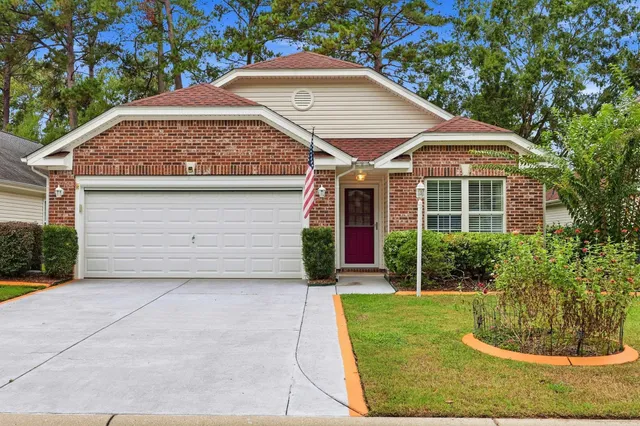
Listed by Myrtle Beach Real Estate LLC
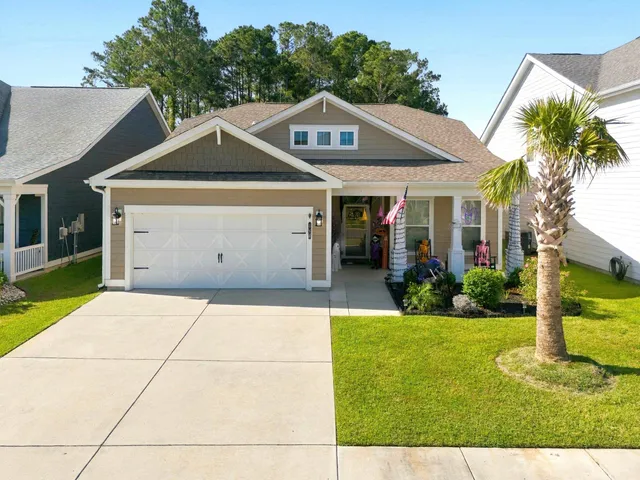
Listed by Century 21 Stopper &Associates
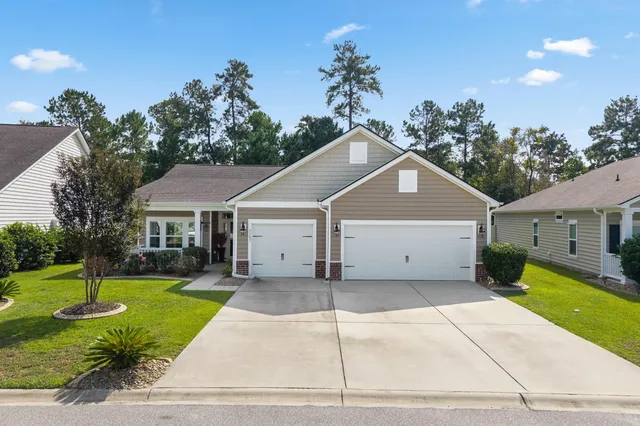
Listed by S.H. June & Associates, LLC
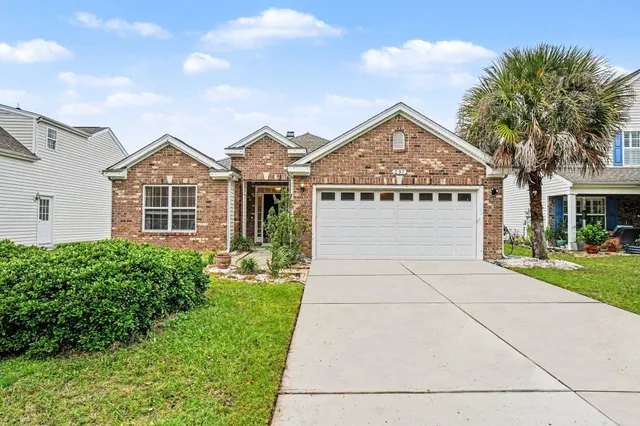
Listed by Realty ONE Group Dockside
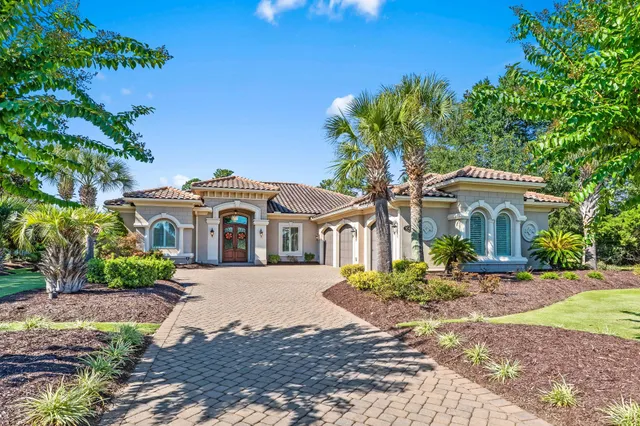
Listed by GRANDE DUNES PROPERTIES
Listed by Century 21 The Harrelson Group
Listed by Realty ONE Group Dockside
Listed by Century 21 Palms Realty
Listed by RealHome Services & Solutions
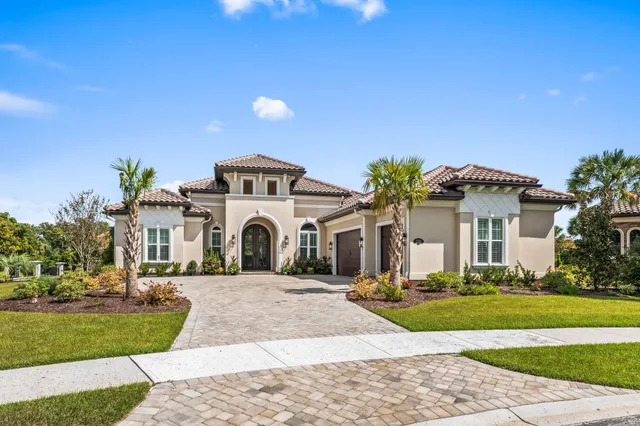
Listed by GRANDE DUNES PROPERTIES
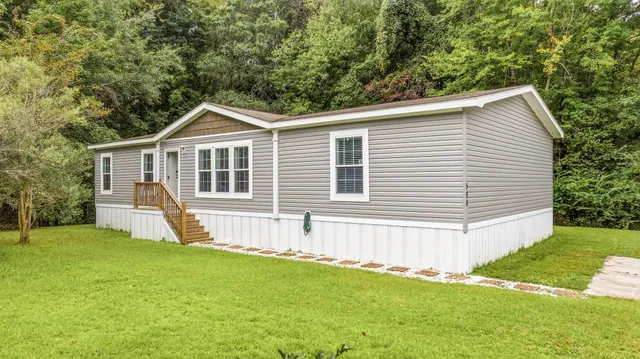
Listed by Keller Williams The Forturro Group

