Skip to content
1603 Myrica Trail – Calabash, NC

1603 Myrica Trail – Calabash, NC

1603 Myrica Trail
$567,480
MLS# 2621535 Active
3 Bedrooms
3 Bathrooms
2,326 Home Sq Ft
0.17 acres Lot Size

Ask Sarah about this home

Online now · she checks live data, so give her 30–60 seconds

Description

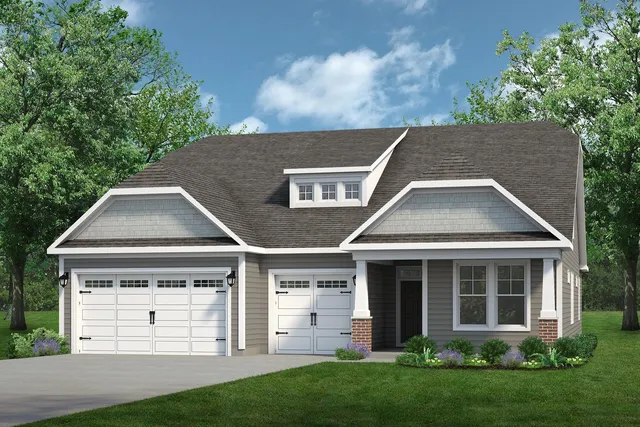
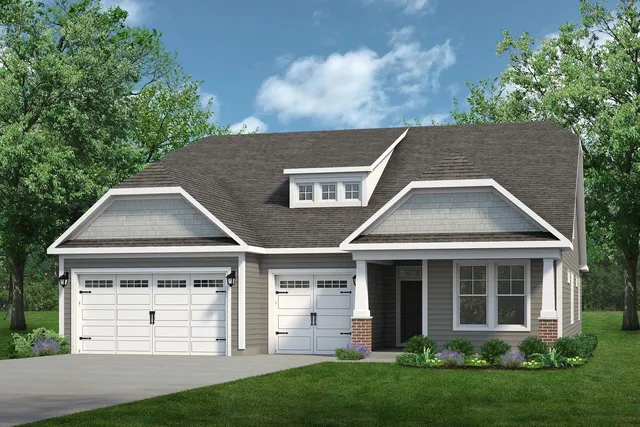
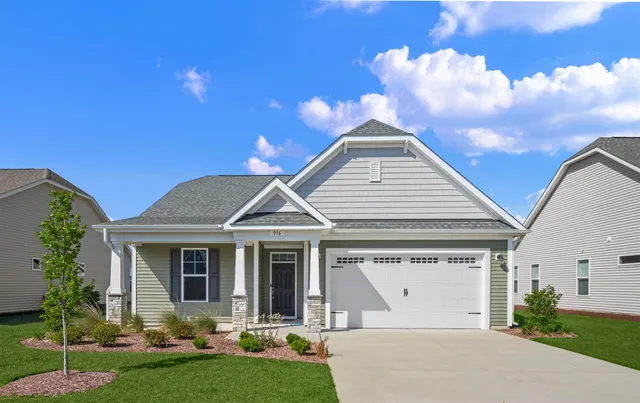
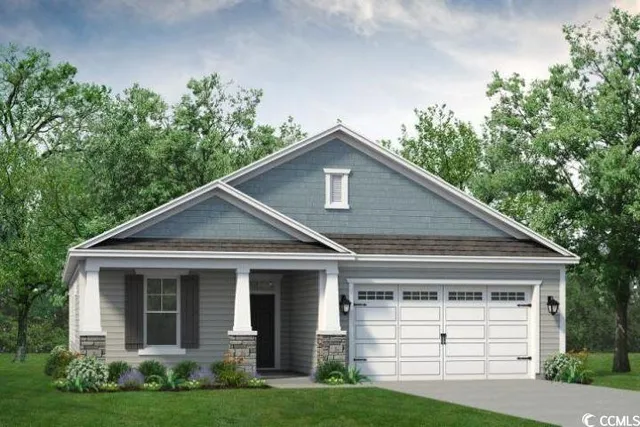
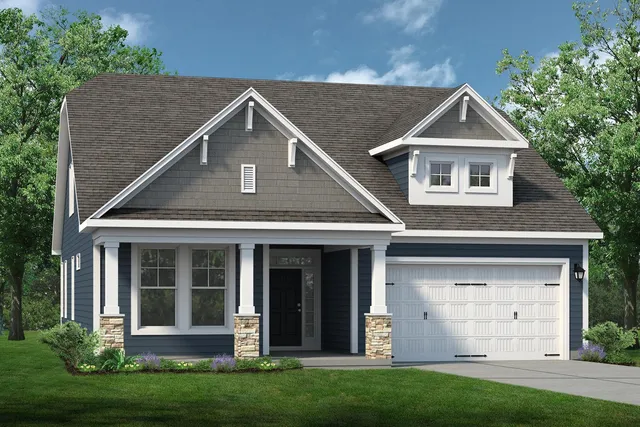
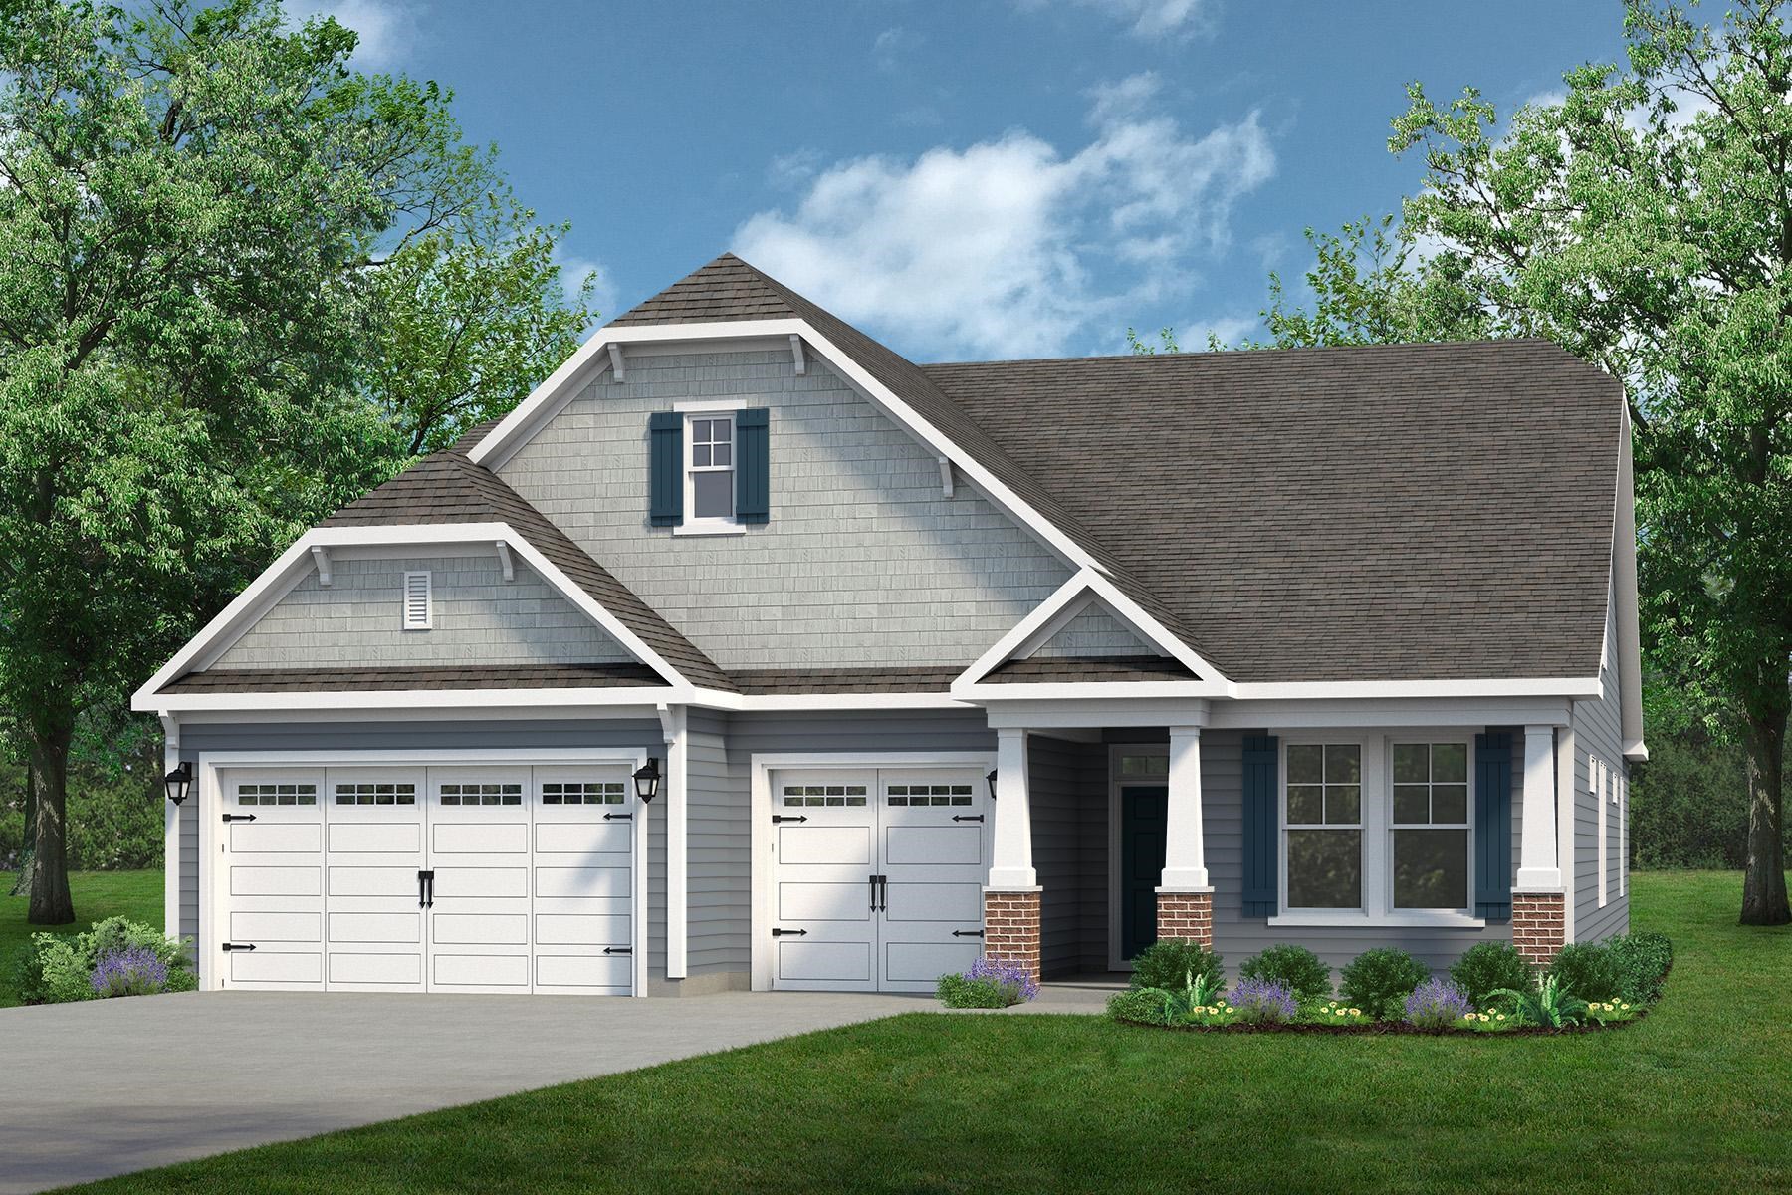
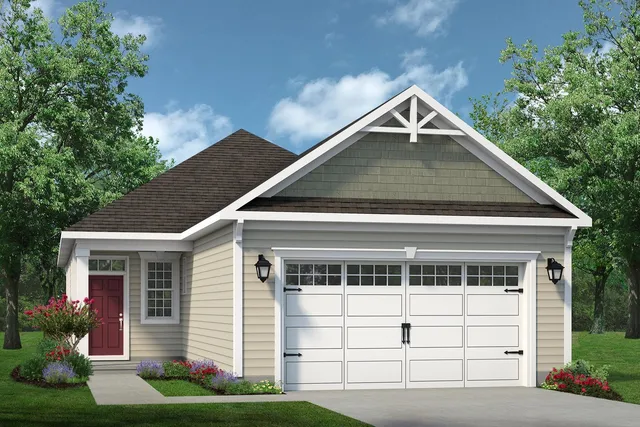
The Surfrider plan offers the comforts of your home in a cozy package, complete with all the thoughtful details you would expect in a home from Chesapeake Homes. This home offers 2,326 square feet of living space. Living is easy in The Surfrider’s open-concept two story living space. The rear-covered porch can become an extension of your great room, with sliding glass doors that will lead you outside to enjoy the seasonal weather year-round. The great room, open kitchen, and dining area flow seamlessly from one room to the next. With the option to upgrade your kitchen space with optional double wall ovens and a large center island, your gourmet kitchen will truly enhance the heart of the home. And finally, delight in the architectural details that will set your home apart with beautifully proportioned windows and trim work that quietly impress. The Surfrider could be exactly what you are looking for in your next home.

Property Overview

List Price:$567,480
Original Price:$567,480
Current Price:$567,480
Bedrooms:3
Bathrooms:3
Full Bathrooms:3
Living Area (sq ft):2,326 sq ft
Total Area (sq ft):3,489 sq ft
Lot Size (acres):0.17 acres
Property Type:Residential
Architectural Style:Traditional
Year Built:2026
Subdivision:Coastal Club - Beach Bungalow
Zoning:Res.

Facts & Features

Interior Features

Flooring:CarpetLuxury VinylLuxury Vinyl Plank
Heating:CentralElectric
Cooling:Central Air
Laundry Features:Washer Hookup
Interior Features:AtticTray CeilingsDual SinksMain Level PrimaryPull Down Attic StairsPermanent Attic StairsSeparate ShowerWalk In ClosetsBreakfast BarBedroom On Main LevelEntrance FoyerKitchen IslandStainless Steel AppliancesSolid Surface Counters
Stories:One

🛠️ Appliances & Equipment

Appliances Included:CooktopDouble OvenDishwasherDisposalMicrowaveRefrigeratorRange Hood

🌳 Exterior Features

Pool Features:CommunityOutdoor Pool
Exterior Features:Porch
Patio & Porch Features:Rear PorchFront Porch
Has Garage:Yes
Parking Features:AttachedGarageThree Car GarageGarage Door Opener
Total Parking:6

🏗️ Construction & Structure

Property Type:single-family
Year Built:2026
Builder:Chesapeak Homes
Construction Materials:MasonryVinyl SidingWood Frame
Foundation Details:Slab

Community & HOA

🏘️ HOA & Association

HOA/Association:1
HOA Fee:$226
Association Amenities:Clubhouse,OwnerAllowedGolfCart,OwnerAllowedMotorcycle,PetRestrictions,TenantAllowedGolfCart,TenantAllowedMotorcycle

🏫 Neighborhood & Schools

Community Features:ClubhouseGolf Carts OkRecreation AreaLong Term Rental AllowedPool
Subdivision:Coastal Club - Beach Bungalow
Elementary School:Jesse Mae Monroe Elementary School
Middle School:Shallotte Middle School
High School:West Brunswick High School

Lot & Land Details

Lot Size (acres):0.17 acres
Lot Features:Outside City LimitsRectangularRectangular Lot
Water:Public
Utilities Description:Cable AvailableElectricity AvailableOtherPhone AvailableSewer AvailableUnderground UtilitiesWater Available

Listing Information

📋 Property Identity & Legal

MLS Listing ID:2621535
Listing Key:1189241968
MLS Status:Active
Last Modified:2026-08-31 19:40:47
Original Entry Date:2026-08-31 19:17:10

🏢 Listing Office

Office Name:Today Homes Realty SC, LLC
Office Phone:843-902-5774
Office Email:audrey@cheshomes.com

👤 Listing Agent

Agent Email:lori@cheshomes.com
Direct Phone:843-655-1872
Preferred Phone:843-655-1872

Similar Properties

Explore other listings in the area
Sarah
AI Powered

Sarah

How can I help you today?