
Description
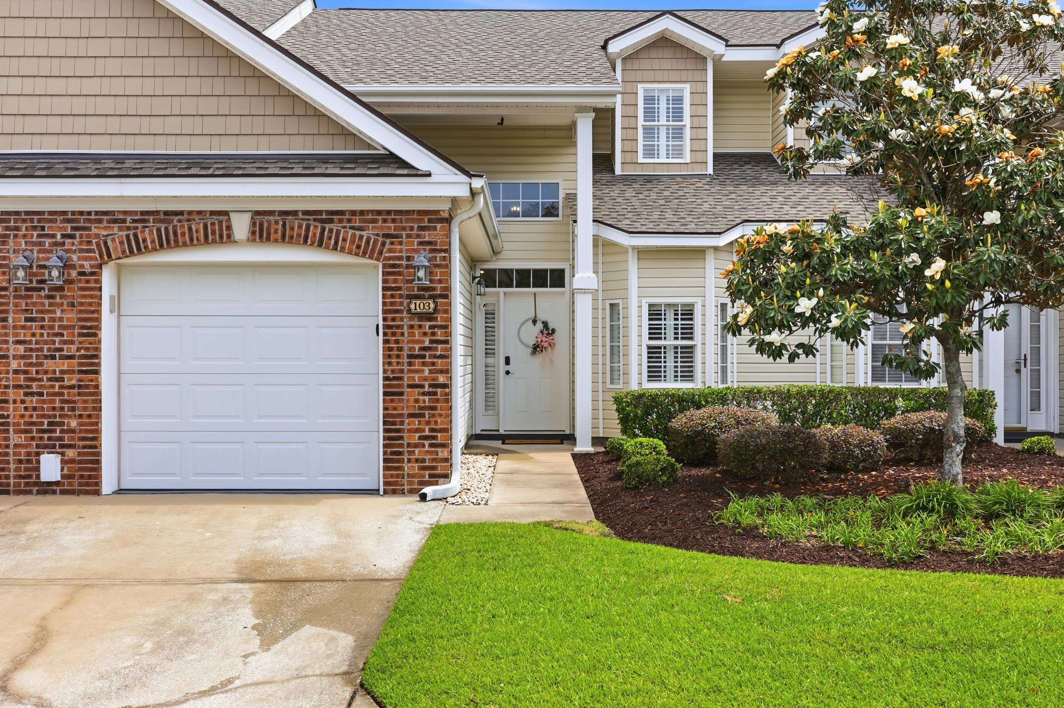
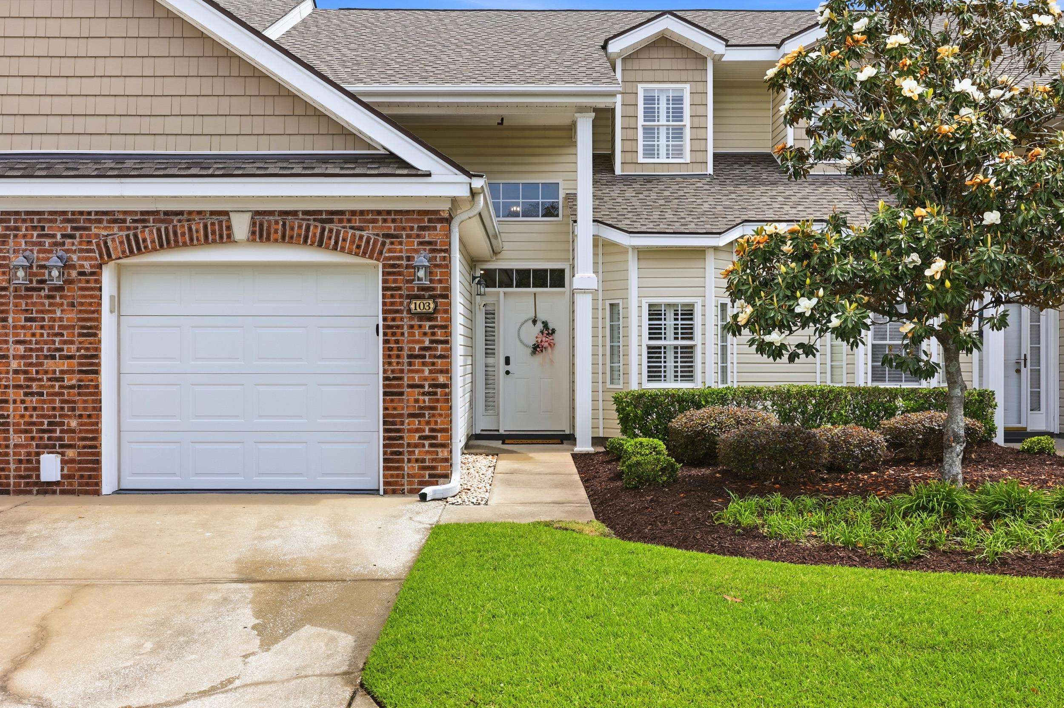
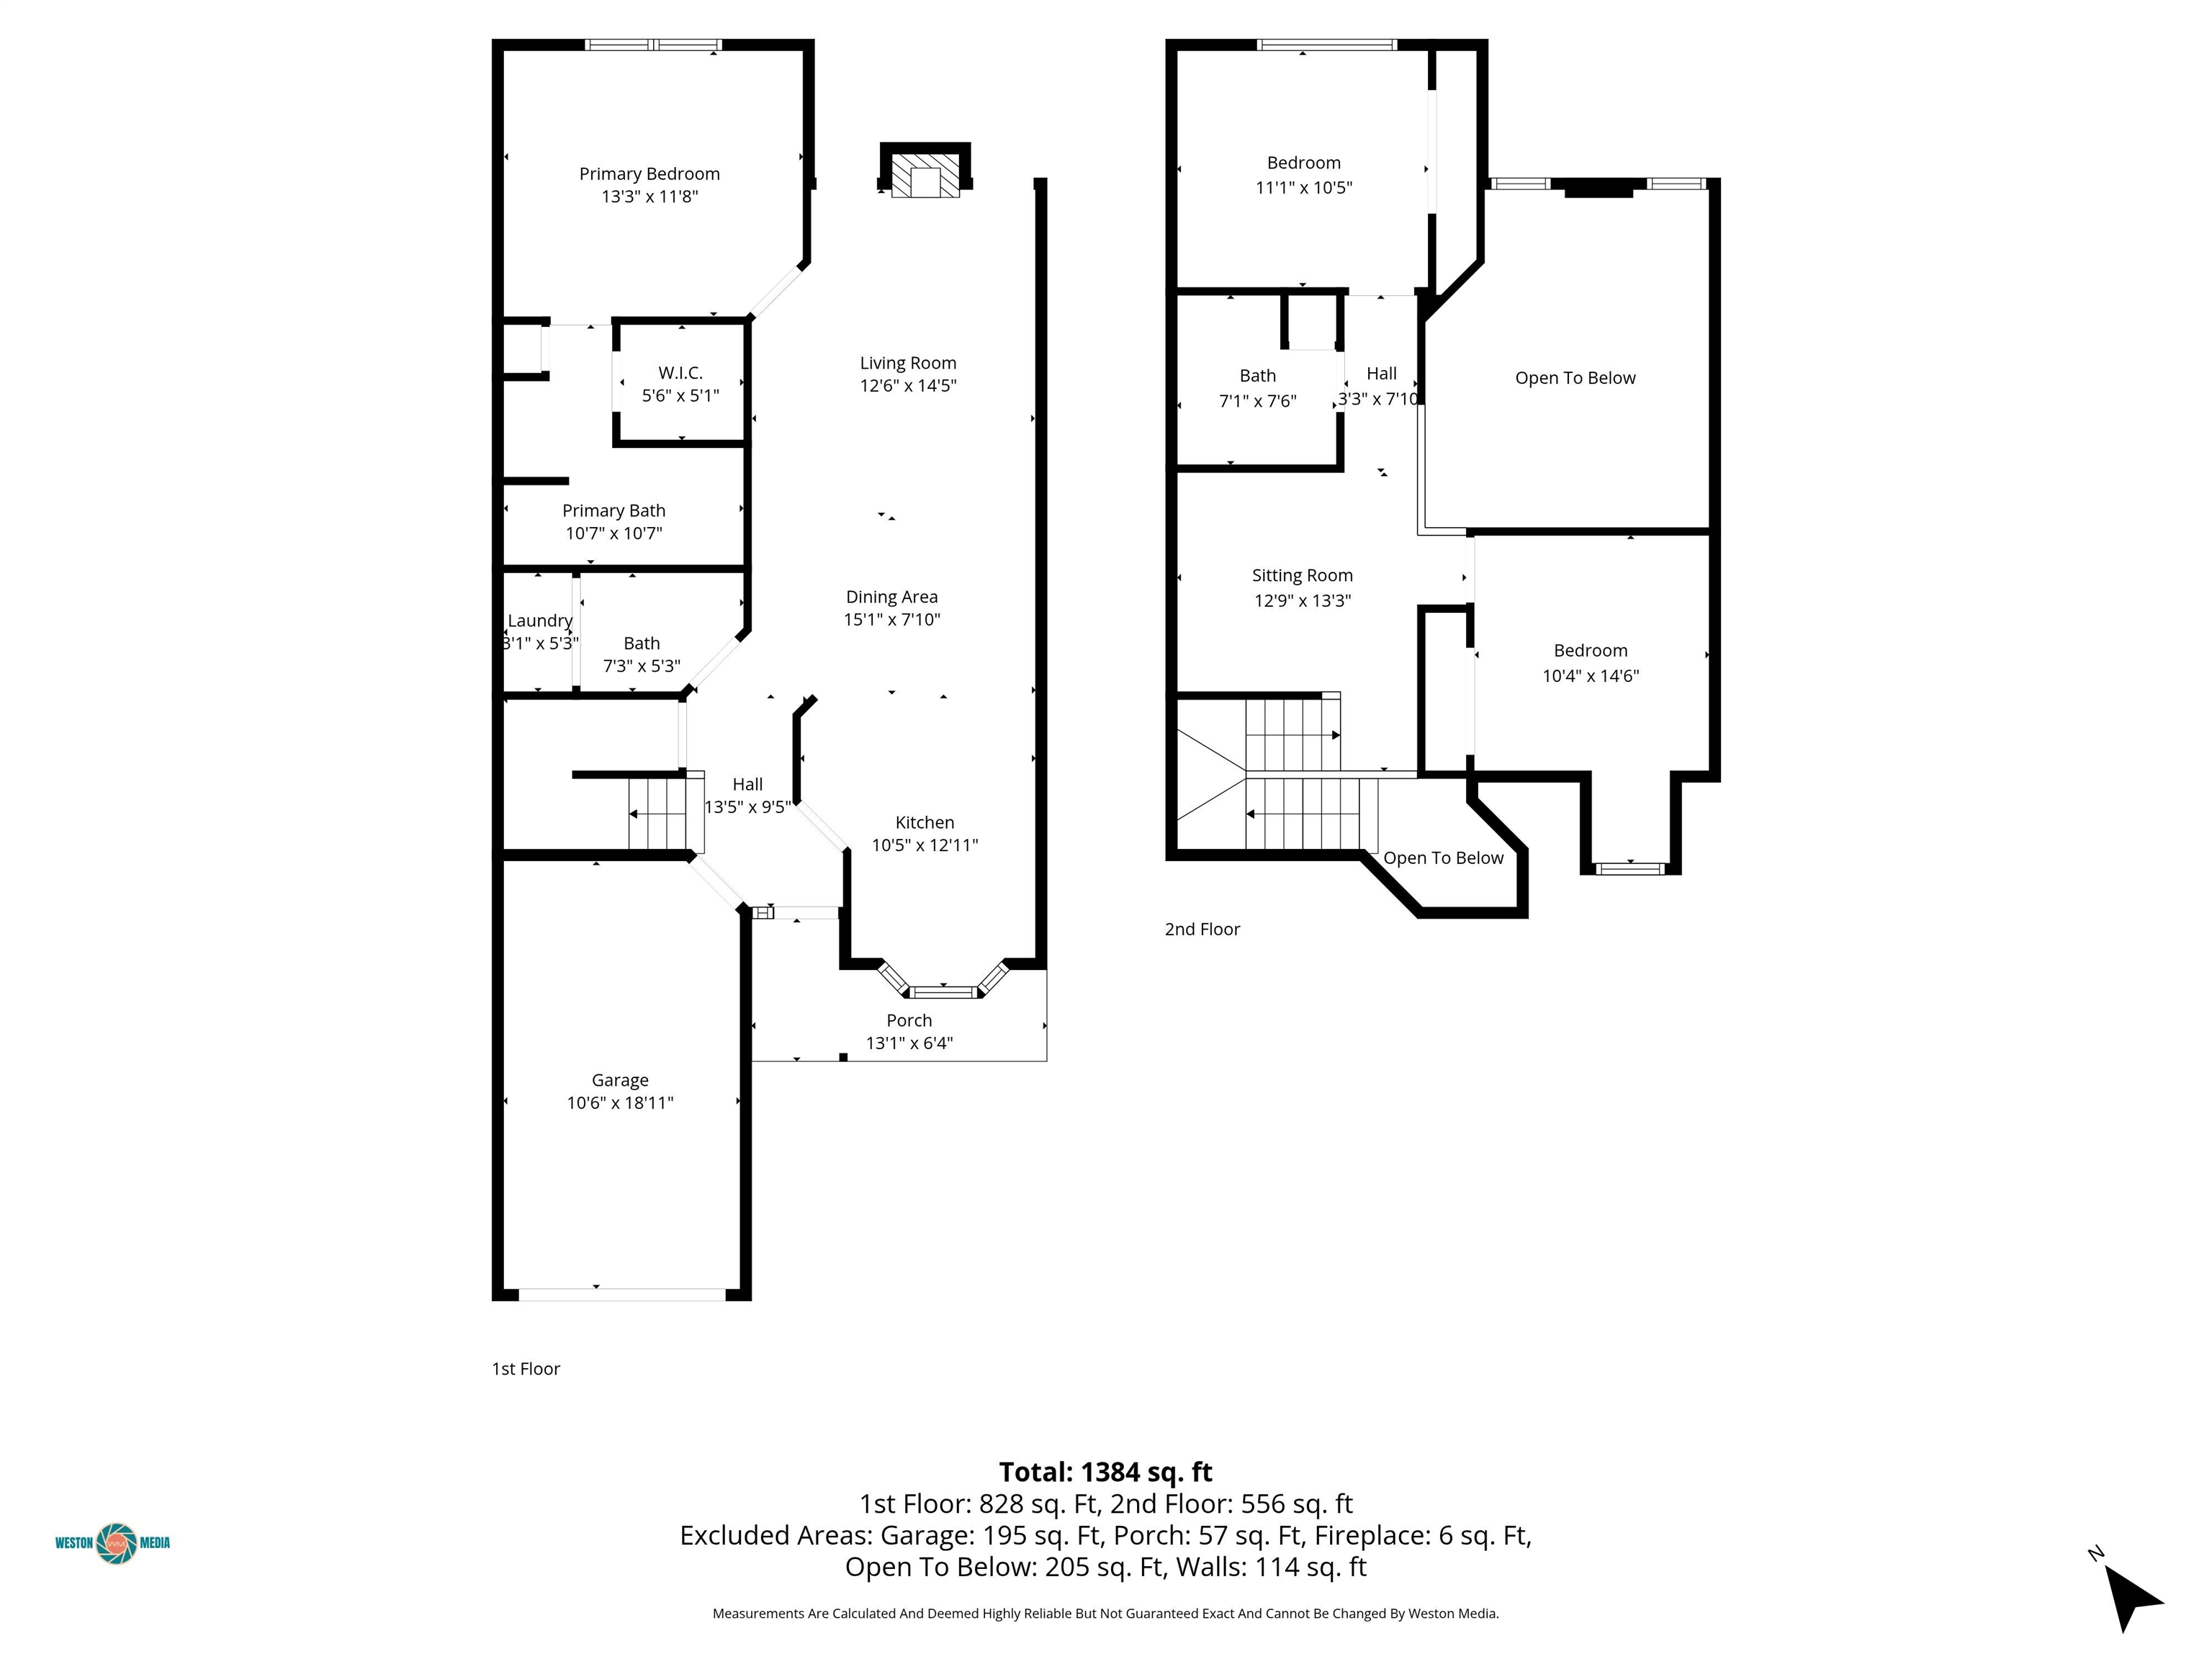
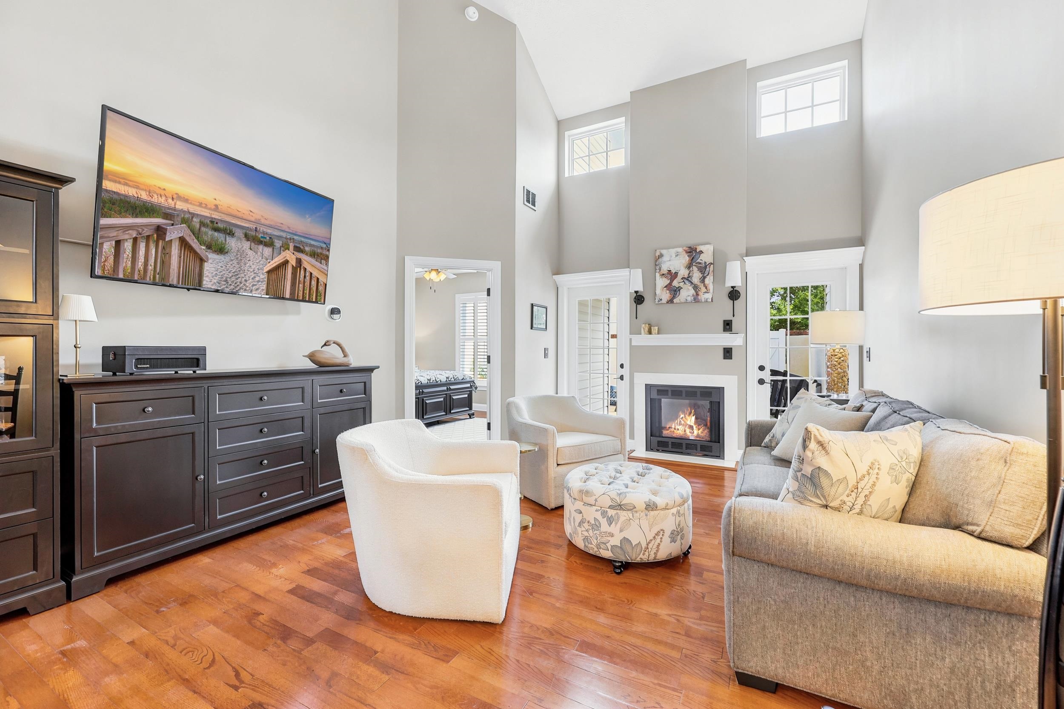
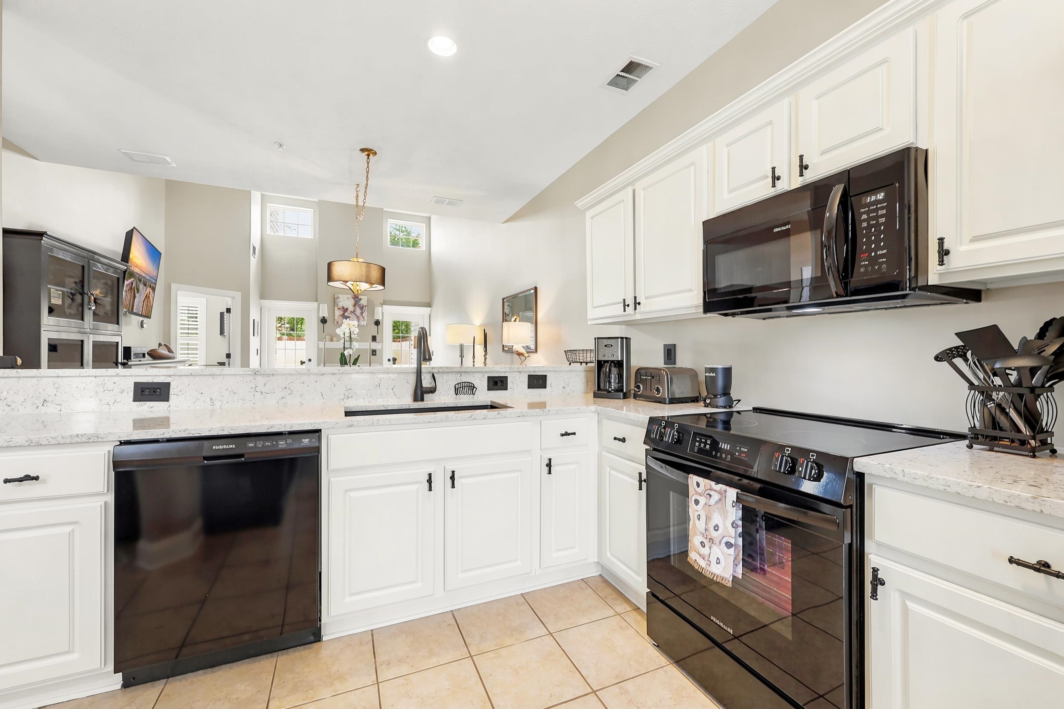
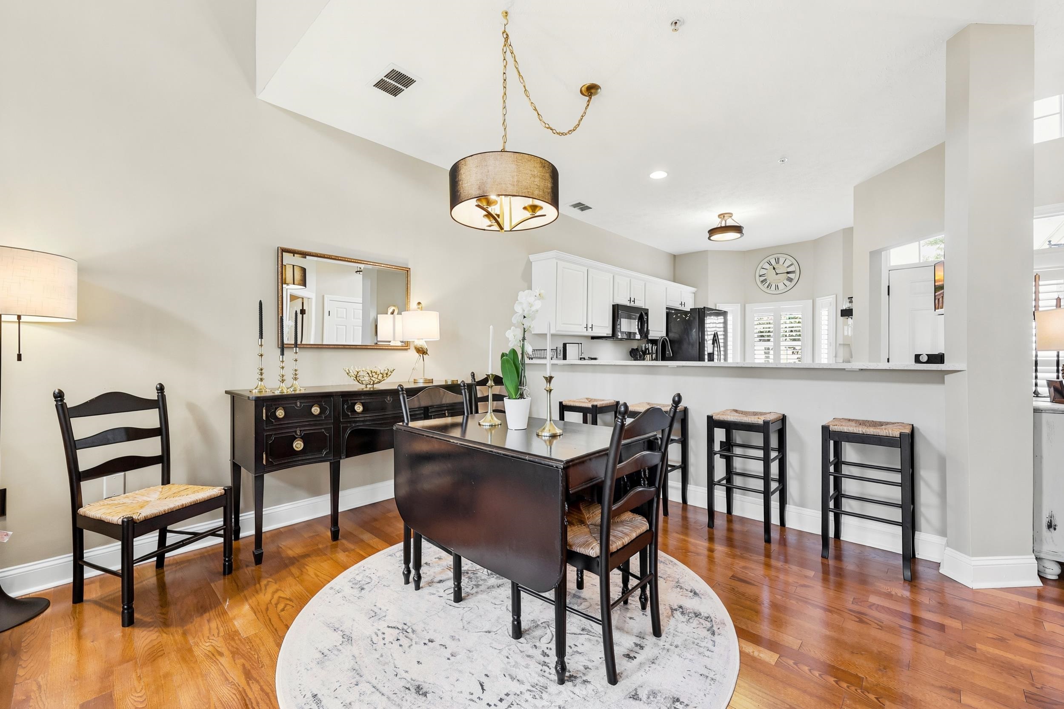
NEW PRICE: A MUST SEE!!! ONLY ONE ON THE MARKET!!! Very well maintained and only used as a second home, lightly lived in... Welcome to Willow Trace, a charming, well-maintained community with a beautiful pool and a tucked-away setting. This beautifully updated 3-bedroom, 2.5-bath townhome offers a 1-car garage, a spacious floor plan, and an impressive list of upgrades throughout. The first-floor master suite features a walk-in closet, linen closet, and private ensuite bath. The open living area boasts soaring vaulted ceilings, plenty of natural light, and a cozy gas fireplace, along with a convenient half bath for guests AND WASHER AND DRYER DO CONVEY!!! Just outside, a covered porch with an epoxy floor leads to one of the nicest private courtyards you’ll find—beautifully redesigned with pavers, garden area, and plenty of space for outdoor relaxation and entertaining. Upstairs are two additional bedrooms, a full bath, and a versatile loft that can easily function as a home office, sitting area, or flex space. The extensive updates include all-new appliances, quartz kitchen countertops, fresh interior paint, updated hardware, self-closing kitchen hinges, custom laundry room cabinetry, new kitchen and bathroom fixtures, all-new toilets, updated lighting, switches and outlets, and custom plantation shutters throughout. Additional improvements include a new two-zone HVAC system and natural gas service. The gas fireplace has also been certified and is fully operational with a convenient wall switch. Enjoy the ease of low-maintenance living with HOA fees that include insurance, cable, internet, pest control, landscaping, and community pool access. Opportunities to own in Willow Trace are rare, making this exceptional townhome one you won’t want to miss!
Property Overview
Facts & Features
Interior Features
🛠️ Appliances & Equipment
🌳 Exterior Features
🏗️ Construction & Structure
Community & HOA
🏘️ HOA & Association
🏫 Neighborhood & Schools
Lot & Land Details
Listing Information
📋 Property Identity & Legal
🏢 Listing Office
👤 Listing Agent
Similar Properties
Explore other listings in the area

Listed by Century 21 The Harrelson Group
Listed by Iron Oak Properties
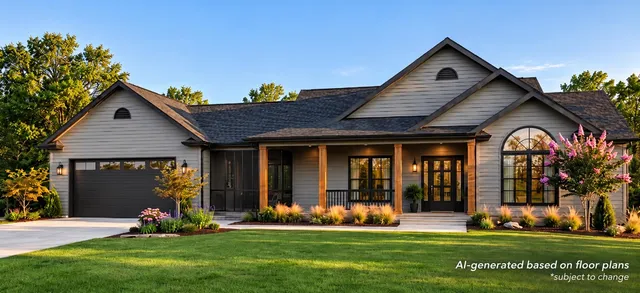
Listed by Realty One Group Dockside Cnwy
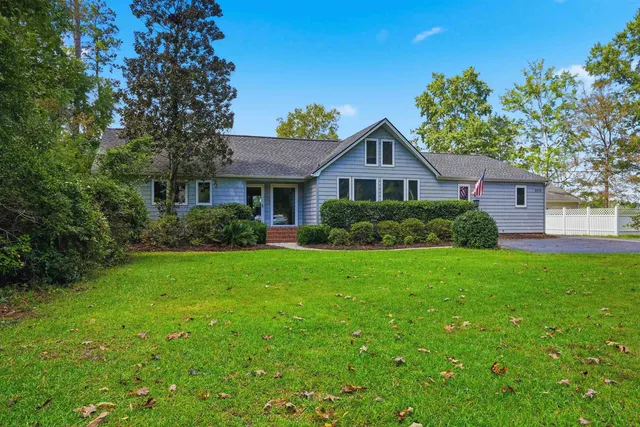
Listed by Carolina Bays Real Estate
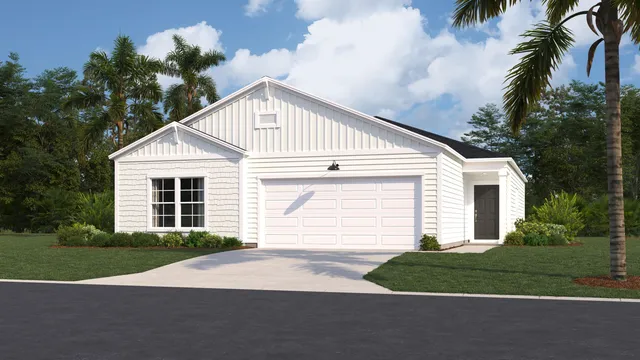
Listed by Lennar Carolinas LLC
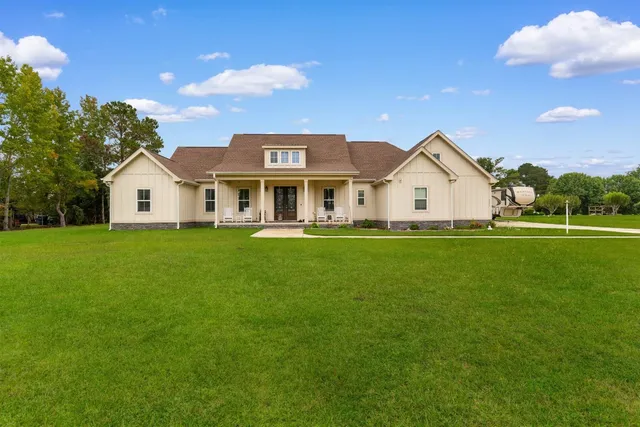
Listed by Century 21 Barefoot Realty
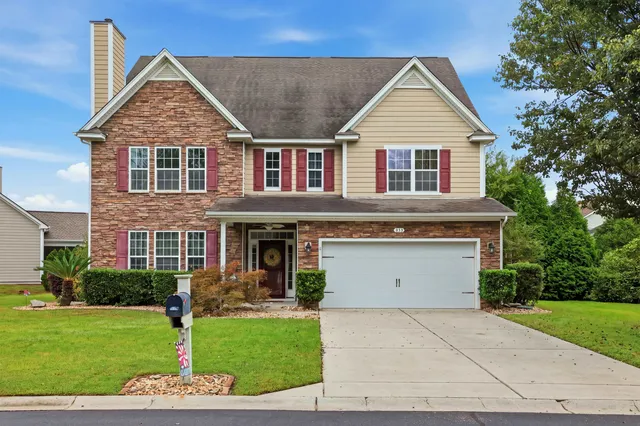
Listed by Rowles Real Estate
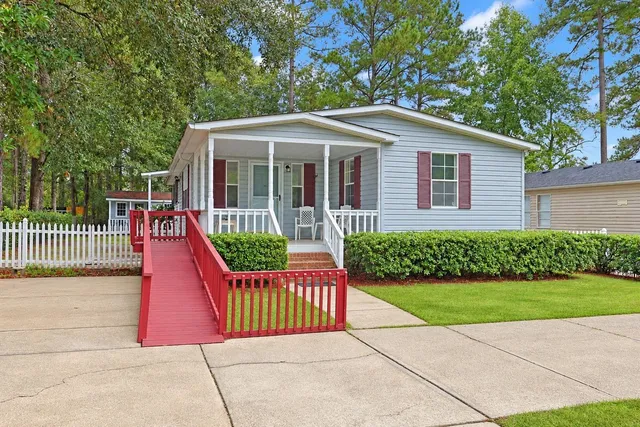
Listed by The Ocean Forest Company
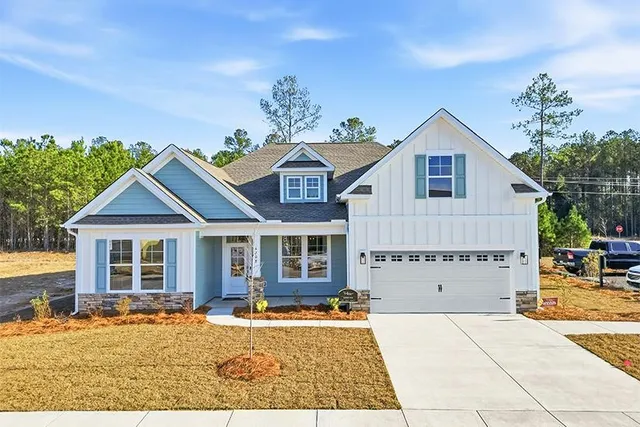
Listed by SM South Carolina Brokerage, LLC
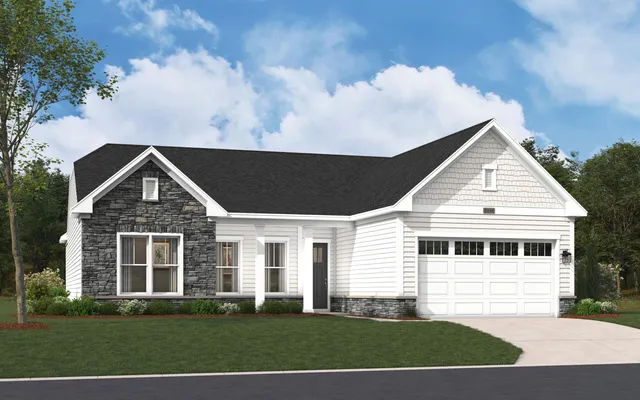
Listed by SM South Carolina Brokerage, LLC
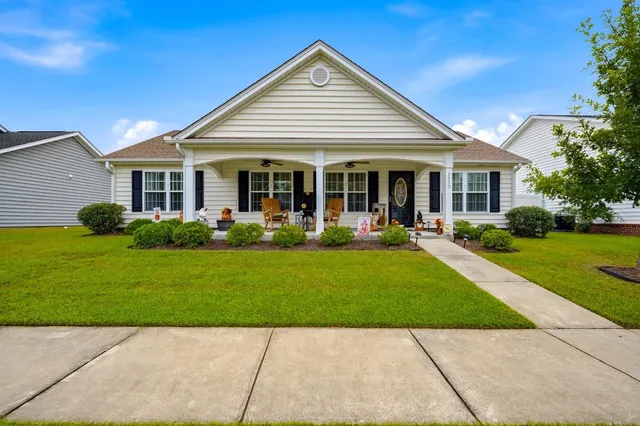
Listed by Century 21 McAlpine Associates
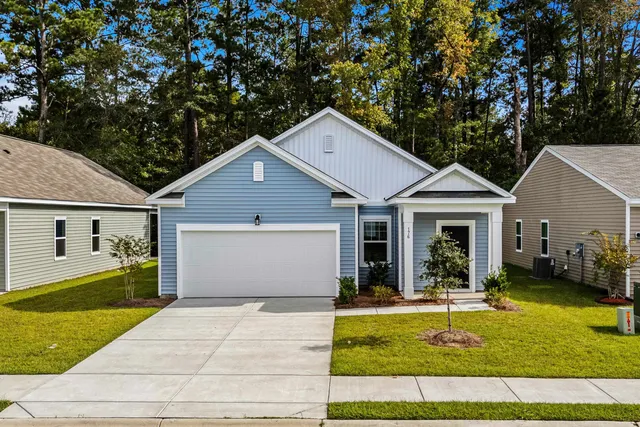
Listed by Starlight Homes

