Skip to content
1209 Silage Hill Run Dr – Galivants Ferry, SC

1209 Silage Hill Run Dr – Galivants Ferry, SC

1209 Silage Hill Run Dr
$346,320
MLS# 2622147 Active
5 Bedrooms
3.5 Bathrooms
2,721 Home Sq Ft
0.23 acres Lot Size

Ask Sarah about this home

Online now · she checks live data, so give her 30–60 seconds

Description

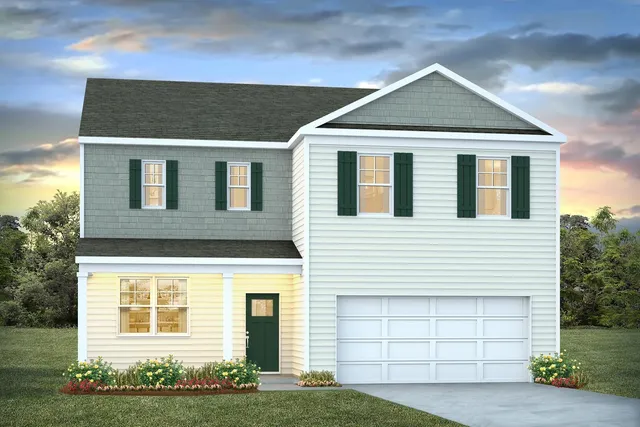
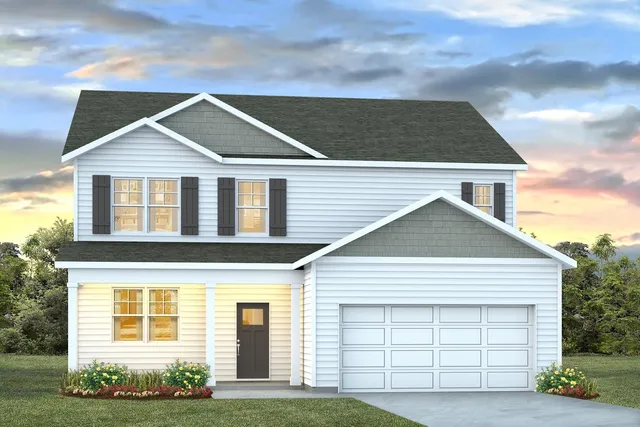
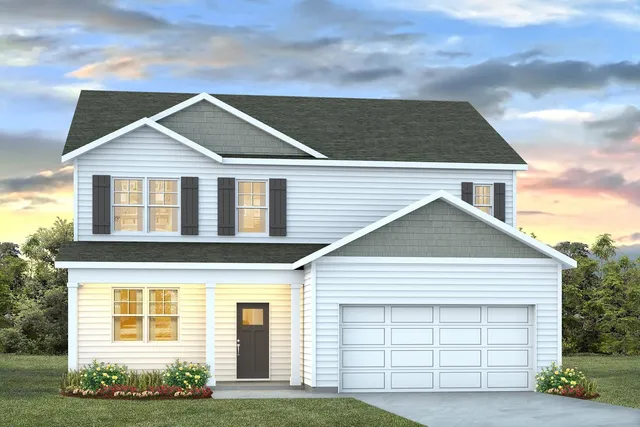
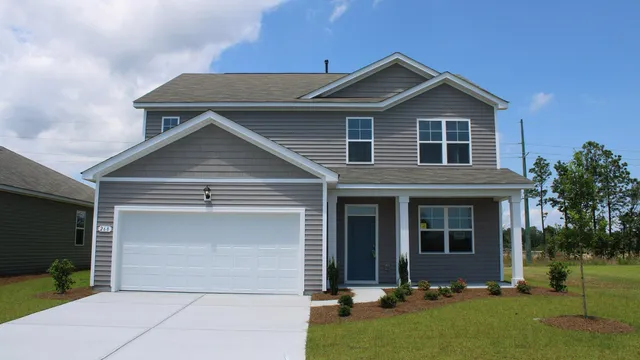
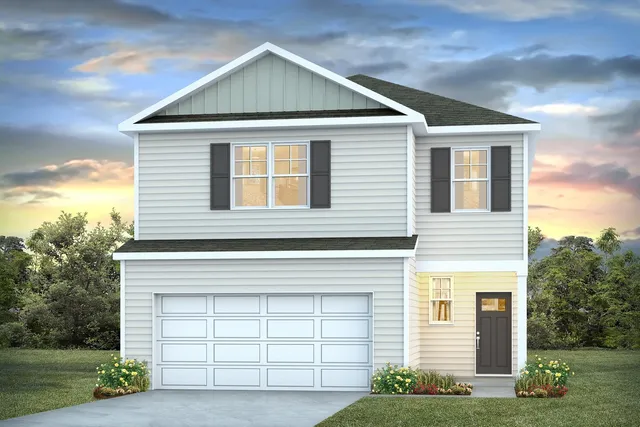
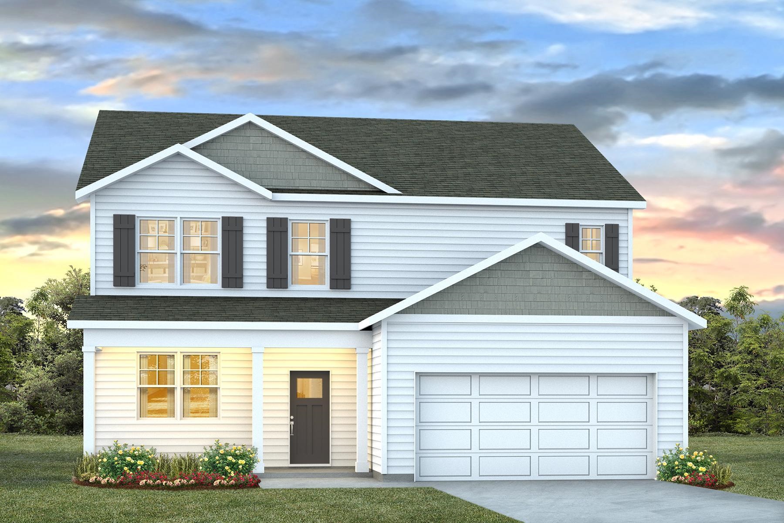
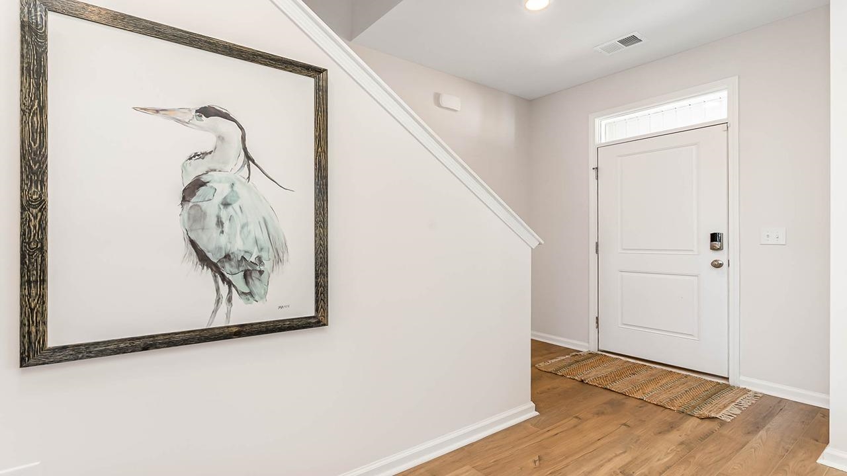
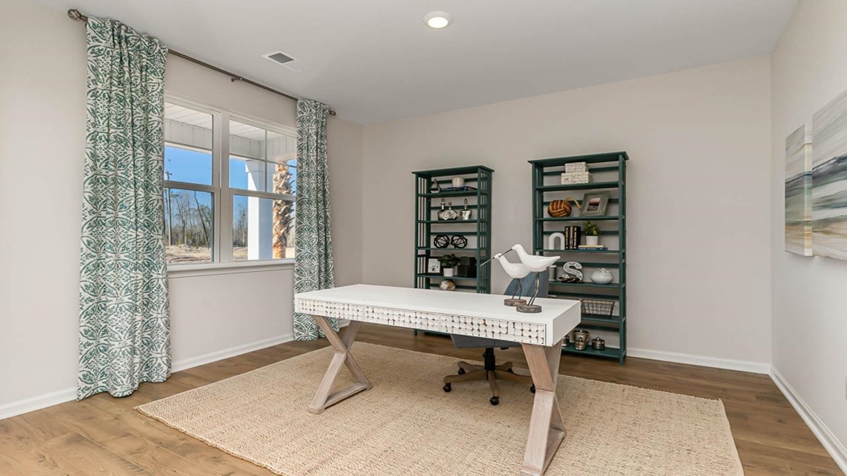
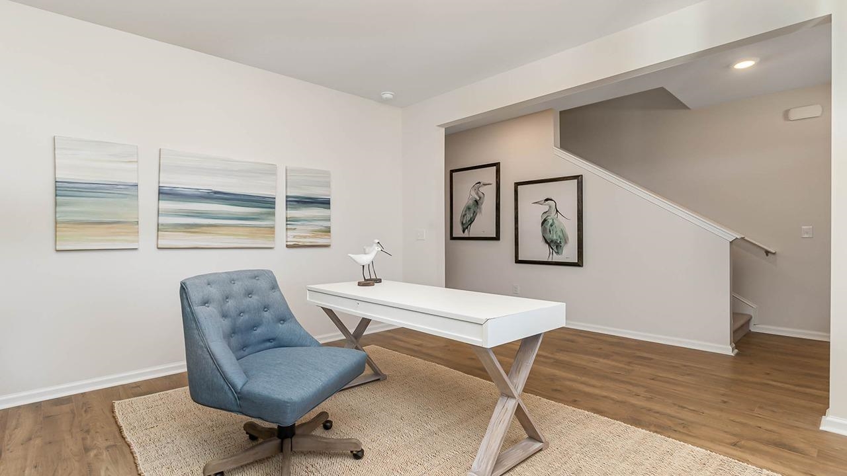
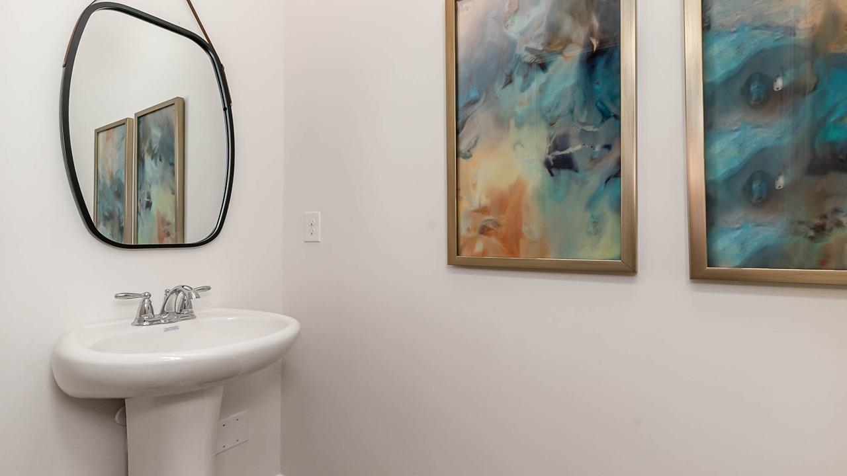
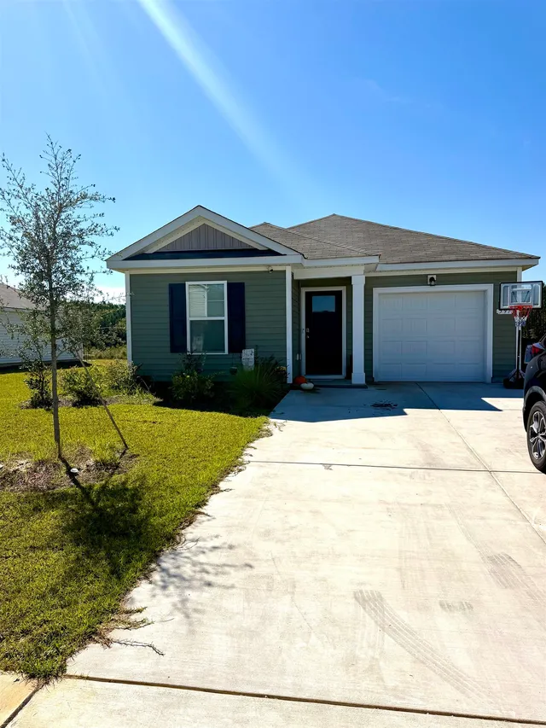
*5 bedroom, 3.5 bath *Open layout kitchen, dining room and living room *Flex room that could be used as a den, study or formal dining room *Upstairs living area/loft *First floor primary suite with walk in closet, separate linen closet, double vanity, and 5' shower *Kitchen features granite countertops, a large island, stainless steel appliances including a refrigerator, and a large corner walk in pantry *4 secondary bedrooms and 2 full bathrooms on second level. *2" faux wood blinds included on all standard windows *Covered back porch *Home is Connected *Quicktie Framing System *Builder Warranty *This is America's Smart Home! Each of our homes comes with an industry leading smart home technology package that will allow you to control the thermostat, front door light and lock, and video doorbell from your smartphone. *Photos are of a similar Elle home. Pictures, photographs, colors, features, and sizes are for illustration purposes only and will vary from the homes as built. Home and community information, including pricing, included features, terms, availability and amenities, are subject to change and prior sale at any time without notice or obligation. Square footage dimensions are approximate. Equal housing opportunity builder.

Property Overview

List Price:$346,320
Original Price:$346,195
Current Price:$346,320
Bedrooms:5
Bathrooms:3.5
Full Bathrooms:3
Half Bathrooms:1
Living Area (sq ft):2,721 sq ft
Total Area (sq ft):3,342 sq ft
Lot Size (acres):0.23 acres
Property Type:Residential
Architectural Style:Traditional
Year Built:2026
Days on Market:2
Subdivision:Jordanville Farms
Listing Date:2026-09-06 00:00:00
Zoning:res

Facts & Features

Interior Features

Flooring:CarpetVinyl
Heating:CentralElectric
Cooling:Central Air
Laundry Features:Washer Hookup
Interior Features:Dual SinksLinen ClosetMain Level PrimarySplit BedroomsSeparate ShowerVanityWalk In ClosetsWindow TreatmentsEntrance FoyerLoftStainless Steel AppliancesSolid Surface Counters
Window Features:Window Treatments
Stories:Two

🛠️ Appliances & Equipment

Appliances Included:DishwasherDisposalMicrowaveRangeRefrigerator

🌳 Exterior Features

Exterior Features:Porch
Patio & Porch Features:Rear PorchFront Porch
Has Garage:Yes
Parking Features:AttachedGarageTwo Car GarageGarage Door Opener
Total Parking:4

🏗️ Construction & Structure

Property Type:single-family
Year Built:2026
Builder:DR Horton
Construction Materials:Wood Frame
Foundation Details:Slab

Community & HOA

🏘️ HOA & Association

HOA/Association:1
HOA Fee:$65

🏫 Neighborhood & Schools

Community Features:Long Term Rental Allowed
Subdivision:Jordanville Farms
Elementary School:Aynor Elementary School
Middle School:Aynor Middle School
High School:Aynor High School

Lot & Land Details

Lot Size (acres):0.23 acres
Lot Features:Outside City Limits
Water:Public
Utilities Description:Cable AvailableElectricity AvailablePhone AvailableSewer AvailableUnderground UtilitiesWater Available

Listing Information

📋 Property Identity & Legal

MLS Listing ID:2622147
Listing Key:1190112610
MLS Status:Active
Listing Date:2026-09-06 00:00:00
Last Modified:2026-09-08 13:50:38
Original Entry Date:2026-09-08 13:29:59

🏢 Listing Office

Office Name:DR Horton
Office Phone:843-428-2120
Office Email:mdcarter@drhorton.com
Office Website:https://www.drhorton.com

👤 Listing Agent

Agent Email:shbrown@drhorton.com
Direct Phone:843-655-0347
Preferred Phone:843-655-0347

Similar Properties

Explore other listings in the area
Sarah
AI Powered

Sarah

How can I help you today?