
Description
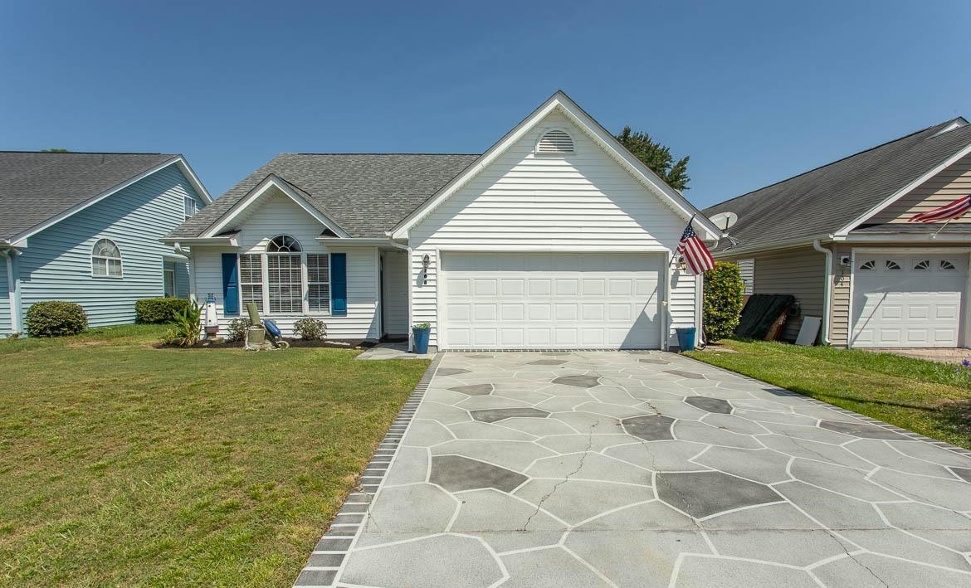
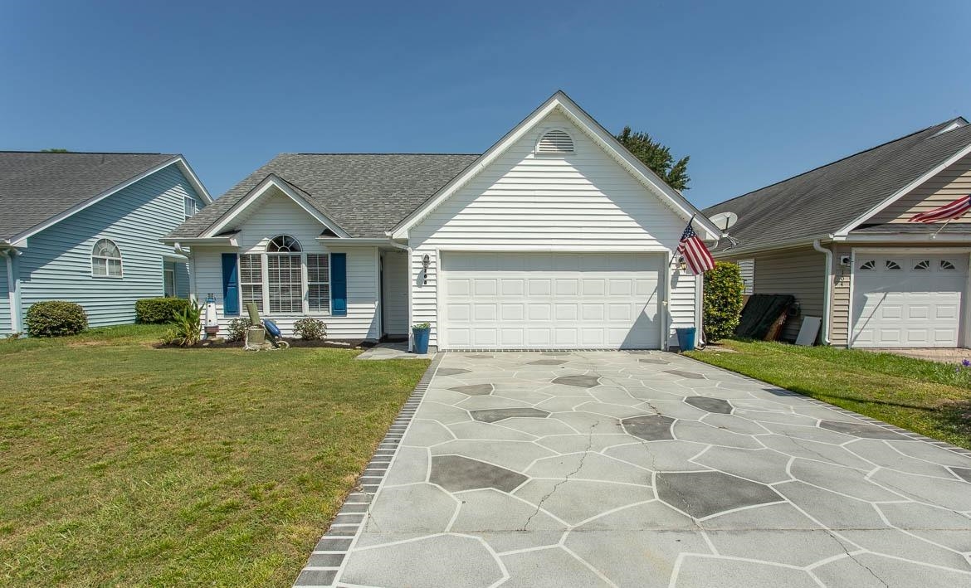
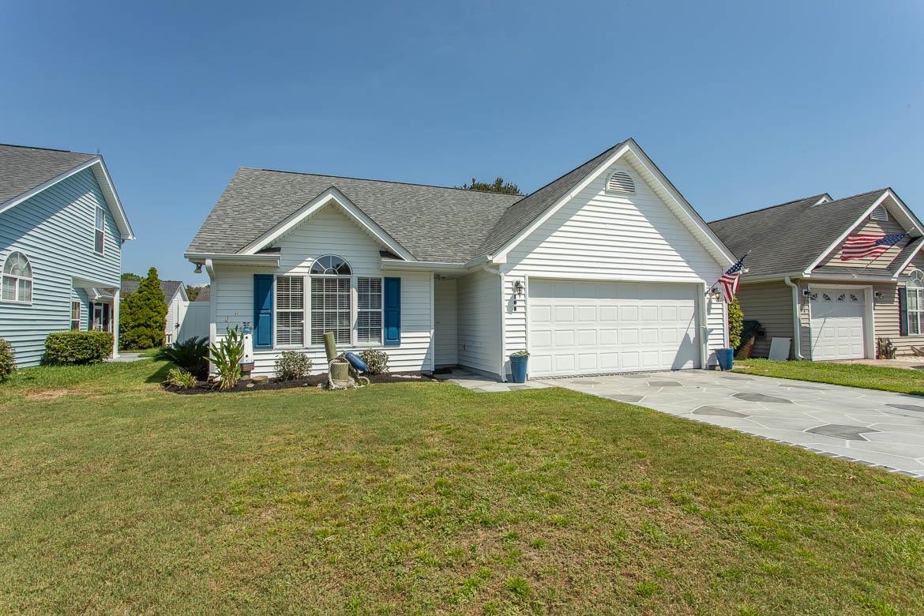
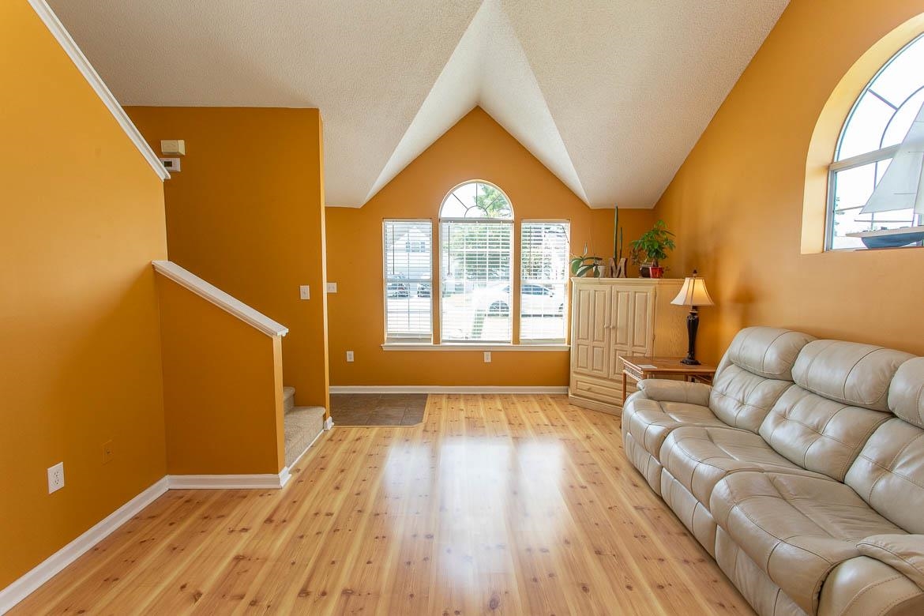
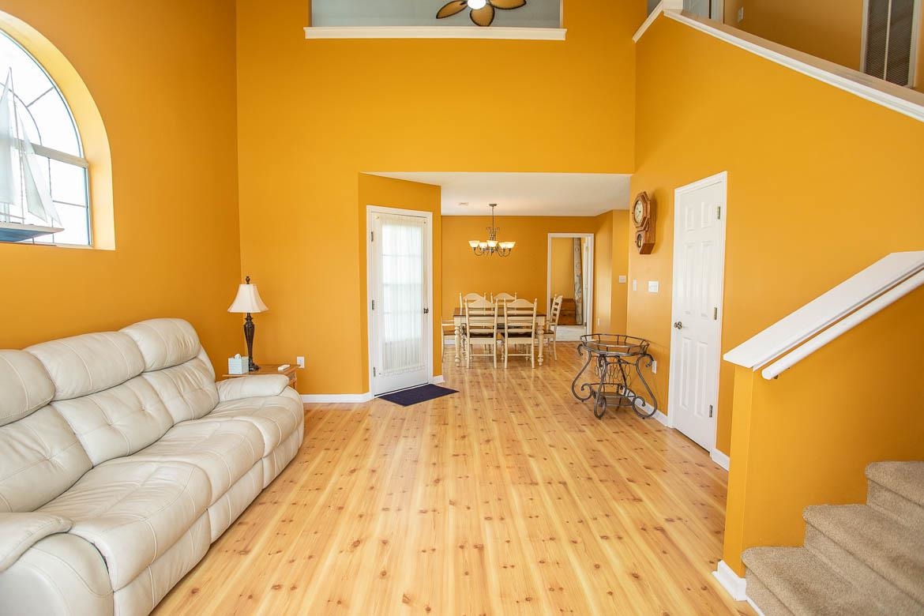
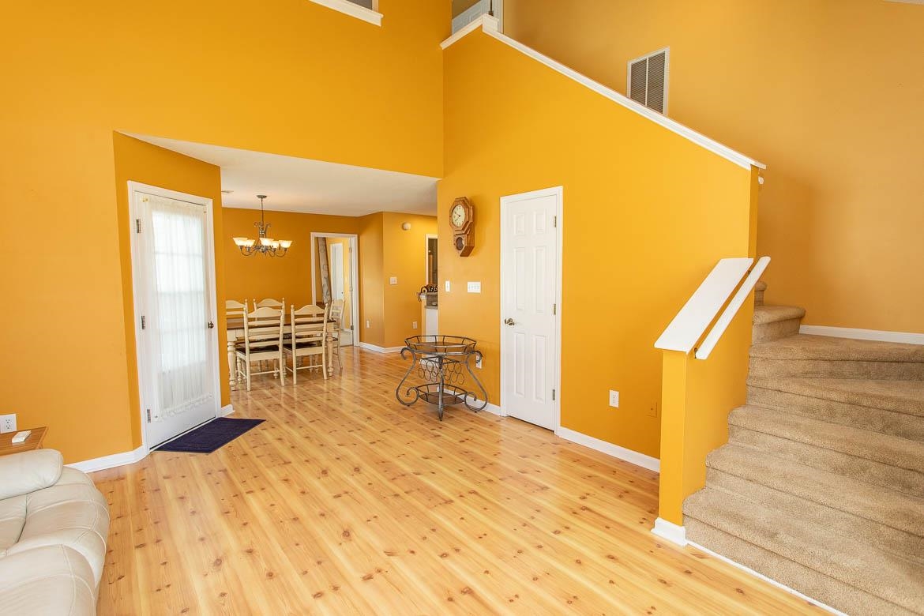
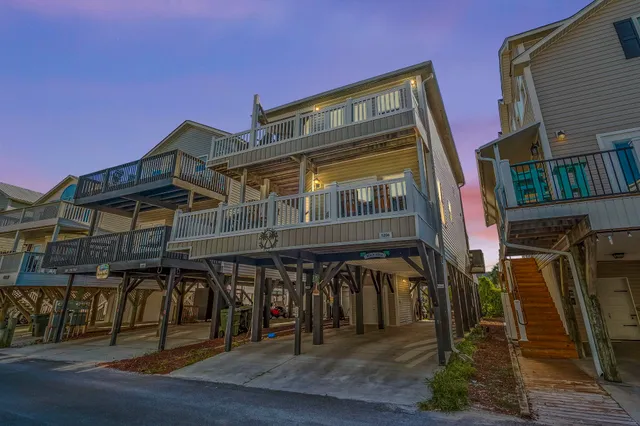
This well designed 3-bedroom, 3-bath home has a spacious bonus room and a floor plan that offers flexibility for everyday living, guests, hobbies, and storage. The main living area features a vaulted ceiling, ceiling fan, and laminate flooring, creating an open feel that flows naturally into the dining area and kitchen, where solid surface countertops, a pantry, and breakfast bar provide both functionality and gathering space. The first-floor primary suite features laminate flooring, ceiling fan, walk-in closet, and an en suite bath with linen shelving and walk-in shower. A guest bedroom and additional full bath with tub are also conveniently located on the first floor. Upstairs, a 17 x 12 bonus room provides versatile additional space, along with a third guest bedroom and full bath with shower. One of the home's most convenient features is the walk-in storage area located off the upstairs guest bedroom, complete with an exhaust fan and easy access for storing seasonal décor, beach equipment, luggage, and other belongings. Step outside to the back patio with painted concrete surface and fencing enclosing the yard. The HVAC was replaced 2 1/2 years ago. Just a short 1.7 mile golf cart ride to Surfside Beach and pier, this home also offers convenient access to shopping, dining, entertainment, parks and the many attractions of the Myrtle Beach area.
Property Overview
Facts & Features
Interior Features
🛠️ Appliances & Equipment
🌳 Exterior Features
🏗️ Construction & Structure
Community & HOA
🏘️ HOA & Association
🏫 Neighborhood & Schools
Lot & Land Details
Listing Information
📋 Property Identity & Legal
🏢 Listing Office
👤 Listing Agent
Similar Properties
Explore other listings in the area


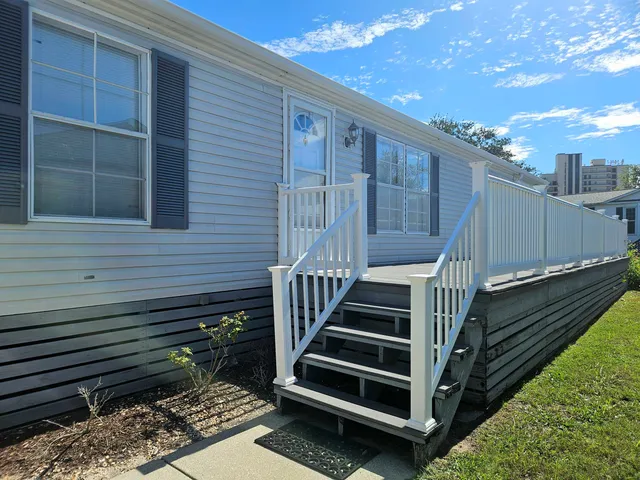
Listed by Century 21 The Harrelson Group
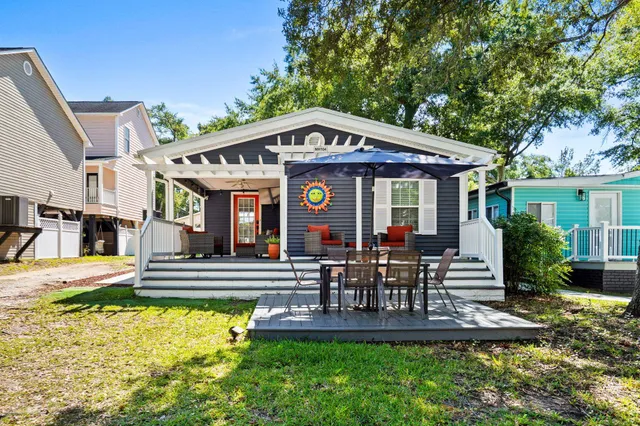
Listed by Rose Real Estate Inc
Listed by Keller Williams Innovate South
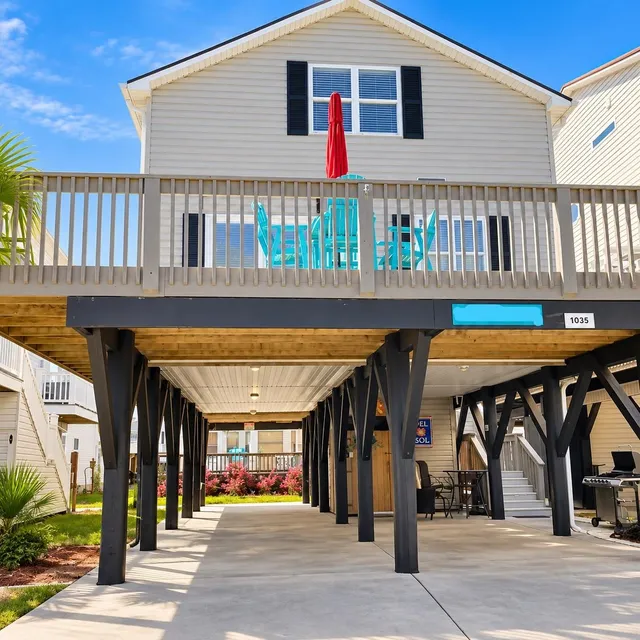
Listed by INNOVATE Real Estate
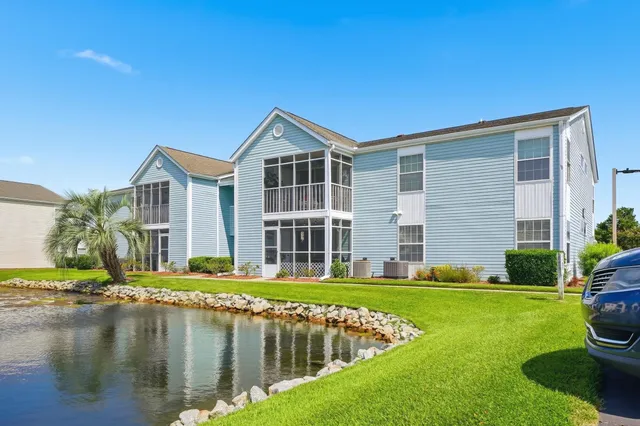
Listed by RE/MAX Southern Shores
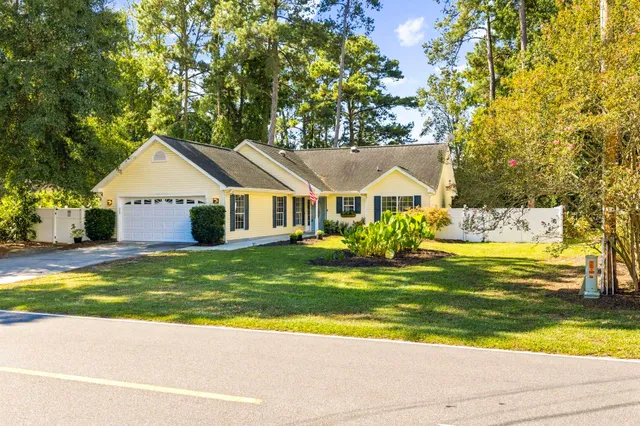
Listed by RE/MAX Southern Shores GC
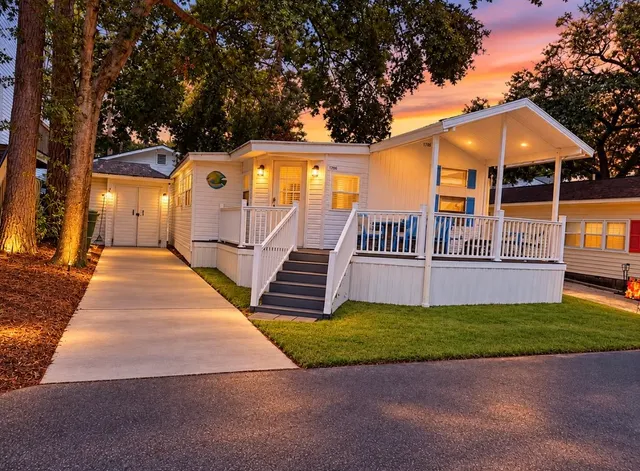
Listed by Century 21 Palms Realty
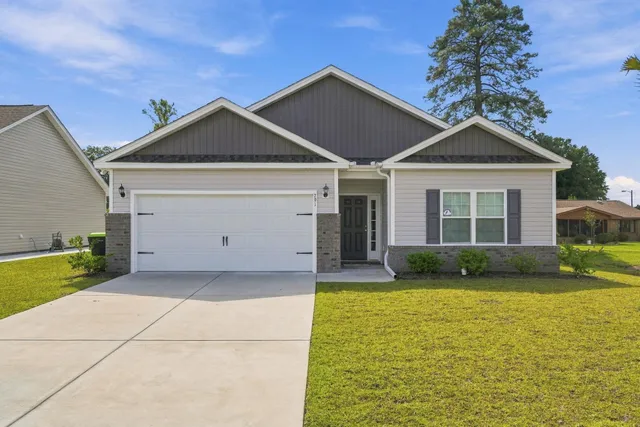
Listed by Century 21 Palms Realty
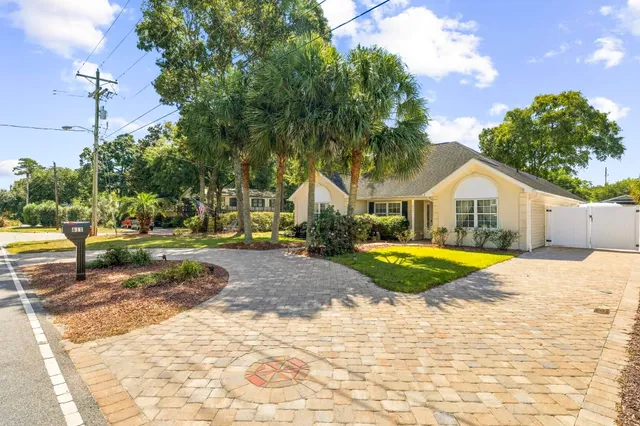
Listed by RE/MAX Southern Shores GC
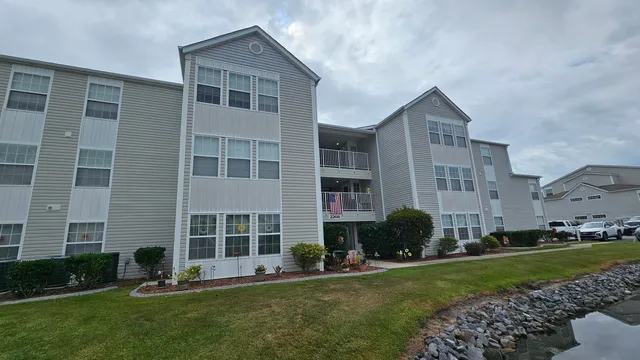
Listed by Coastal Cove Realty Group
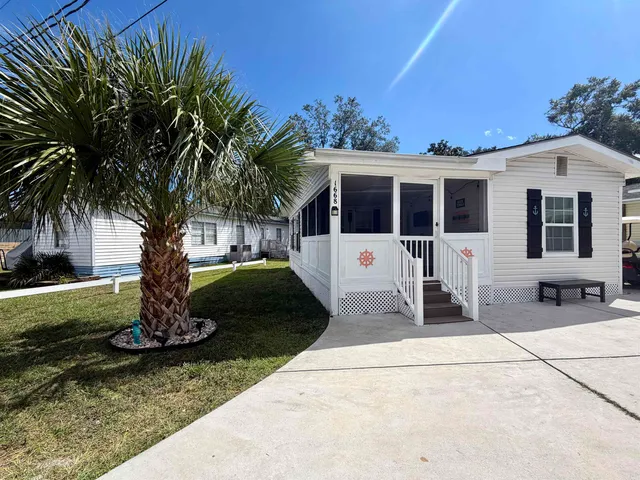
Listed by Rose Real Estate Inc
Listed by Ocean Lakes Properties

